15 EMMA STREET
Toronto · L7C1K5
$1,050,000
About this residence
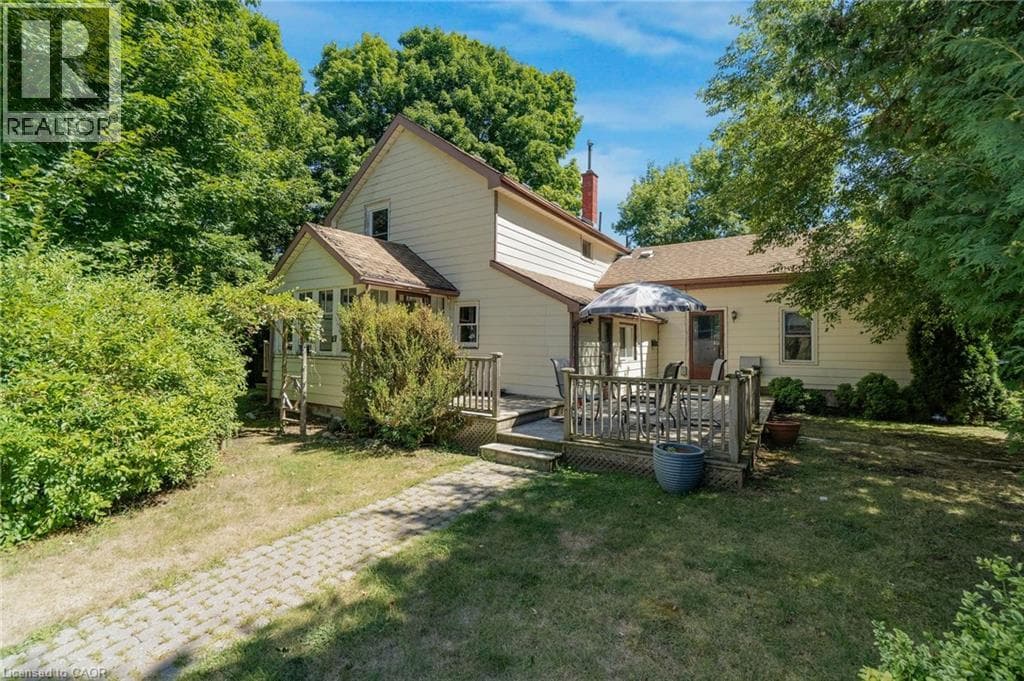
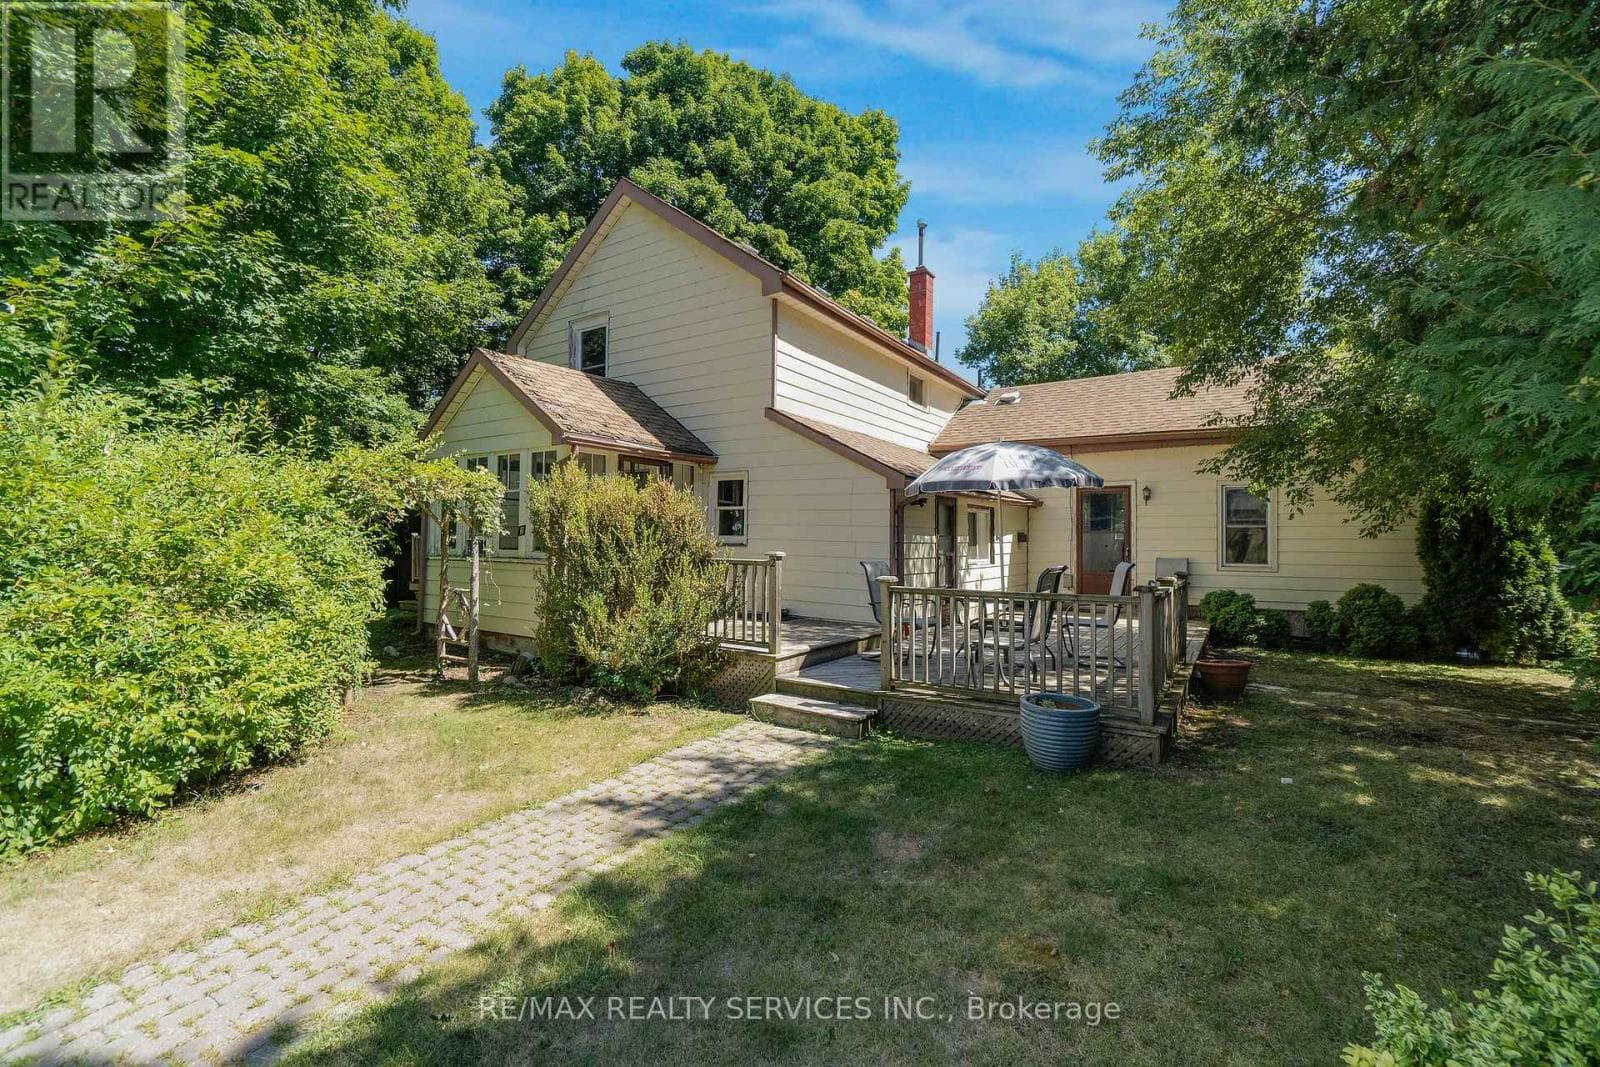
Welcome to 15 Emma Street in Caledon East. This beautiful century home, built in 1879 in the Victorian Gothic style of the late 19th century, exudes a timeless charm and sense of warmth and welcome, steeped in history. Situated in the oldest section of Caledon East, it still offers the restful quietness of its early inhabitants, along with the amenities of a modern village, access to the Caledon Trailway at its doorstep and Main Street shopping a block away. The location is perfect for retired people, busy career couples or young families, who want to come home to a peaceful environment. As you walk toward the entrance, one of the main features of the house is the two-story bay window and perhaps the cedar tree, which is as old as the house. You enter through a glassed-in sun porch to the spacious L/R and D/R, with high ceilings and crown molding. Flowing from the D/R is a bonus room featuring a bay window and direct access to the porch, which could easily be an office, den or Primary Bedroom. All of these rooms have oak flooring. A door from the L/R leads to the large, country-style kitchen with maple cupboards, original maple floor, pine wainscoting, serving hatch to the dining room and original trap door to the basement. Open to the kitchen is the F/R - skylit and airy with double French doors to a private, wraparound deck with a covered sitting area. The main level has a laundry room with heated floors and a powder room off the kitchen with a door which leads to the composite deck and meticulous gardens. A maple banister welcomes you to the upper level and three bedrooms (one has a shower and vanity ensuite), plus the main bathroom featuring a whirlpool bathtub and a separate shower. Privacy fences and landscaped gardens surround a brick path to the garage, which features a large work bench, built-in cupboards and a storage loft. A generator that powers up the house is sure to please when you need it the most. This is a true gem of a country home! (id:61366)
Property details
- Property type
- Single Family
- Style
- House
- Ownership
- Freehold
- Bedrooms
- 3 (3 above)
- Bathrooms
- 2 (1 half)
- Storeys
- 2
- Living area
- 1,500–2,000 sq ft
- Lot size
- 49.8 x 142.6 FT
- Frontage
- 49.9 feet
- Parking
- 5 spaces
- Fireplace
- 1
- Annual tax
- $4,153
- MLS®
- W13209984
- Board
- Toronto
- Status
- Active
- Listed
- May 28, 2026
- Updated
- Jun 30, 2026
Room dimensions
| Room | Level | Dimensions |
|---|---|---|
| Sunroom | Main level | 4.7 × 1.69 m |
| Living room | Main level | 4.7 × 4.04 m |
| Dining room | Main level | 3.99 × 4.15 m |
| Office | Main level | 3.99 × 4.36 m |
| Kitchen | Main level | 4.7 × 4.24 m |
| Laundry room | Main level | 2.38 × 2.57 m |
| Family room | Main level | 3.31 × 4.8 m |
| Primary Bedroom | Upper Level | 5.33 × 3.98 m |
| Bedroom 2 | Upper Level | 4.56 × 3.34 m |
| Bedroom 3 | Upper Level | 4.04 × 5.07 m |
Features & finishes
Appliances
- Washer
- Refrigerator
- Dishwasher
- Dryer
- Stove
- Garage door opener remote(s)
- Water Heater
- Water meter
Flooring
- Carpeted
- Hardwood
- Wood
Heating
- Forced air
- Natural gas
Cooling
- Central air conditioning
Basement
- Partial
Exterior
- Brick
Foundation
- Stone
Parking
- Garage
- Detached Garage
Lot
- Gazebo
Sewer & Utilities
- Sanitary sewer
- Electricity
- Sewer
Financing
Estimated monthly payment
$4,911/mo
Loan amount
$840,000
Down payment
$210,000
Estimate only. Rates and terms vary by lender and qualification.
Powered by Lenderoo.caLocation & area
Toronto
Nearby
About the area
Census · L7C- 33,846
- Population
- 38
- Median age
- $134,000
- Median income
- $1,200,000
- Median home value
- 88%
- Home ownership
- 34 min
- Avg. commute
Age distribution
Tenure
Neighbourhood statistics for the property’s forward sortation area. Figures are census-derived estimates.
Powered by Neighbourly.ioFrequently asked questions
What is the asking price for 15 EMMA STREET?
15 EMMA STREET is listed for $1,050,000, in Toronto.
How many bedrooms and bathrooms does 15 EMMA STREET have?
It offers 3 bedrooms and 2 bathrooms (including 1 half-bath).
What type of home is 15 EMMA STREET?
15 EMMA STREET is a Single Family, House set over 2 storeys.
How large is 15 EMMA STREET?
The home offers approximately 1,500–2,000 sq ft of living space on a lot measuring 49.8 x 142.6 FT.
What would the monthly mortgage payment be?
With a 20% down payment at a 5.0% interest rate over a 25-year amortization, the estimated monthly payment is about $4,911. Use the mortgage calculator above to model your own scenario.
What are the annual property taxes?
Property taxes are approximately $4,153 per year.
Is there parking?
Yes — 15 EMMA STREET includes 5 parking spaces.
What is the Toronto area like?
Toronto has a population of about 33,846, a median age of 38, a 88% home-ownership rate, with an average commute of about 34 minutes.
What is the average home value in Toronto?
The median dwelling value in this area is approximately $1,200,000, based on census data via Neighbourly.
What is the median household income in Toronto?
The median household income in this area is approximately $134,000.
Similar residences
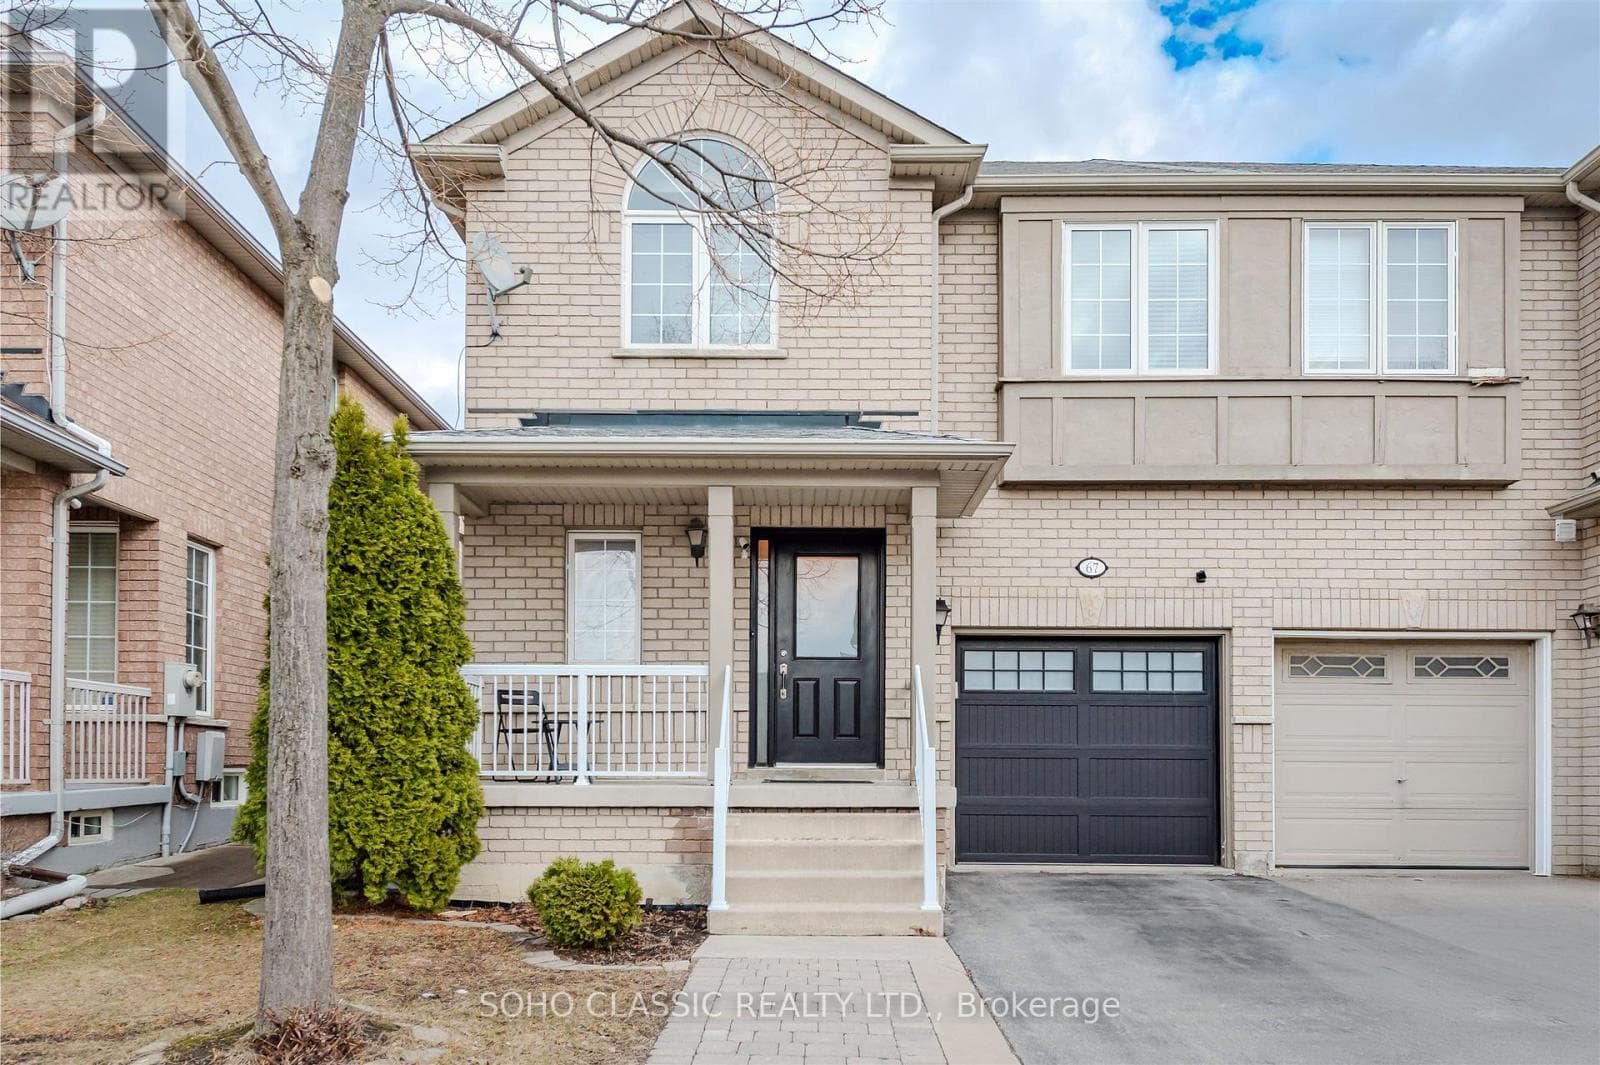
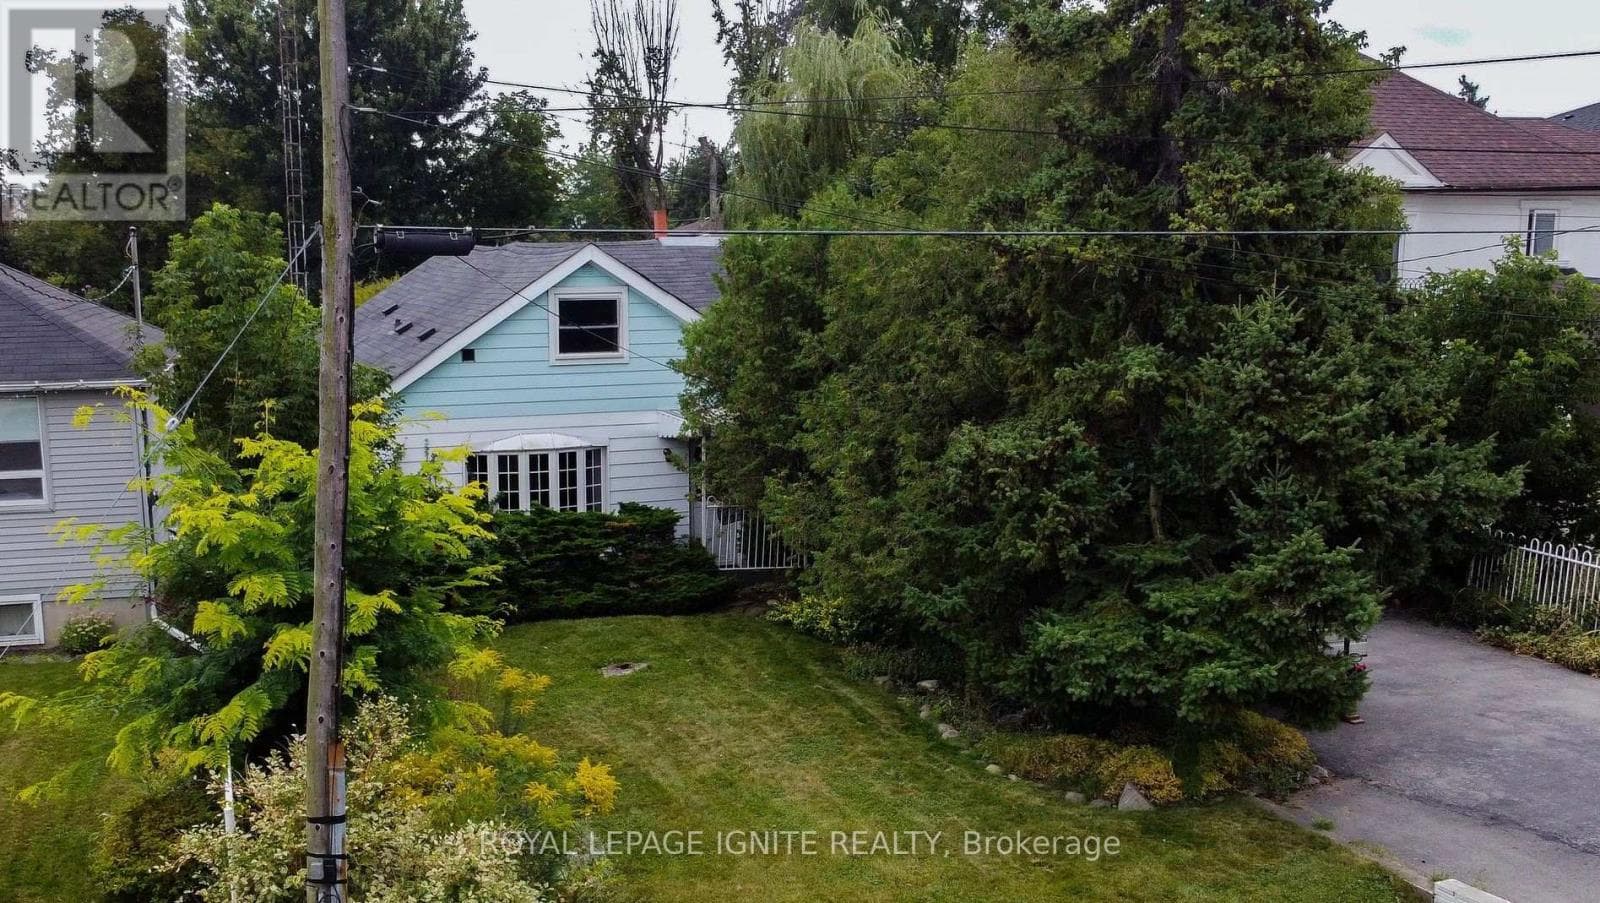
Comparable House near Toronto at a similar price.
Private viewings
Arrange a private viewing of 15 EMMA STREET.
Our advisors offer discreet, personal guidance from first viewing through to closing. We’d be delighted to assist.