346 PICTON MAIN STREET
Toronto · K0K2T0
$3,495,000
About this residence
The Sills/Hepburn House (1859) is a rare Main Street landmark, meticulously restored with respect for its original character while elevating everyday living. Crafted in stone and crowned by a Belvedere, this distinguished residence offers a private lookout above Picton Harbour, extraordinary, ever-changing views that simply can't be recreated. Set on nearly an acre in the heart of downtown Picton, the property feels both central and surprisingly secluded. Its position anchors the streetscape and commands the harbour with an effortless coastal ease, French Riviera in spirit, yet grounded in authentic County heritage. Inside, period integrity meets modern function. High ceilings, oak floors, custom millwork, original stained glass, and a grand staircase with sconce lighting create a warm, elevated atmosphere. Picture windows frame the marina and lake beyond. The main level is designed for gathering and entertaining with inviting living spaces around a fireplace, a formal dining room, built-in benches and display cabinetry, and a bar area. The kitchen features a centre island, breakfast bar, and premium appliances. Upstairs, four impressive bedrooms each offer a private ensuite and beautiful vistas. The primary suite is a true retreat with a luxury-hotel feel. Practical details include a laundry room with a sitting/coffee station. Outdoor living extends to a terrace overlooking the marina. The finished basement adds flexible space for a gym, media room, or rec area. Outside, landscaped grounds, glass fencing, a gazebo, and an inviting terrace create a private backdrop for quiet relaxation or memorable celebrations. An oversized driveway and detached garage with workshop space complete this exceptional offering-ideal as a legacy residence, an elevated turn-key home, or a strategic investment in one of The County's most walkable locations. (id:61366)
Property details
- Property type
- Single Family
- Style
- House
- Ownership
- Freehold
- Bedrooms
- 5 (5 above)
- Bathrooms
- 5
- Storeys
- 2
- Living area
- 3,500–5,000 sq ft
- Lot size
- 164.4 x 289.1 FT ; F: 164.43 D: 289.12 228.69 B: 126.59
- Frontage
- 164.4 feet
- Parking
- 11 spaces
- Fireplace
- Yes
- Annual tax
- $10,155
- MLS®
- X13210570
- Board
- Toronto
- Status
- Active
- Listed
- May 28, 2026
- Updated
- Jul 16, 2026
Room dimensions
| Room | Level | Dimensions |
|---|---|---|
| Foyer | Main level | 2.62 × 1.63 m |
| Bedroom 4 | Second level | 4.6 × 4.09 m |
| Laundry room | Second level | 3.51 × 4.32 m |
| Kitchen | Main level | 6.43 × 4.75 m |
| Dining room | Main level | 4.55 × 5.79 m |
| Living room | Main level | 4.62 × 6.17 m |
| Family room | Main level | 4.55 × 3.35 m |
| Bedroom | Main level | 3.99 × 4.09 m |
| Eating area | Main level | 5.94 × 2.92 m |
| Primary Bedroom | Second level | 4.6 × 5.13 m |
| Bedroom 2 | Second level | 6.53 × 4.75 m |
| Bedroom 3 | Second level | 4.62 × 3.58 m |
Features & finishes
Appliances
- Washer
- Refrigerator
- Dishwasher
- Dryer
- Water softener
- Microwave
- Gas stove(s)
- Window Coverings
- Garage door opener
- Garage door opener remote(s)
- Central Vacuum
- Oven - Built-In
- Water Heater
- Wine Fridge
Flooring
- Hardwood
- Tile
Heating
- Forced air
- Natural gas
Cooling
- Central air conditioning
Basement
- Partially finished
Exterior
- Brick
Foundation
- Stone
Parking
- Garage
- Detached Garage
Lot
- Irregular lot size
- Carpet Free
Sewer & Utilities
- Sanitary sewer
Views
- Direct Water View
- Unobstructed Water View
Financing
Estimated monthly payment
$16,345/mo
Loan amount
$2,796,000
Down payment
$699,000
Estimate only. Rates and terms vary by lender and qualification.
Powered by Lenderoo.caLocation & area
Toronto
Nearby
About the area
Census · K0K- 115,850
- Population
- 51
- Median age
- $83,000
- Median income
- $500,000
- Median home value
- 86%
- Home ownership
- 29 min
- Avg. commute
Age distribution
Tenure
Neighbourhood statistics for the property’s forward sortation area. Figures are census-derived estimates.
Powered by Neighbourly.ioFrequently asked questions
What is the asking price for 346 PICTON MAIN STREET?
346 PICTON MAIN STREET is listed for $3,495,000, in Toronto.
How many bedrooms and bathrooms does 346 PICTON MAIN STREET have?
It offers 5 bedrooms and 5 bathrooms.
What type of home is 346 PICTON MAIN STREET?
346 PICTON MAIN STREET is a Single Family, House set over 2 storeys.
How large is 346 PICTON MAIN STREET?
The home offers approximately 3,500–5,000 sq ft of living space on a lot measuring 164.4 x 289.1 FT ; F: 164.43 D: 289.12 228.69 B: 126.59.
What would the monthly mortgage payment be?
With a 20% down payment at a 5.0% interest rate over a 25-year amortization, the estimated monthly payment is about $16,345. Use the mortgage calculator above to model your own scenario.
What are the annual property taxes?
Property taxes are approximately $10,155 per year.
Is there parking?
Yes — 346 PICTON MAIN STREET includes 11 parking spaces.
What is the Toronto area like?
Toronto has a population of about 115,850, a median age of 51, a 86% home-ownership rate, with an average commute of about 29 minutes.
What is the average home value in Toronto?
The median dwelling value in this area is approximately $500,000, based on census data via Neighbourly.
What is the median household income in Toronto?
The median household income in this area is approximately $83,000.
Similar residences
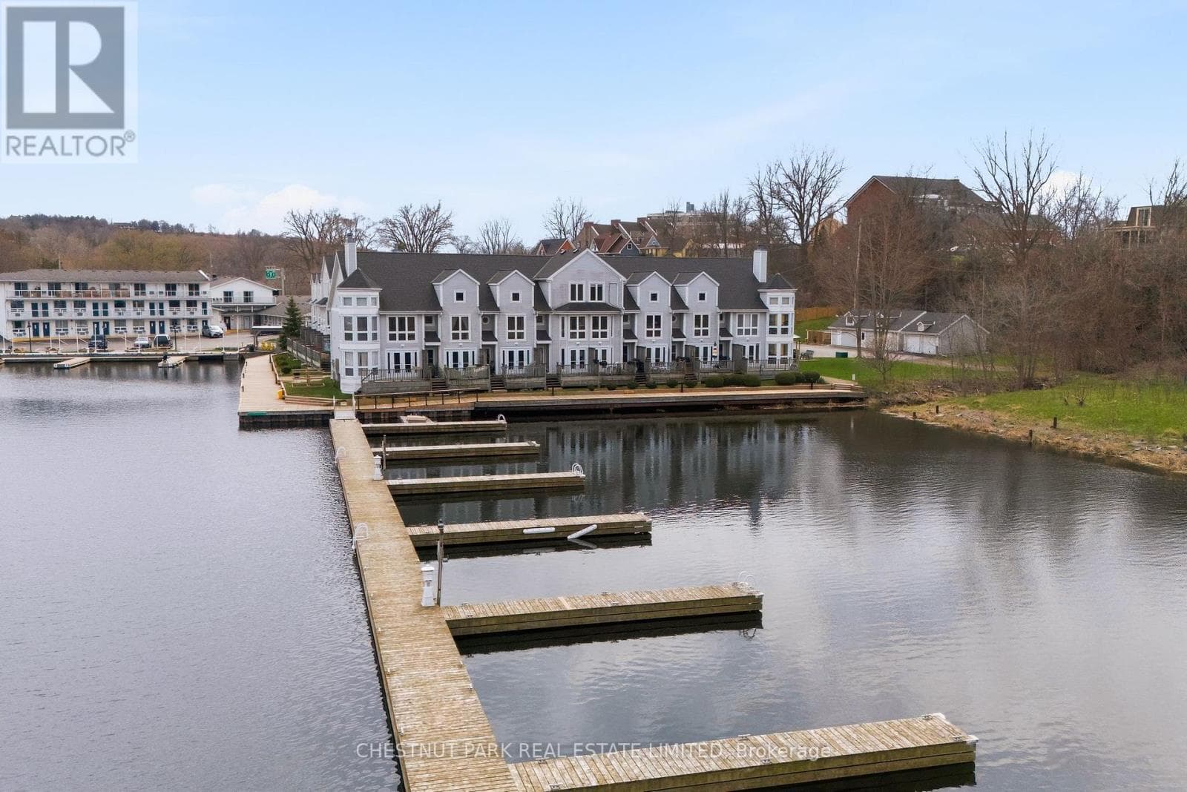
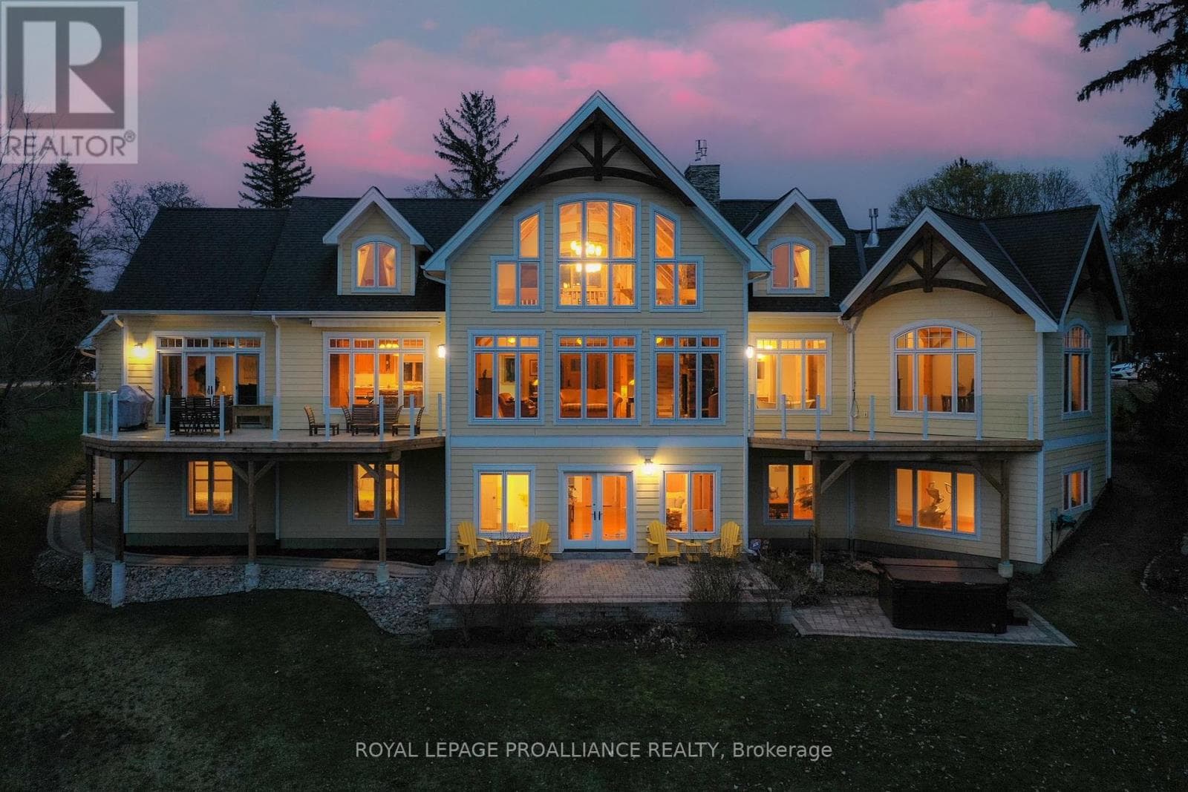
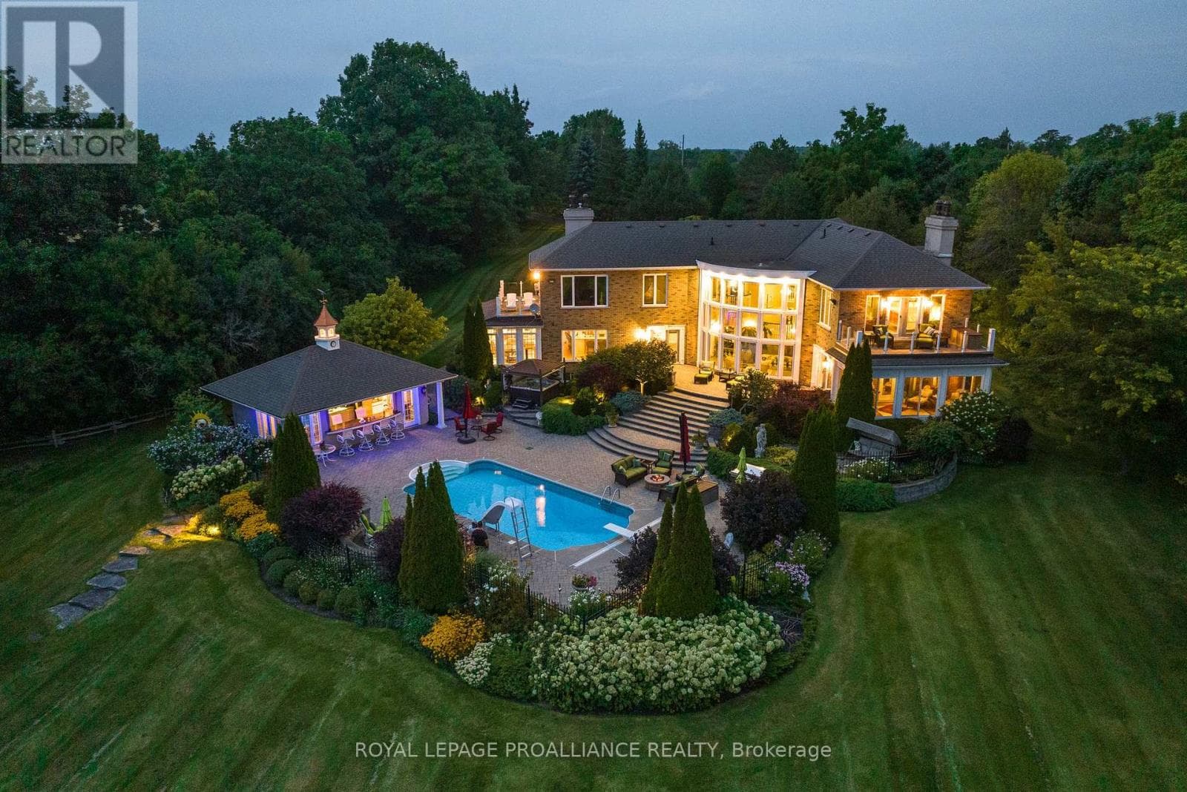
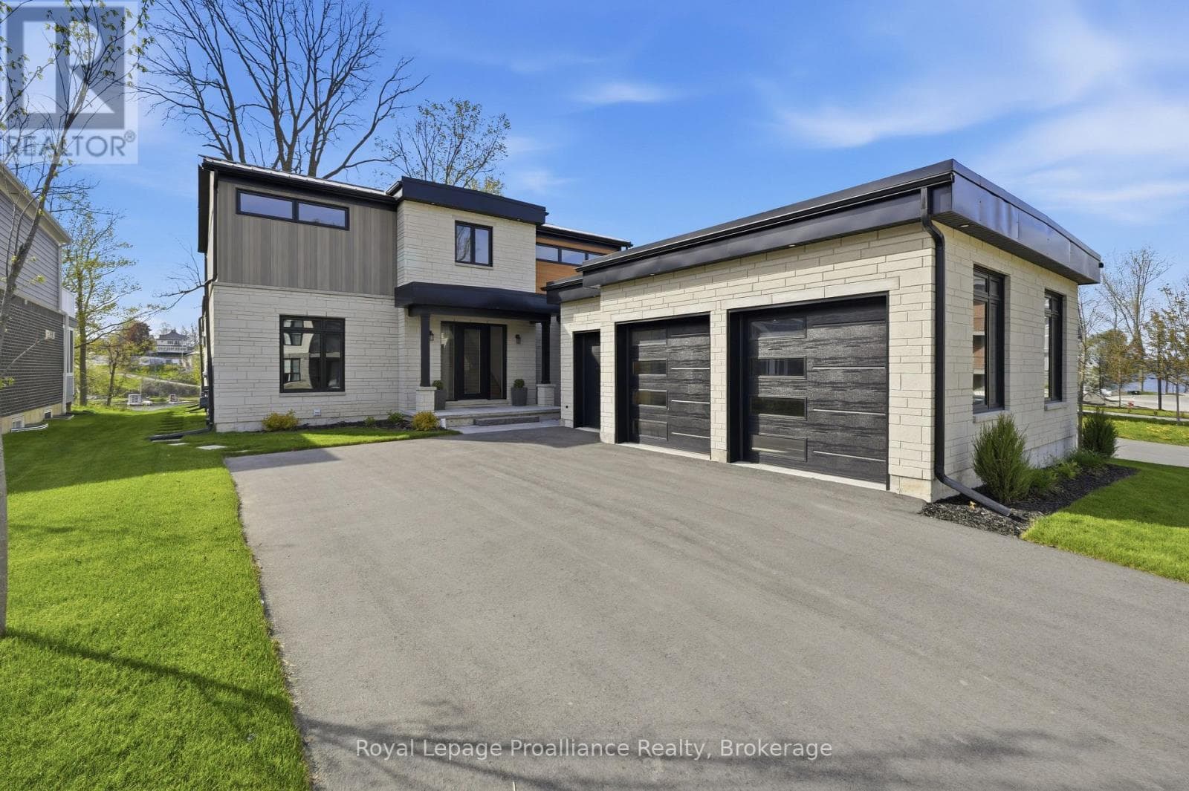
Comparable House near Toronto at a similar price.
Private viewings
Arrange a private viewing of 346 PICTON MAIN STREET.
Our advisors offer discreet, personal guidance from first viewing through to closing. We’d be delighted to assist.