1376 TIGERLILY PRIVATE
Ottawa · K0A1V0
$114,900
About this residence
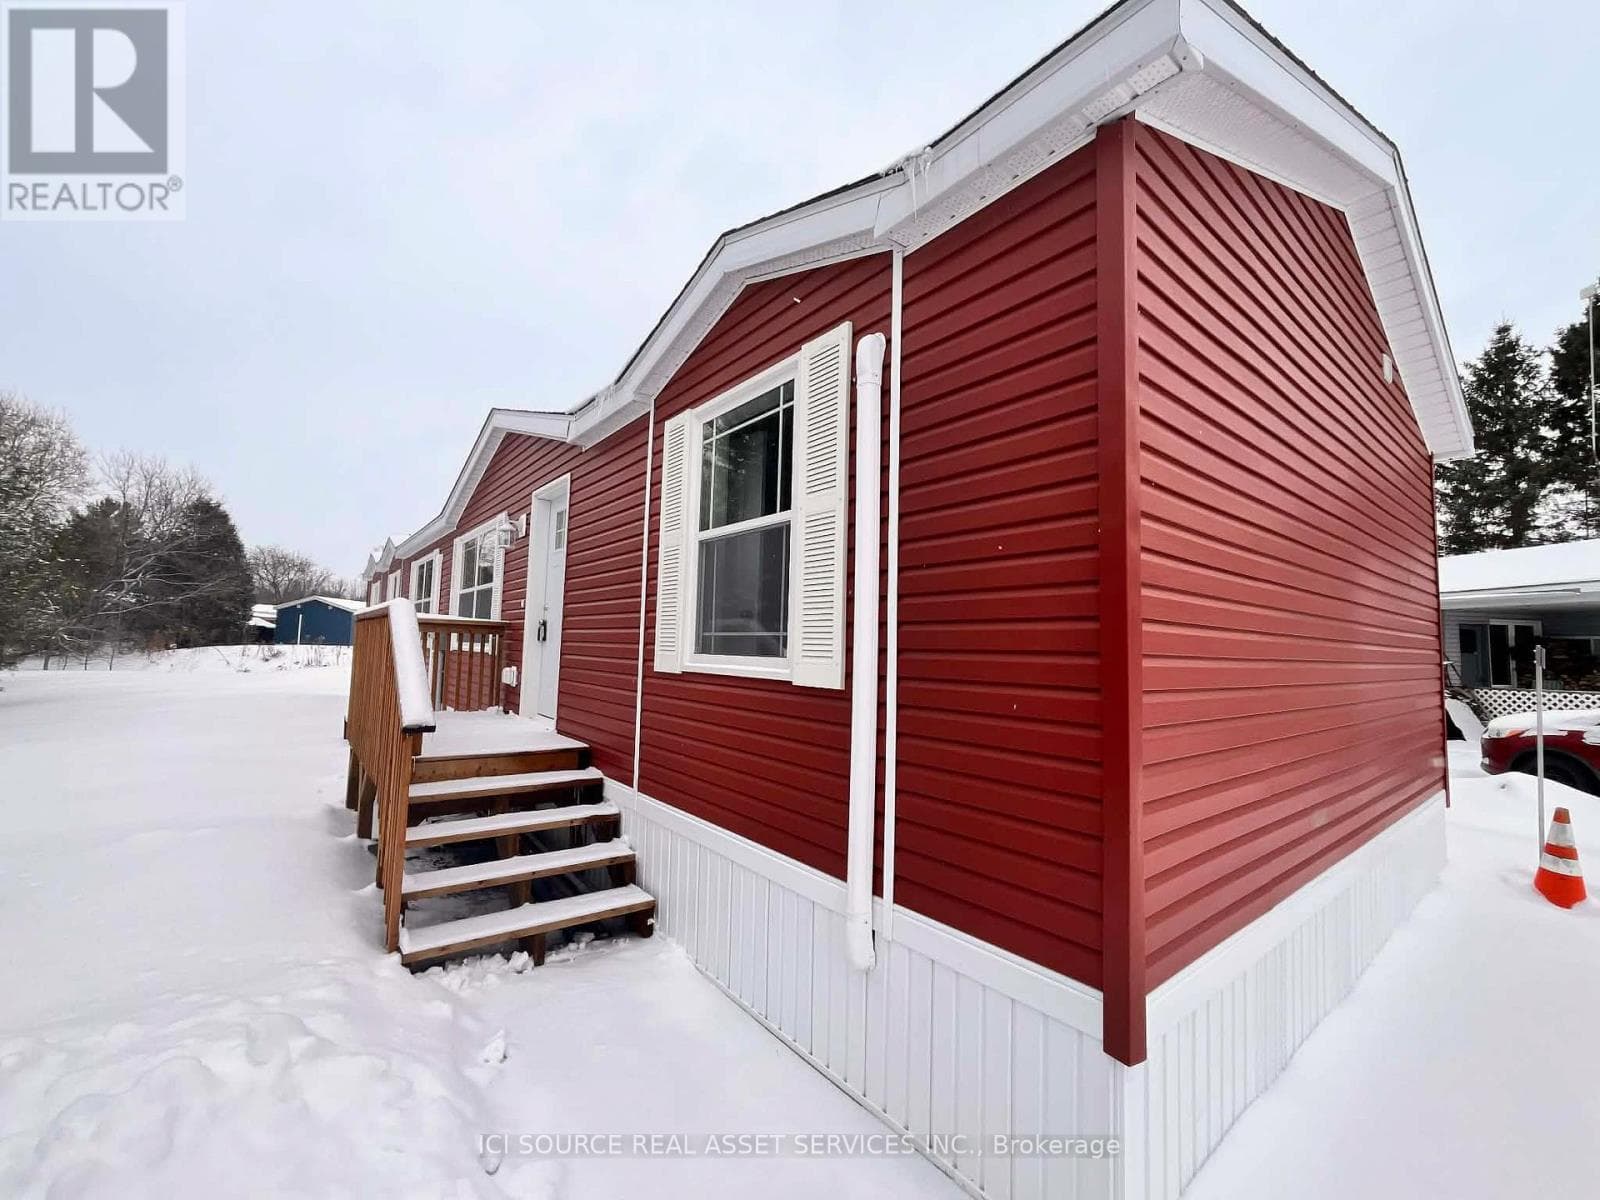
Welcome to this tastefully updated home offering the perfect blend of comfort, convenience, and low-maintenance living. Nestled in a quiet and private setting, this move-in ready property is an excellent opportunity for first-time buyers, downsizers, or someone looking for a low-maintenance lifestyle. Extensively renovated over the past several years, major updates include the furnace and hot water tank (2024), kitchen and flooring (2024), roof and spray foam insulation (2021), and deck (2020), providing peace of mind for years to come. Inside, you'll find a bright and inviting layout featuring two well-sized bedrooms, a full bathroom plus convenient ensuite powder room, and a spacious living area filled with natural light. The refreshed kitchen offers ample cabinetry and prep space. Thoughtfully designed with both style and functionality in mind, this home delivers modern comfort at an affordable price point.The monthly park fee of $804.14 includes water/sewer, garbage collection, park maintenance, and property taxes, making ownership simple and stress-free. A beautifully updated home offering excellent value in a peaceful community. (id:61366)
Property details
- Property type
- Single Family
- Style
- Mobile Home
- Bedrooms
- 2 (2 above)
- Bathrooms
- 2 (1 half)
- Storeys
- 1
- Parking
- 2 spaces
- Annual tax
- $0
- MLS®
- X13210830
- Board
- Ottawa
- Status
- Active
- Listed
- May 28, 2026
- Updated
- Jul 10, 2026
Room dimensions
| Room | Level | Dimensions |
|---|---|---|
| Living room | Main level | 2.63 × 2.69 m |
| Kitchen | Main level | 3.36 × 3.21 m |
| Primary Bedroom | Main level | 3.35 × 2.56 m |
| Bathroom | Main level | 0.6 × 1.72 m |
| Bedroom 2 | Main level | 3.36 × 3.05 m |
| Bathroom | Main level | 1.79 × 1.77 m |
Features & finishes
Appliances
- Washer
- Refrigerator
- Dishwasher
- Dryer
- Stove
Heating
- Forced air
- Propane
Cooling
- Window air conditioner
Exterior
- Vinyl siding
Parking
- No Garage
Lot
- Carpet Free
Sewer & Utilities
- Septic System
Architecture
- Bungalow
Financing
Estimated monthly payment
$537/mo
Loan amount
$91,920
Down payment
$22,980
Estimate only. Rates and terms vary by lender and qualification.
Powered by Lenderoo.caLocation & area
Ottawa
Nearby
About the area
Census · K0A- 111,626
- Population
- 44
- Median age
- $115,000
- Median income
- $548,000
- Median home value
- 87%
- Home ownership
- 31 min
- Avg. commute
Age distribution
Tenure
Neighbourhood statistics for the property’s forward sortation area. Figures are census-derived estimates.
Powered by Neighbourly.ioFrequently asked questions
What is the asking price for 1376 TIGERLILY PRIVATE?
1376 TIGERLILY PRIVATE is listed for $114,900, in Ottawa.
How many bedrooms and bathrooms does 1376 TIGERLILY PRIVATE have?
It offers 2 bedrooms and 2 bathrooms (including 1 half-bath).
What type of home is 1376 TIGERLILY PRIVATE?
1376 TIGERLILY PRIVATE is a Single Family, Mobile Home set over 1 storey.
What would the monthly mortgage payment be?
With a 20% down payment at a 5.0% interest rate over a 25-year amortization, the estimated monthly payment is about $537. Use the mortgage calculator above to model your own scenario.
Is there parking?
Yes — 1376 TIGERLILY PRIVATE includes 2 parking spaces.
What is the Ottawa area like?
Ottawa has a population of about 111,626, a median age of 44, a 87% home-ownership rate, with an average commute of about 31 minutes.
What is the average home value in Ottawa?
The median dwelling value in this area is approximately $548,000, based on census data via Neighbourly.
What is the median household income in Ottawa?
The median household income in this area is approximately $115,000.
Similar residences
Comparable Mobile Home near Ottawa at a similar price.
Private viewings
Arrange a private viewing of 1376 TIGERLILY PRIVATE.
Our advisors offer discreet, personal guidance from first viewing through to closing. We’d be delighted to assist.