185 DESMOND TRUDEAU DRIVE
Ottawa
$499,999
About this residence
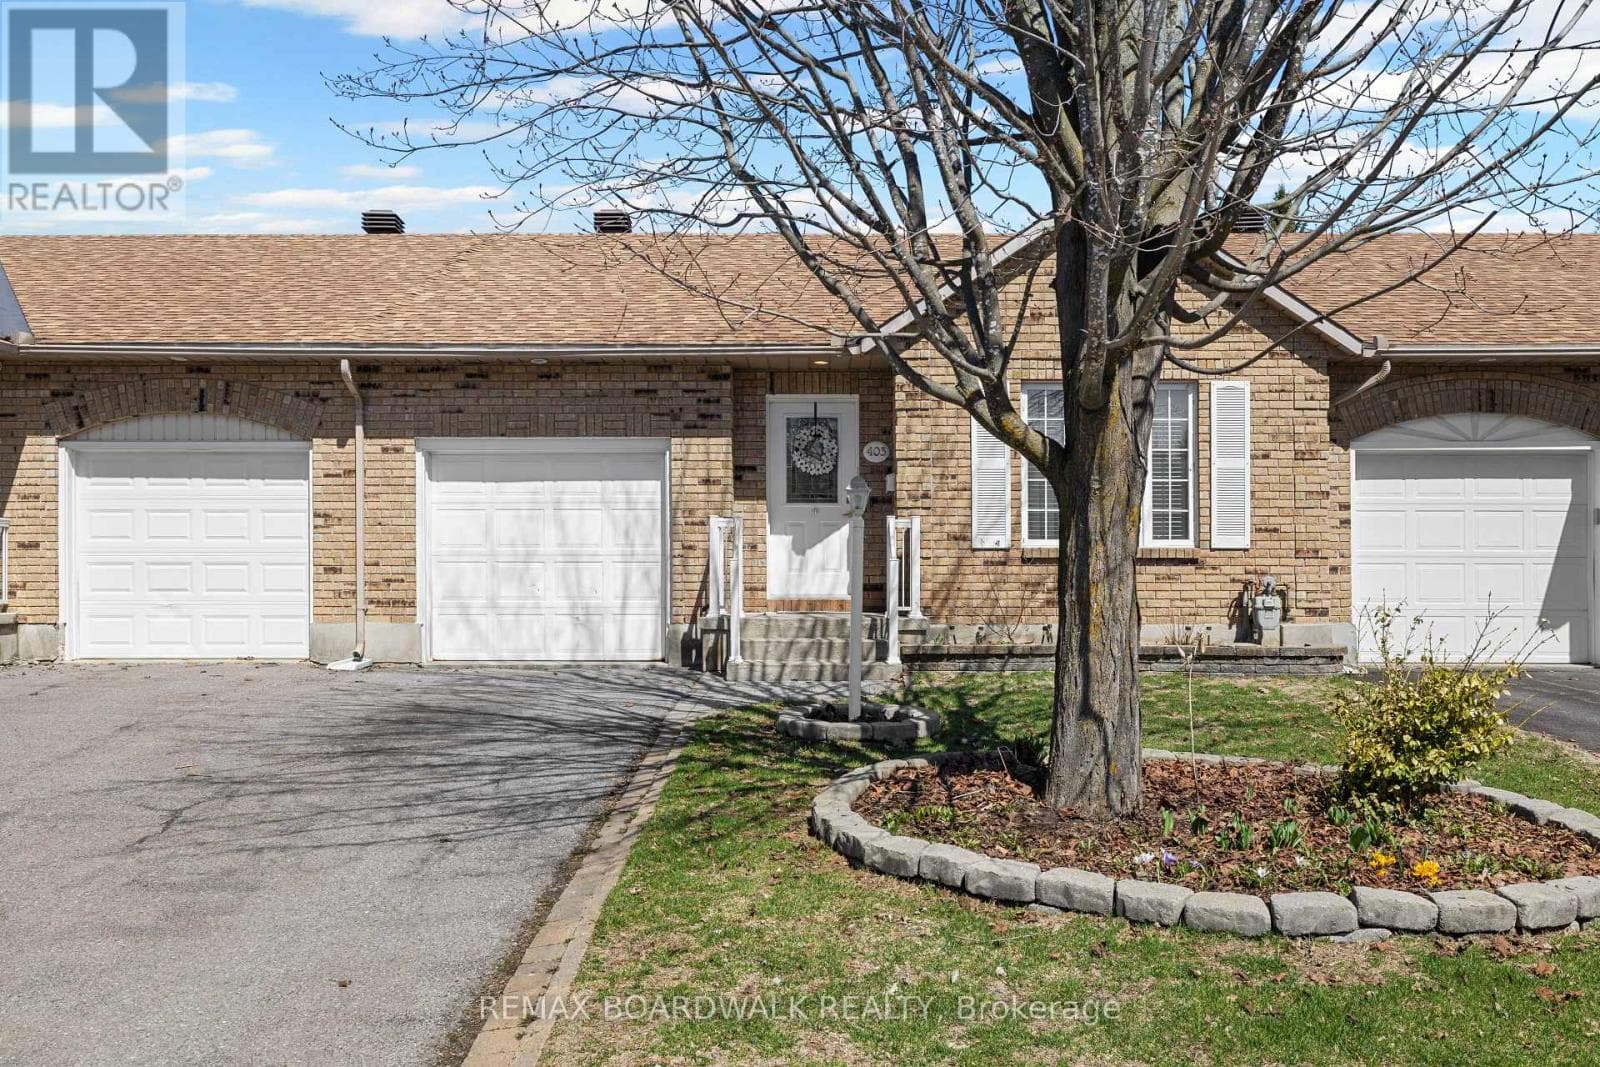
Welcome to 185 Desmond Trudeau Drive! This spacious and inviting townhome is nestled in the heart of a friendly Arnprior community. Thoughtfully designed for growing families and everyday living, this 3-bedroom, 3-bath home offers comfort, functionality, and versatile living spaces throughout. Step into the foyer with direct access to the garage, creating a convenient and welcoming entrance. The bright open-concept main floor is perfect for both entertaining and family life, featuring a generous dining area, a breakfast bar, dedicated kids' play space, and plenty of storage options to keep everything organized. From the kitchen, walk out to the deck overlooking a deep backyard, with no rear neighbors, an ideal setting for summer BBQs, outdoor play, or relaxing evenings. Upstairs, you'll find three well-sized bedrooms, a full bath, and a cozy family room perfect for movie nights, reading, or a quiet retreat. The finished basement adds even more living space with endless possibilities, whether you envision a guest suite, media room, home office, or a combination to suit your lifestyle. This home offers the perfect blend of space, flexibility, and community living. Close to Highway 417, and only a 30min commute to Kanata/Stittsville. (id:61366)
Property details
- Property type
- Single Family
- Style
- Row / Townhouse
- Ownership
- Freehold
- Bedrooms
- 3 (3 above)
- Bathrooms
- 3 (1 half)
- Storeys
- 2
- Living area
- 1,500–2,000 sq ft
- Lot size
- 18 x 131.4 FT
- Frontage
- 18 feet
- Parking
- 2 spaces
- Fireplace
- Yes
- Annual tax
- $3,652
- MLS®
- X13211668
- Board
- Ottawa
- Status
- Active
- Listed
- May 28, 2026
- Updated
- Jul 6, 2026
Room dimensions
| Room | Level | Dimensions |
|---|---|---|
| Foyer | Ground level | 3.27 × 5.29 m |
| Recreational, Games room | Basement | 3.63 × 7.48 m |
| Bathroom | Basement | 1.61 × 2.57 m |
| Laundry room | Basement | 1.72 × 3.81 m |
| Furnace | Basement | 3.63 × 3.61 m |
| Dining room | Ground level | 4.41 × 3.7 m |
| Kitchen | Ground level | 2.54 × 5.9 m |
| Dining room | Ground level | 2.81 × 5.9 m |
| Family room | Second level | 3.26 × 6.51 m |
| Primary Bedroom | Second level | 3.03 × 2.23 m |
| Bedroom 2 | Second level | 3.14 × 3.58 m |
| Bedroom 3 | Second level | 2.84 × 3.68 m |
| Bathroom | Second level | 3.03 × 3.2 m |
| Sitting room | Second level | 2.22 × 5.17 m |
Features & finishes
Appliances
- Washer
- Refrigerator
- Dishwasher
- Dryer
- Alarm System
- Stove
- Range
- Garage door opener
- Water Heater
Flooring
- Hardwood
Heating
- Forced air
- Natural gas
Cooling
- Central air conditioning
- Air exchanger
Basement
- Full
- Finished
Exterior
- Brick
Foundation
- Concrete
Parking
- Attached Garage
- Garage
Sewer & Utilities
- Sanitary sewer
Community
- Community Centre
Financing
Estimated monthly payment
$2,338/mo
Loan amount
$399,999
Down payment
$100,000
Estimate only. Rates and terms vary by lender and qualification.
Powered by Lenderoo.caLocation & area
Ottawa
Frequently asked questions
What is the asking price for 185 DESMOND TRUDEAU DRIVE?
185 DESMOND TRUDEAU DRIVE is listed for $499,999, in Ottawa.
How many bedrooms and bathrooms does 185 DESMOND TRUDEAU DRIVE have?
It offers 3 bedrooms and 3 bathrooms (including 1 half-bath).
What type of home is 185 DESMOND TRUDEAU DRIVE?
185 DESMOND TRUDEAU DRIVE is a Single Family, Row / Townhouse set over 2 storeys.
How large is 185 DESMOND TRUDEAU DRIVE?
The home offers approximately 1,500–2,000 sq ft of living space on a lot measuring 18 x 131.4 FT.
What would the monthly mortgage payment be?
With a 20% down payment at a 5.0% interest rate over a 25-year amortization, the estimated monthly payment is about $2,338. Use the mortgage calculator above to model your own scenario.
What are the annual property taxes?
Property taxes are approximately $3,652 per year.
Is there parking?
Yes — 185 DESMOND TRUDEAU DRIVE includes 2 parking spaces.
Similar residences
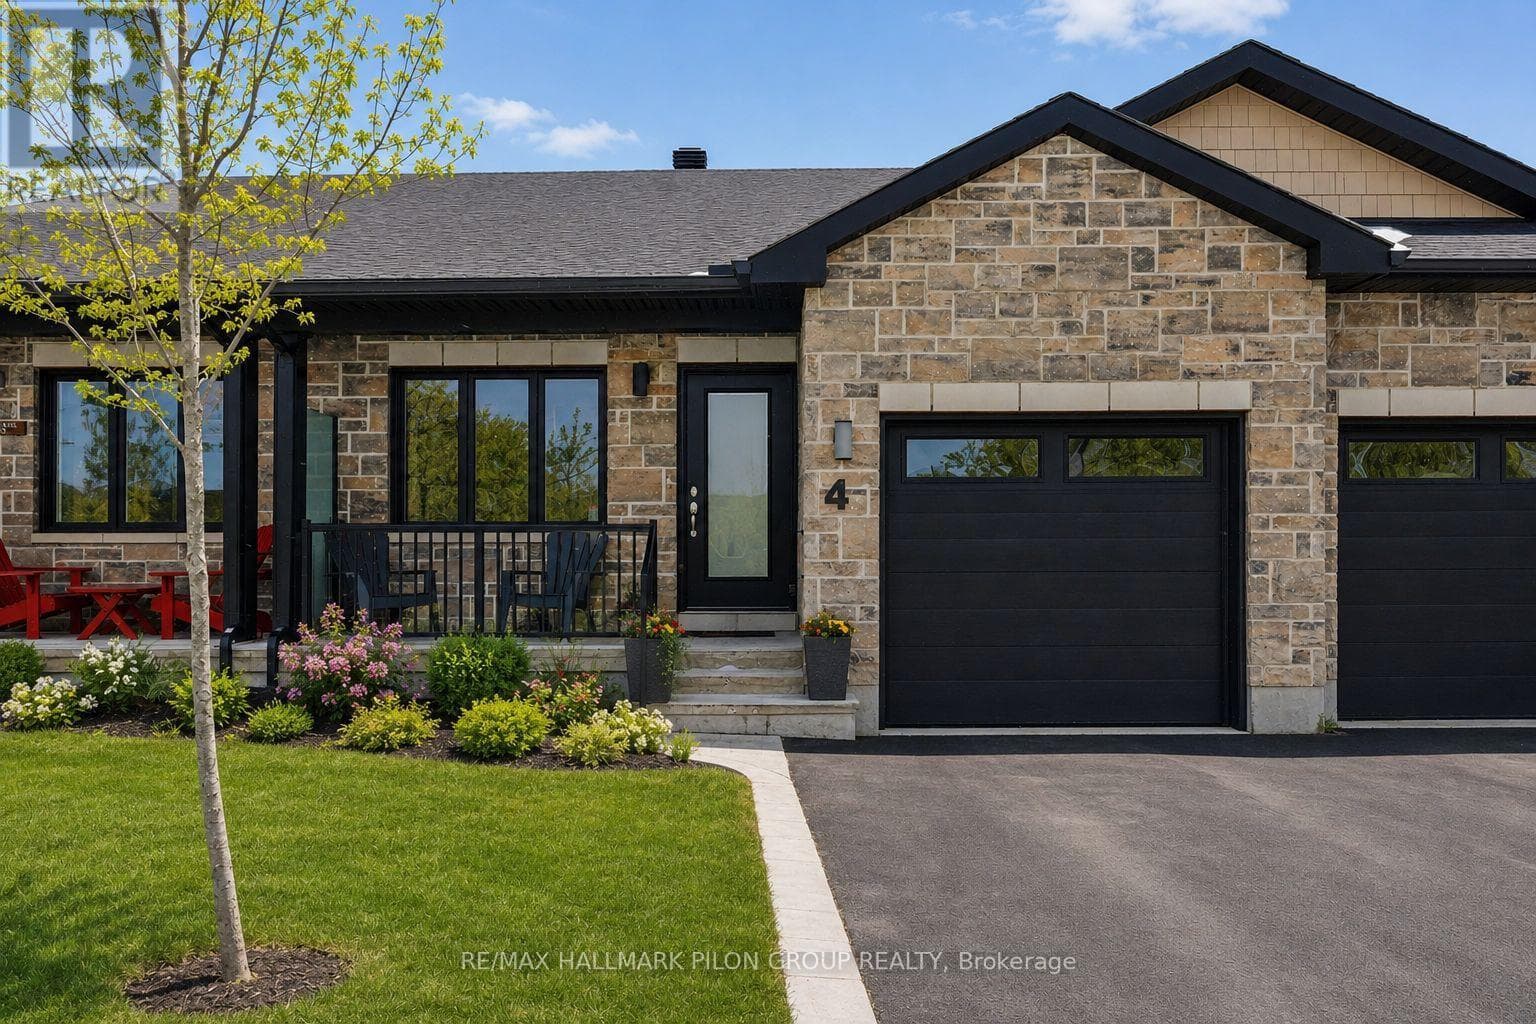
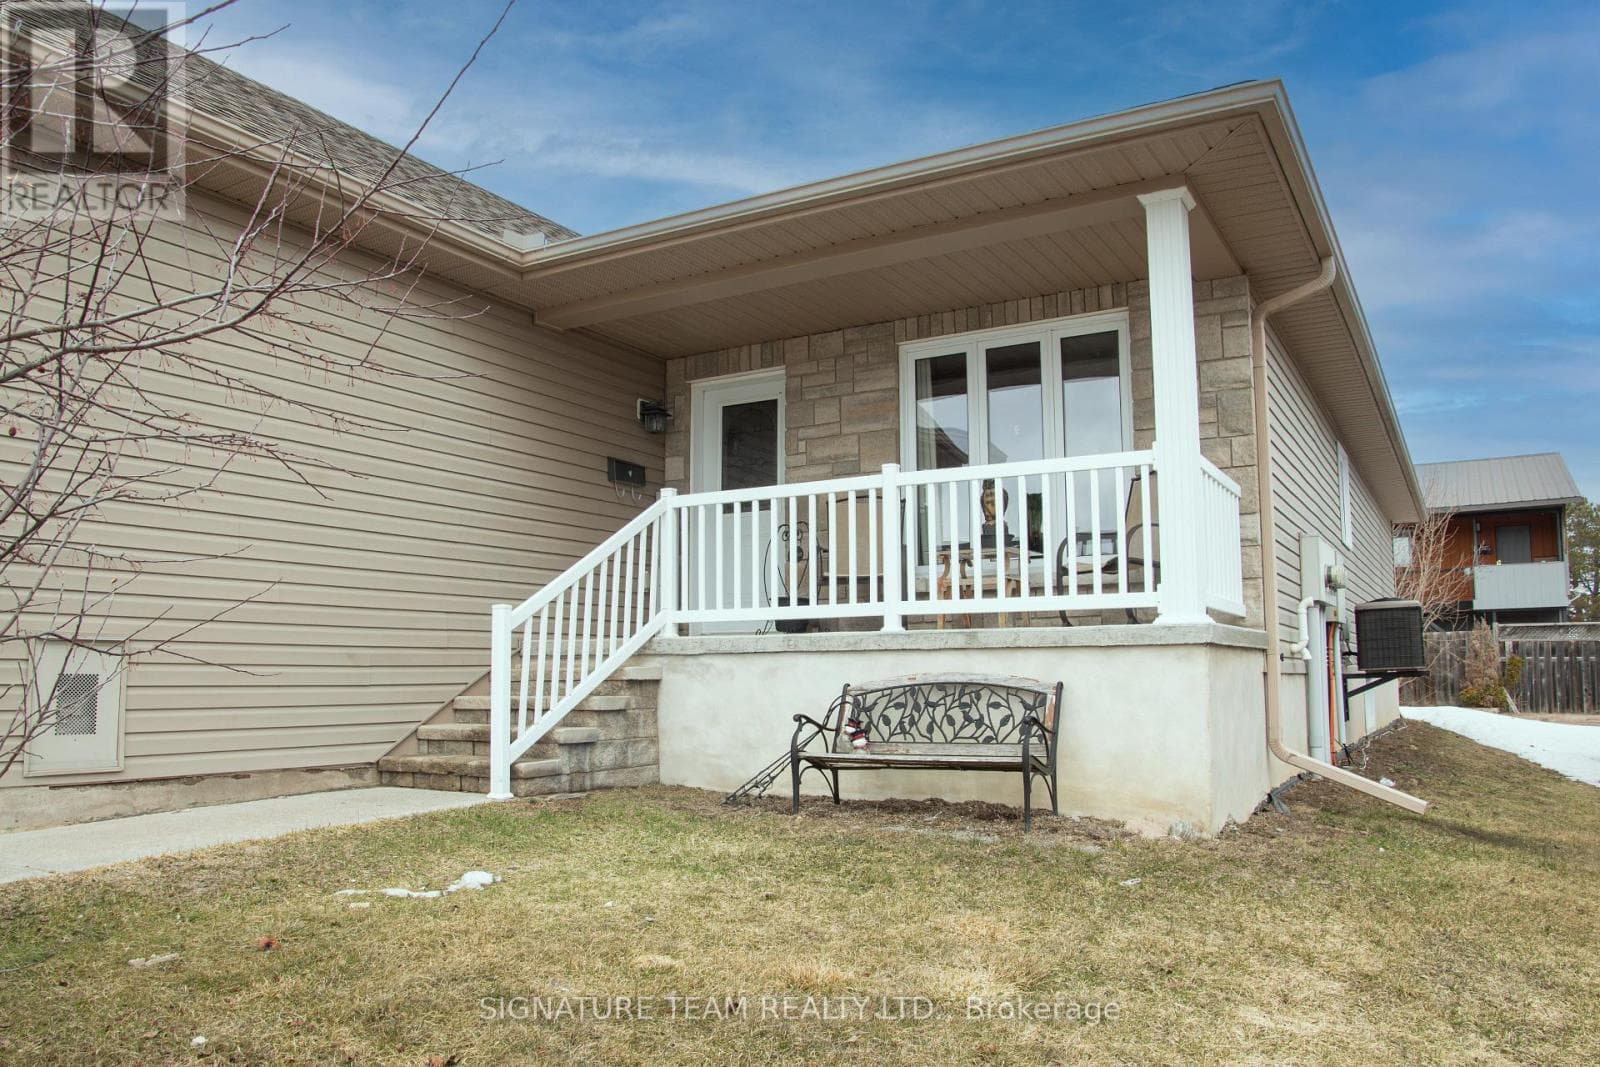
Comparable Row / Townhouse near Ottawa at a similar price.
Private viewings
Arrange a private viewing of 185 DESMOND TRUDEAU DRIVE.
Our advisors offer discreet, personal guidance from first viewing through to closing. We’d be delighted to assist.