75 MARTIN ROAD
Central Lakes · K0L1C0
$849,000
About this residence
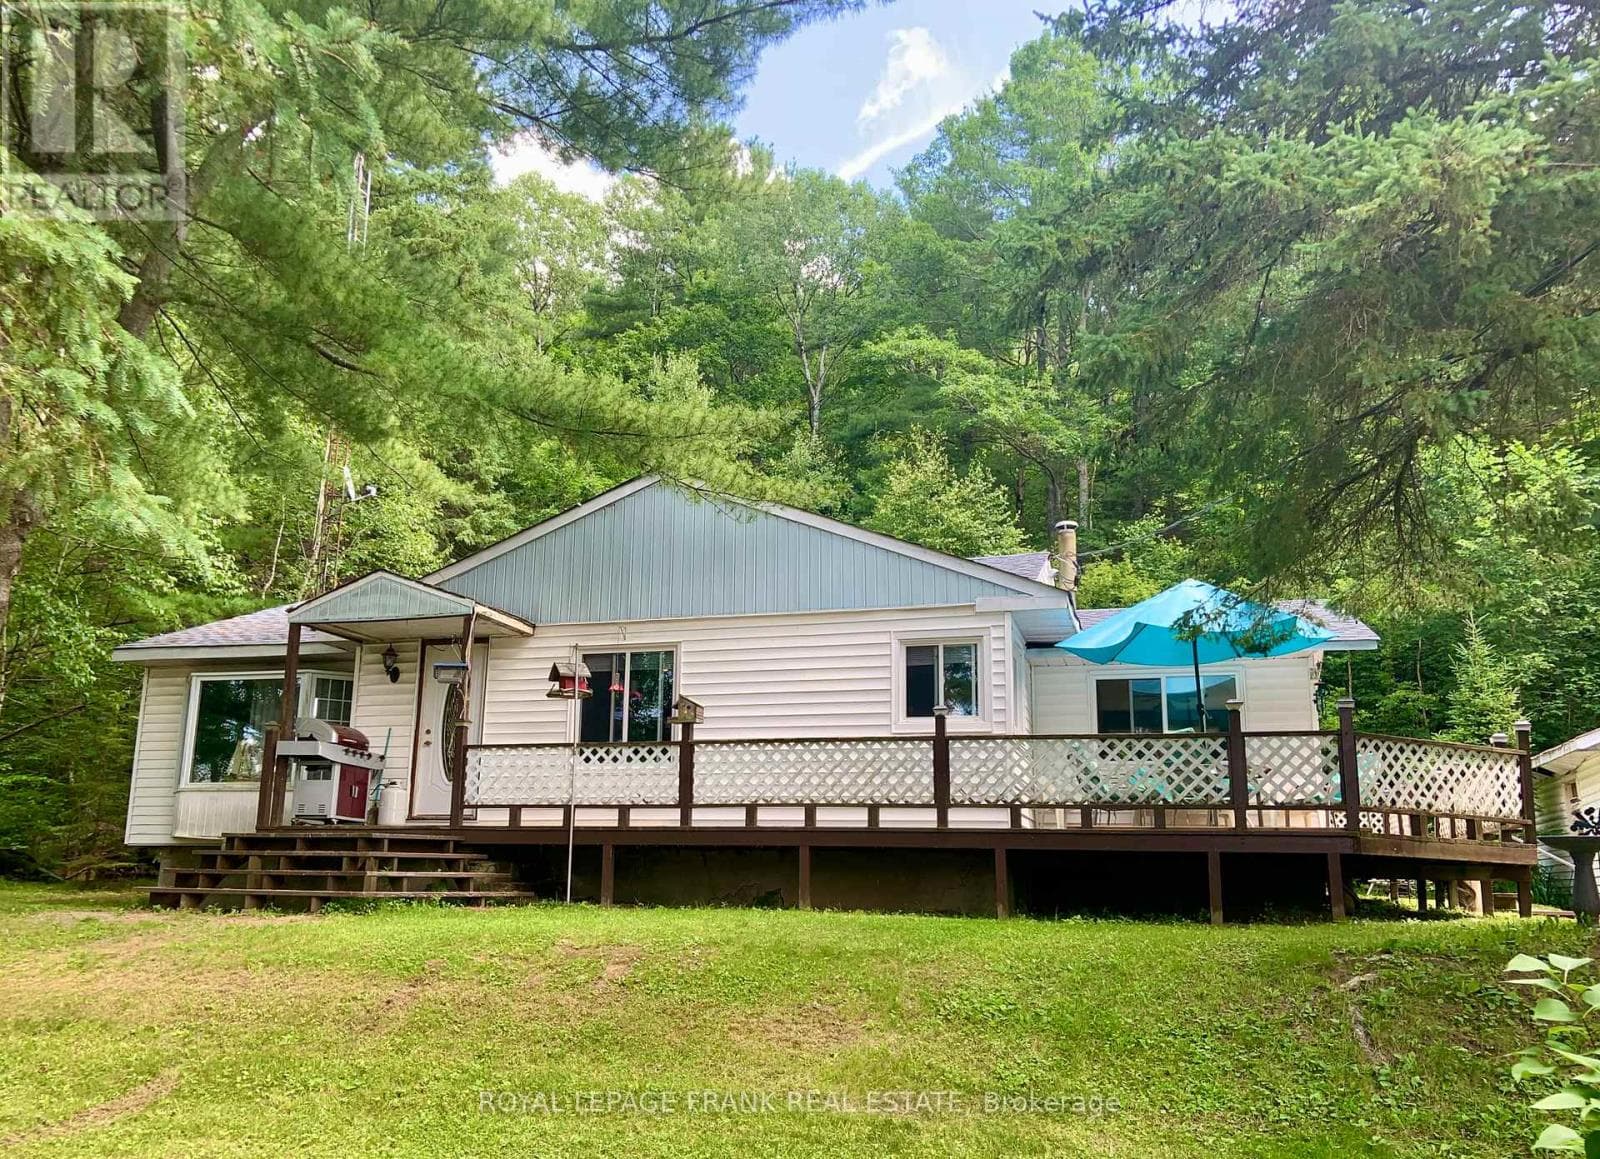
Escape to the beauty and tranquility of Baptiste Lake with this lovingly maintained waterfront retreat, tucked away on a quiet cul-de-sac with breathtaking panoramic lake views. Whether you're searching for a year-round waterfront home or the perfect family cottage getaway, this inviting property offers the ideal blend of comfort, relaxation, and outdoor adventure. Designed for easy lakeside living, the bright open-concept layout features 3+1 bedrooms and 2 full bathrooms, creating plenty of space for family and guests. The spacious kitchen with a large island flows seamlessly into the main living area, making it the perfect place to gather, entertain, and create lasting memories after a day on the lake. A screened-in porch invites you to unwind with your morning coffee or evening glass of wine while enjoying cool lake breezes and peaceful waterfront views - all without the bugs. The partially finished lower level with its own walk-out offers additional living space and flexibility for guests, recreation, or a cozy family room. Outside, beautifully landscaped tiered lawns and retaining walls lead you gently to the water's edge, creating an exceptional setting for lakeside enjoyment. Spend long summer days swimming, boating, fishing, or relaxing on the newer dock (2022) while soaking in the stunning surroundings. Recent updates include a new metal roof (2023), new deck (2026), brand-new fridge (2025), and a convenient generator hook-up with dedicated electrical panel for added peace of mind. For the outdoor enthusiast, direct access to nearby ATV, snowmobile, and hiking trails makes this property an incredible four-season destination, while still being only a short drive to Bancroft for shops, restaurants, and everyday amenities. With furnishings negotiable and a quick closing available, this is your opportunity to step into turnkey waterfront living and start enjoying lake life right away. (id:61366)
Property details
- Property type
- Single Family
- Style
- House
- Ownership
- Freehold
- Bedrooms
- 4 (3 above, 1 below)
- Bathrooms
- 2
- Storeys
- 1
- Living area
- 1,100–1,500 sq ft
- Lot size
- 126.9 x 97.1 FT ; 130.89 FT X 126.90 FT X 97.06 FT X 106.4
- Frontage
- 126.1 feet
- Parking
- 4 spaces
- Annual tax
- $4,622
- MLS®
- X13212746
- Board
- Central Lakes
- Status
- Active
- Listed
- May 29, 2026
- Updated
- Jun 28, 2026
Room dimensions
| Room | Level | Dimensions |
|---|---|---|
| Workshop | Lower level | 5.1 × 3.48 m |
| Primary Bedroom | Main level | 5.09 × 3.48 m |
| Living room | Main level | 8.88 × 3.23 m |
| Dining room | Main level | 2.75 × 3.26 m |
| Bathroom | Lower level | 2.04 × 2 m |
| Utility room | Lower level | 2.89 × 3.07 m |
| Bedroom 3 | Main level | 3.99 × 3.16 m |
| Family room | Lower level | 8.53 × 6.24 m |
| Bedroom 4 | Lower level | 2.89 × 3.08 m |
| Kitchen | Main level | 3.16 × 3.26 m |
| Bedroom 2 | Main level | 2.89 × 3.23 m |
| Bathroom | Main level | 1.77 × 3.16 m |
Features & finishes
Appliances
- Washer
- Refrigerator
- Dishwasher
- Dryer
- Stove
- Water Heater
Heating
- Baseboard heaters
- Electric
Basement
- Full
- Separate entrance
Exterior
- Vinyl siding
- Wood
Foundation
- Poured Concrete
Parking
- No Garage
Lot
- Cul-de-sac
- Wooded area
- Flat site
- Sloping
- Irregular lot size
- Level
- Dry
Sewer & Utilities
- Septic System
- Electricity
- Telephone
- Wireless
- Electricity Connected
Community
- School Bus
Views
- Lake view
- Direct Water View
Architecture
- Raised bungalow
Financing
Estimated monthly payment
$3,971/mo
Loan amount
$679,200
Down payment
$169,800
Estimate only. Rates and terms vary by lender and qualification.
Powered by Lenderoo.caLocation & area
Central Lakes
Nearby
About the area
Census · K0L- 78,142
- Population
- 54
- Median age
- $79,000
- Median income
- $500,000
- Median home value
- 88%
- Home ownership
- 31 min
- Avg. commute
Age distribution
Tenure
Neighbourhood statistics for the property’s forward sortation area. Figures are census-derived estimates.
Powered by Neighbourly.ioFrequently asked questions
What is the asking price for 75 MARTIN ROAD?
75 MARTIN ROAD is listed for $849,000, in Central Lakes.
How many bedrooms and bathrooms does 75 MARTIN ROAD have?
It offers 4 bedrooms and 2 bathrooms.
What type of home is 75 MARTIN ROAD?
75 MARTIN ROAD is a Single Family, House set over 1 storey.
How large is 75 MARTIN ROAD?
The home offers approximately 1,100–1,500 sq ft of living space on a lot measuring 126.9 x 97.1 FT ; 130.89 FT X 126.90 FT X 97.06 FT X 106.4.
What would the monthly mortgage payment be?
With a 20% down payment at a 5.0% interest rate over a 25-year amortization, the estimated monthly payment is about $3,971. Use the mortgage calculator above to model your own scenario.
What are the annual property taxes?
Property taxes are approximately $4,622 per year.
Is there parking?
Yes — 75 MARTIN ROAD includes 4 parking spaces.
What is the Central Lakes area like?
Central Lakes has a population of about 78,142, a median age of 54, a 88% home-ownership rate, with an average commute of about 31 minutes.
What is the average home value in Central Lakes?
The median dwelling value in this area is approximately $500,000, based on census data via Neighbourly.
What is the median household income in Central Lakes?
The median household income in this area is approximately $79,000.
Similar residences
Comparable House near Central Lakes at a similar price.
Private viewings
Arrange a private viewing of 75 MARTIN ROAD.
Our advisors offer discreet, personal guidance from first viewing through to closing. We’d be delighted to assist.