100 BRITANNIA CRESCENT
Kingston · K0H1G0
$670,000
About this residence
Ideally located near Loyalist Country Club and set on a premium corner lot, this beautifully maintained freehold bungalow townhome offers the perfect balance of low-maintenance living, generous space, and an active lifestyle.The bright, carpet-free main level features hardwood flooring throughout the principal living areas, soaring vaulted ceilings, and an open-concept kitchen, dining, and living space designed for both everyday comfort and entertaining. The kitchen is finished with quartz countertops, ample cabinetry, and excellent workspace, while the living room is anchored by a cozy gas fireplace and overlooks the beautifully landscaped rear yard. The spacious primary bedroom offers dual walk-in closets, a well-appointed ensuite, and direct access to the rear deck. A second bedroom, full four-piece bathroom, dedicated office, and convenient main-floor laundry complete the highly functional main level.The fully finished lower level provides exceptional flexibility with a massive recreation room, guest bedroom, full three-piece bathroom, and extensive storage and utility space. Whether you're hosting family, accommodating overnight guests, pursuing hobbies, creating a fitness area, or simply looking for room to spread out, this lower level offers endless possibilities.Outside, enjoy attractive landscaping, interlock stonework, and a pergola-covered patio, creating a private outdoor retreat perfect for relaxing or entertaining.Residents enjoy easy access to Loyalist Country Club, pickleball courts, walking trails, Bath Marina, waterfront parks, and the shores of Lake Ontario, all while being just 20 minutes west of Kingston. Offering over 2,600 square feet of finished living space, this exceptional home is ideal for those looking to simplify without sacrificing comfort, space, or lifestyle. (id:61366)
Property details
- Property type
- Single Family
- Style
- Row / Townhouse
- Ownership
- Freehold
- Bedrooms
- 3 (2 above, 1 below)
- Bathrooms
- 3
- Storeys
- 1
- Living area
- 1,100–1,500 sq ft
- Lot size
- 70.9 x 90 FT ; Corner lot, irregular oversized shape
- Frontage
- 70.1 feet
- Parking
- 5 spaces
- Fireplace
- 1
- Annual tax
- $5,025
- MLS®
- X13215182
- Board
- Kingston
- Status
- Active
- Listed
- May 29, 2026
- Updated
- Jul 6, 2026
Room dimensions
| Room | Level | Dimensions |
|---|---|---|
| Bedroom | Basement | 3.63 × 4.67 m |
| Bathroom | Basement | 2.74 × 2.18 m |
| Other | Basement | 3.51 × 8.03 m |
| Kitchen | Main level | 2.34 × 3.43 m |
| Dining room | Main level | 3.25 × 3.51 m |
| Living room | Main level | 3.99 × 5.21 m |
| Primary Bedroom | Main level | 4.14 × 7.09 m |
| Other | Main level | 1.57 × 4.09 m |
| Bedroom | Main level | 3.43 × 4.57 m |
| Bathroom | Main level | 2.01 × 2.57 m |
| Office | Main level | 2.69 × 6.02 m |
| Recreational, Games room | Basement | 8.99 × 9.55 m |
Features & finishes
Appliances
- Washer
- Refrigerator
- Dishwasher
- Dryer
- Microwave
- Hood Fan
- Window Coverings
- Garage door opener
- Garage door opener remote(s)
- Central Vacuum
- Water Heater
Heating
- Forced air
- Natural gas
Cooling
- Central air conditioning
Basement
- Full
- Finished
Exterior
- Brick
- Vinyl siding
Foundation
- Poured Concrete
Parking
- Attached Garage
- Garage
Lot
- Level lot
- Irregular lot size
- Lighting
- Sump Pump
- Gazebo
Sewer & Utilities
- Sanitary sewer
- Cable
- Electricity
- Sewer
- Wireless
Community
- Community Centre
Architecture
- Bungalow
Financing
Estimated monthly payment
$3,133/mo
Loan amount
$536,000
Down payment
$134,000
Estimate only. Rates and terms vary by lender and qualification.
Powered by Lenderoo.caLocation & area
Kingston
Nearby
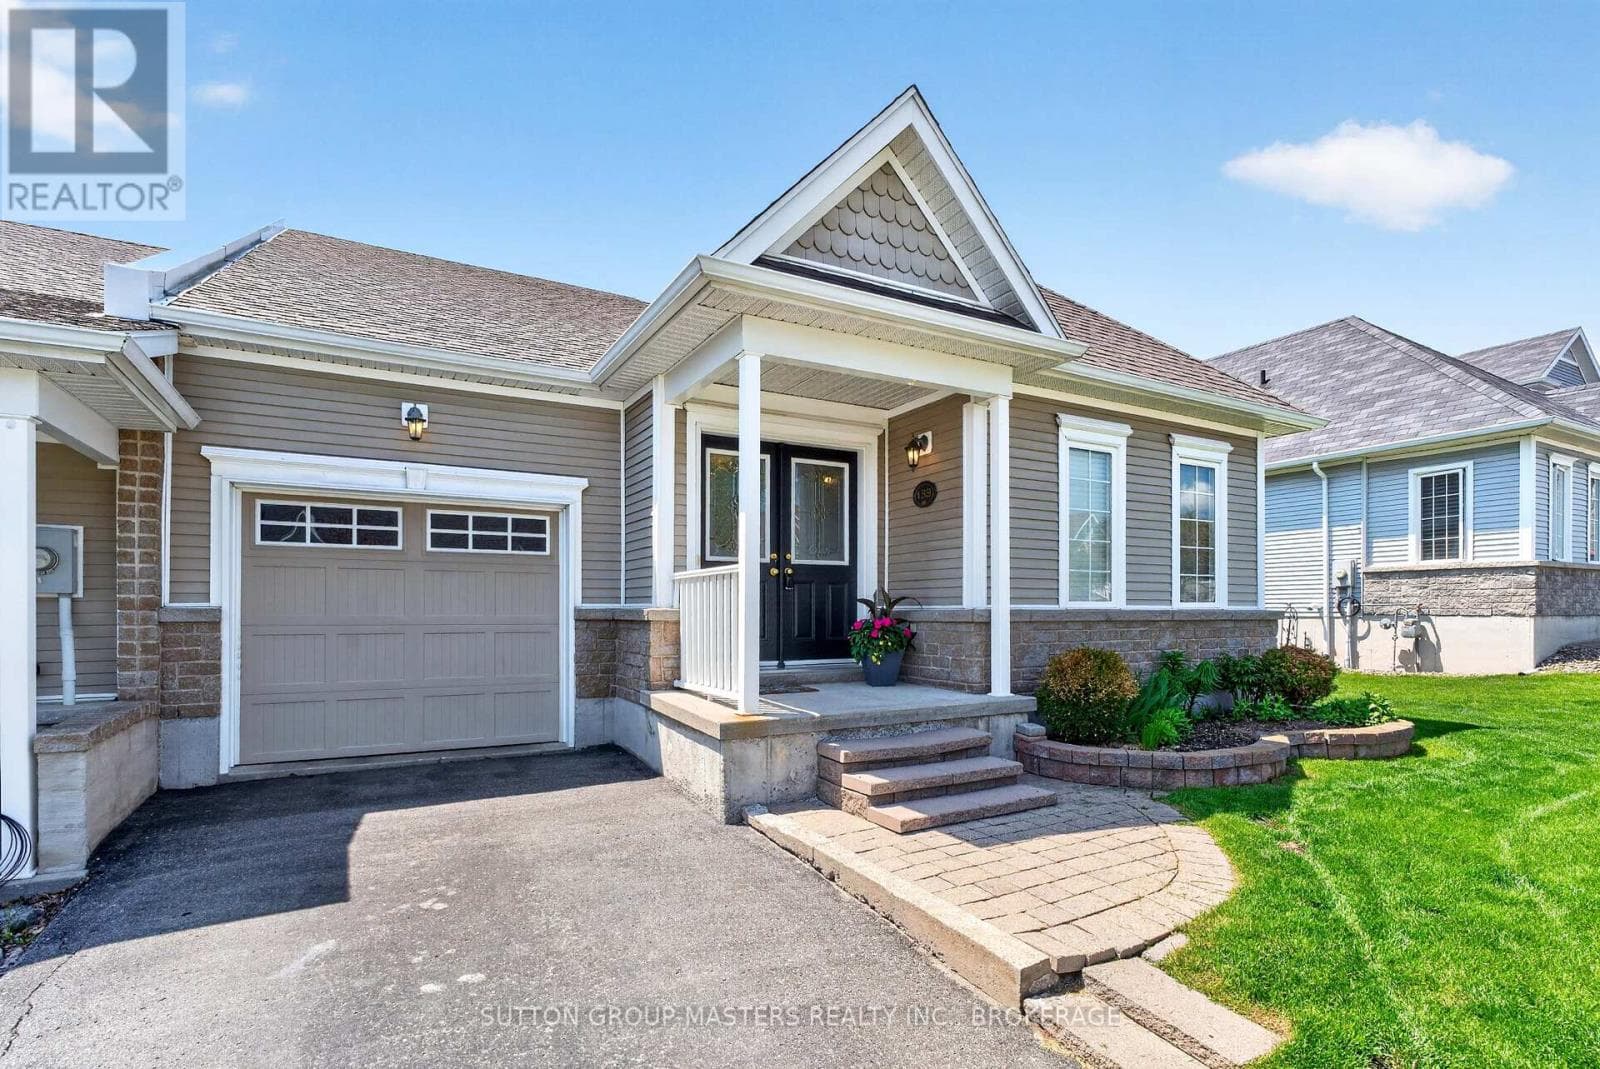
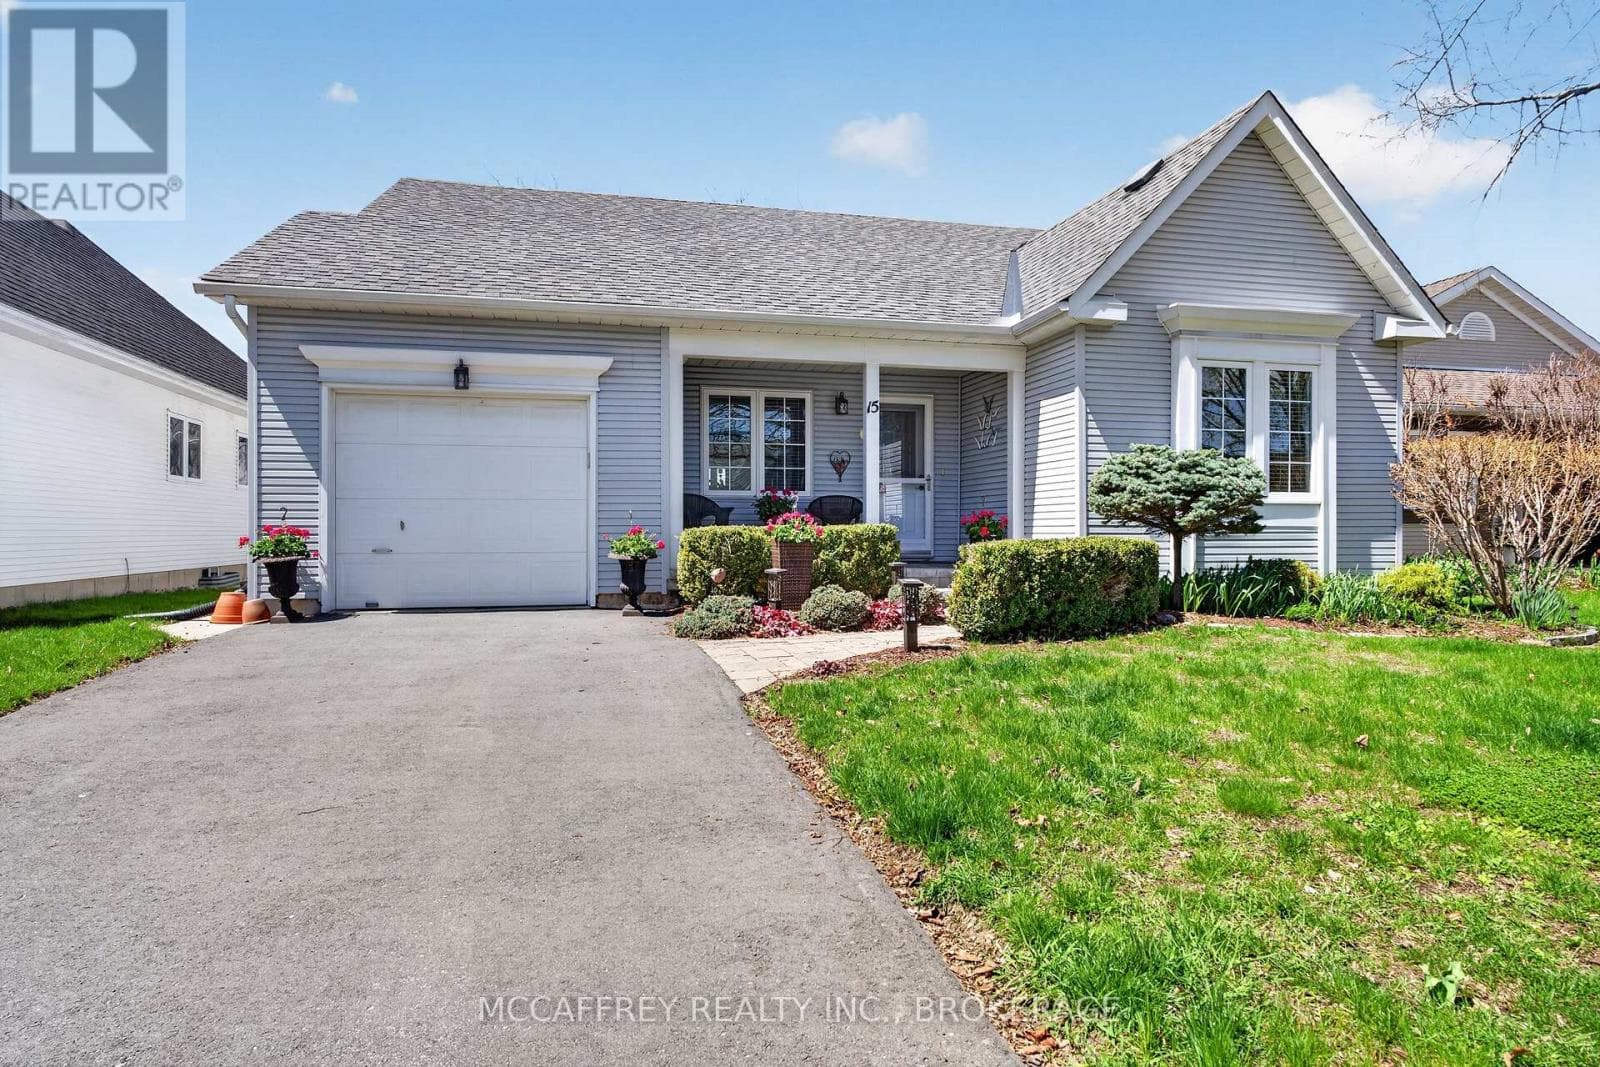
About the area
Census · K0H- 47,286
- Population
- 51
- Median age
- $92,000
- Median income
- $448,000
- Median home value
- 90%
- Home ownership
- 30 min
- Avg. commute
Age distribution
Tenure
Neighbourhood statistics for the property’s forward sortation area. Figures are census-derived estimates.
Powered by Neighbourly.ioFrequently asked questions
What is the asking price for 100 BRITANNIA CRESCENT?
100 BRITANNIA CRESCENT is listed for $670,000, in Kingston.
How many bedrooms and bathrooms does 100 BRITANNIA CRESCENT have?
It offers 3 bedrooms and 3 bathrooms.
What type of home is 100 BRITANNIA CRESCENT?
100 BRITANNIA CRESCENT is a Single Family, Row / Townhouse set over 1 storey.
How large is 100 BRITANNIA CRESCENT?
The home offers approximately 1,100–1,500 sq ft of living space on a lot measuring 70.9 x 90 FT ; Corner lot, irregular oversized shape.
What would the monthly mortgage payment be?
With a 20% down payment at a 5.0% interest rate over a 25-year amortization, the estimated monthly payment is about $3,133. Use the mortgage calculator above to model your own scenario.
What are the annual property taxes?
Property taxes are approximately $5,025 per year.
Is there parking?
Yes — 100 BRITANNIA CRESCENT includes 5 parking spaces.
What is the Kingston area like?
Kingston has a population of about 47,286, a median age of 51, a 90% home-ownership rate, with an average commute of about 30 minutes.
What is the average home value in Kingston?
The median dwelling value in this area is approximately $448,000, based on census data via Neighbourly.
What is the median household income in Kingston?
The median household income in this area is approximately $92,000.
Similar residences
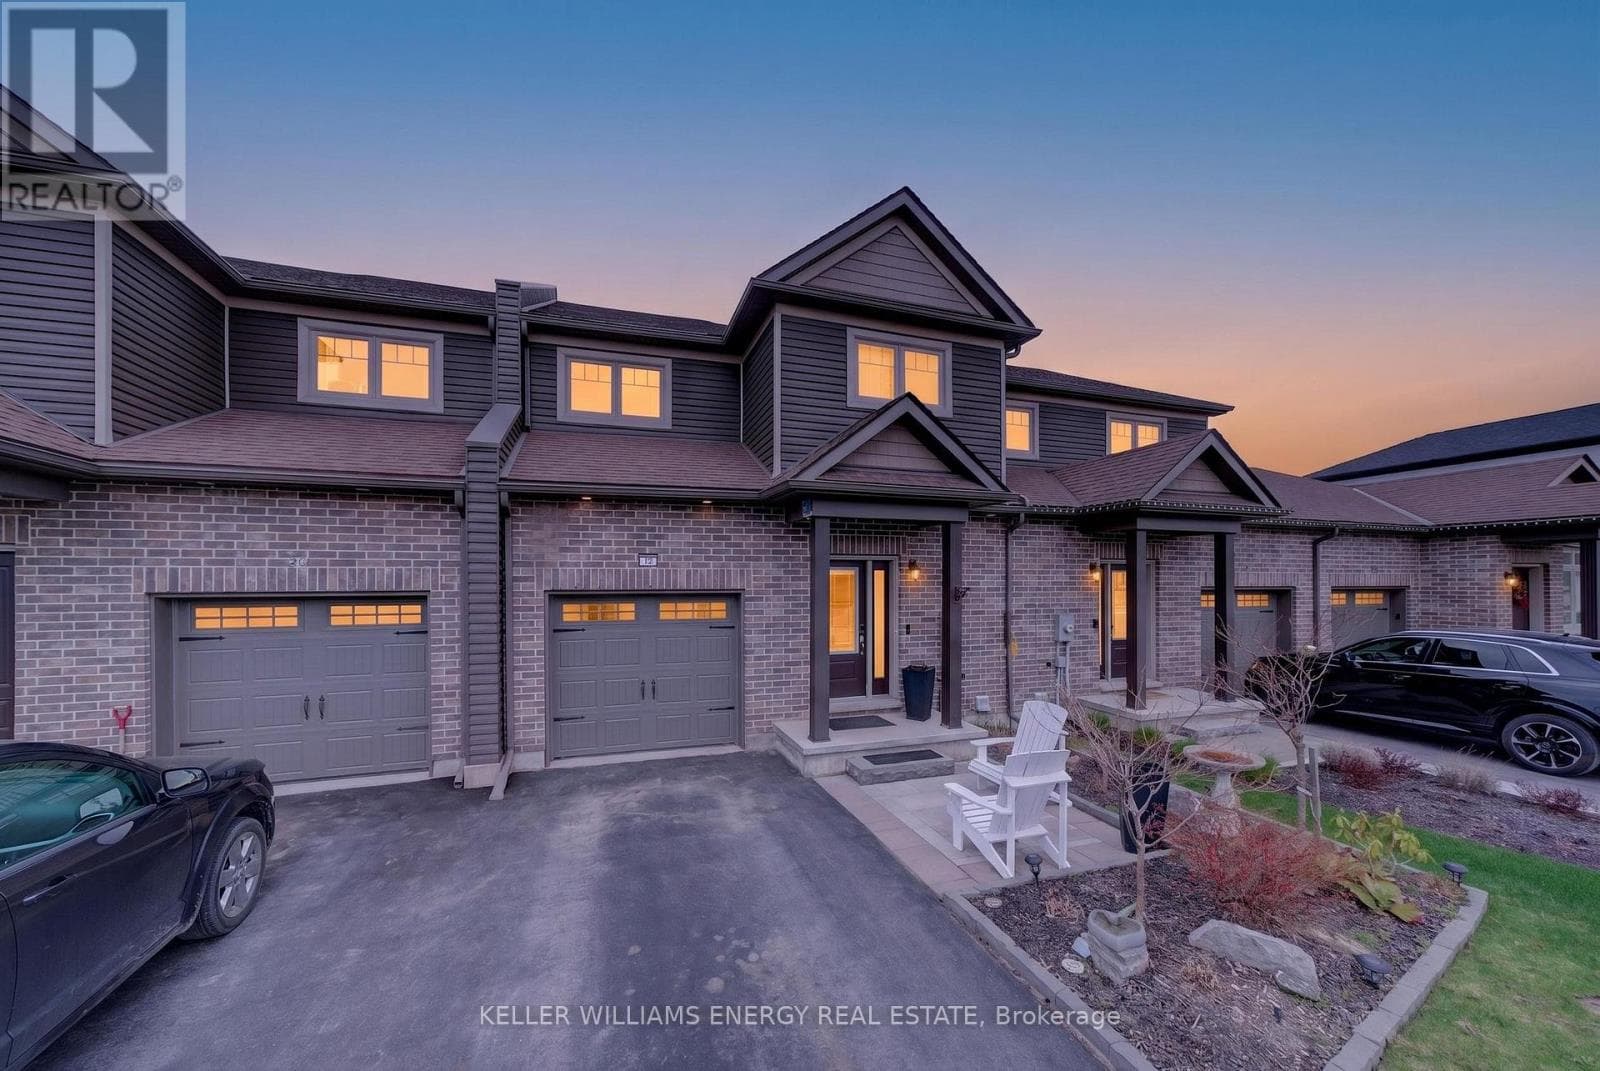
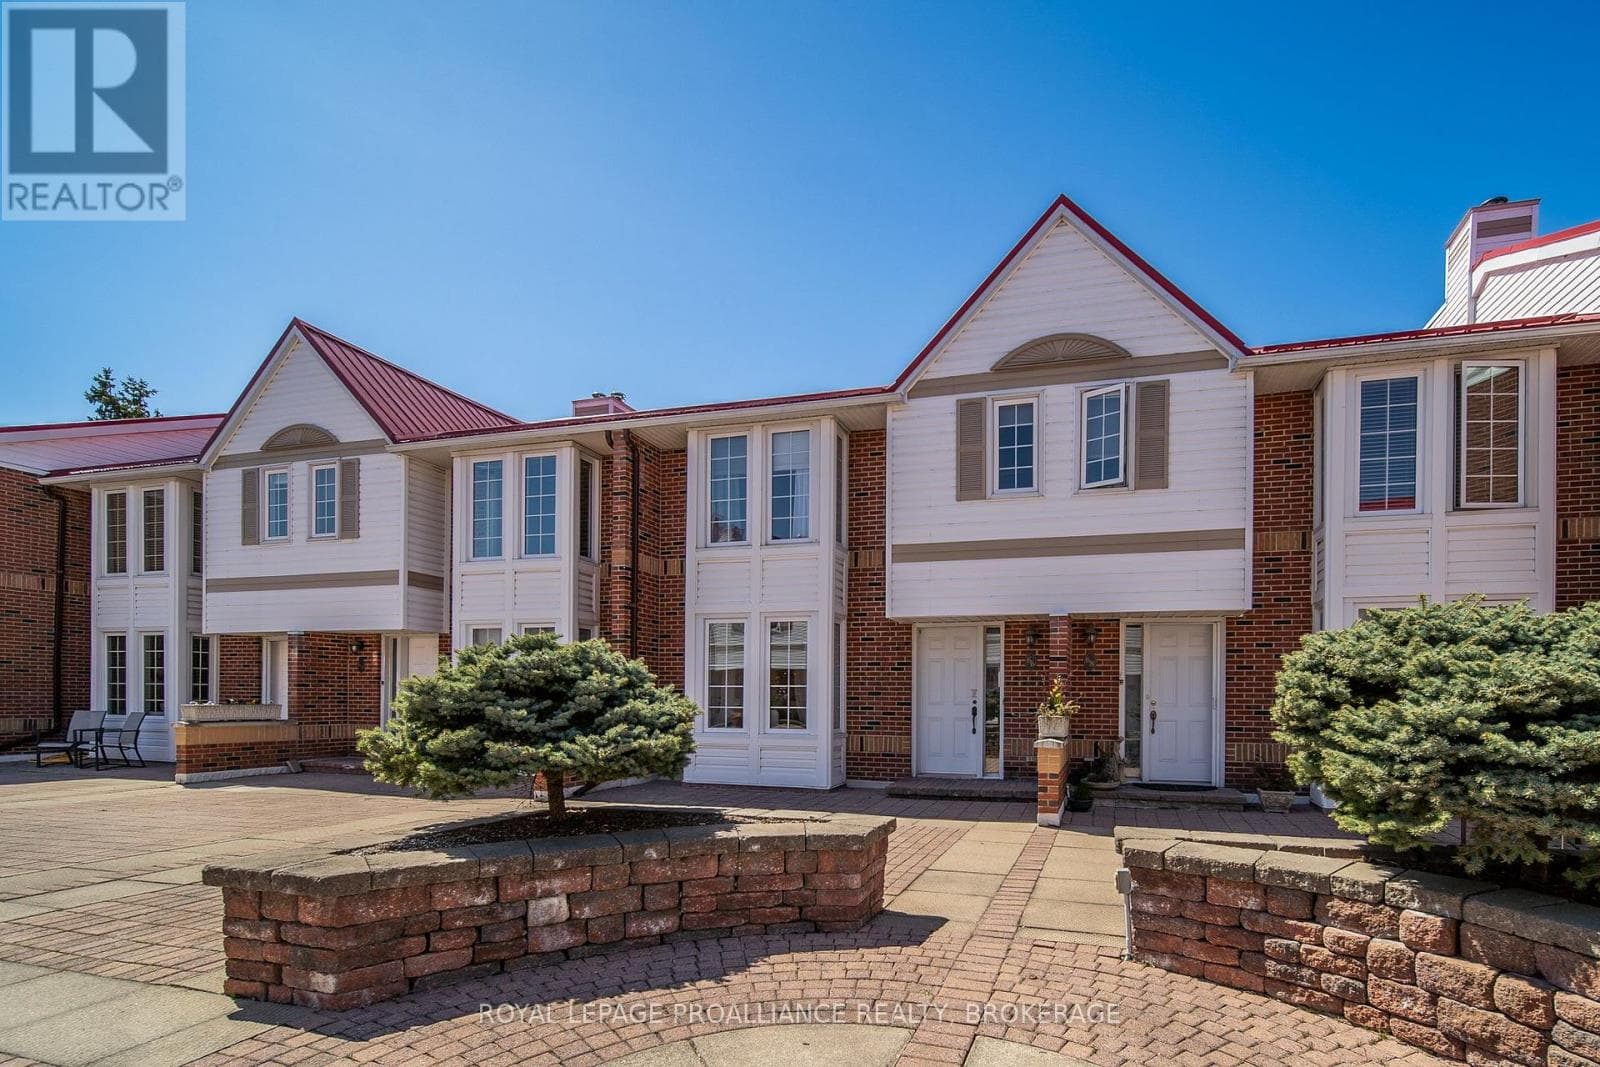
Comparable Row / Townhouse near Kingston at a similar price.
Private viewings
Arrange a private viewing of 100 BRITANNIA CRESCENT.
Our advisors offer discreet, personal guidance from first viewing through to closing. We’d be delighted to assist.