3350 10 Avenue NE Lot# 61
Interior REALTORS® · V1E1S4
$289,000
About this residence
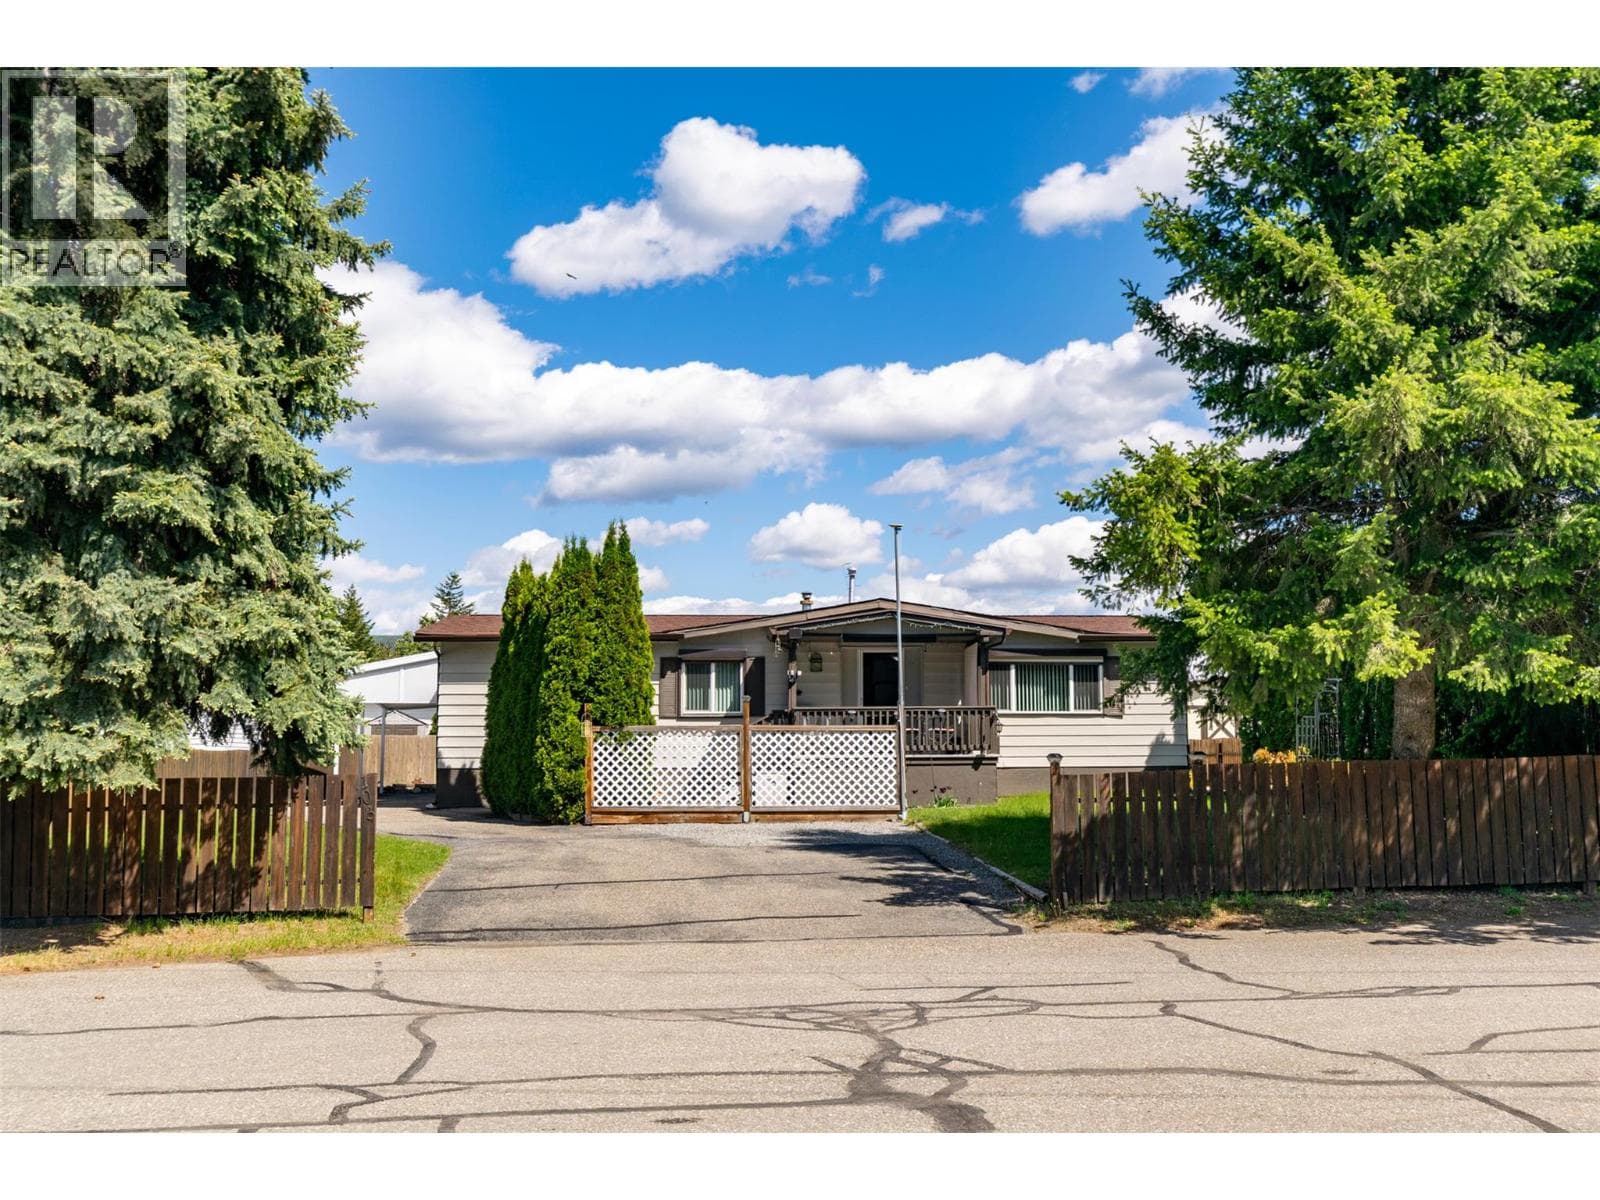
Click brochure link for more details** FULLY RENOVATED & MOVE-IN-READY. Enjoy gorgeous green views of Larch Hills and the snowy peak of Mount Ida in winter from this charming home in Evergreen MHP. Features include a bright, open-concept kitchen, newer appliances, acacia countertops and breakfast bar. The bonus room off the deck can serve as a dining area, guest bedroom, or office! The home comes with two decks, a pergola, and a storybook shed on a large, fully-fenced yard (great for kids and pets). A healthy plum tree blossoms near a cozy ensuite to the master bedroom. Renovations include a new roof, windows, siding, flooring, trim, finishings, high-efficiency A/C units, modern kitchen appliances and fixtures, fresh paint in every room, and more. RENOVATIONS. THE RIGHT WAY. Renovations were completed by a professional team of accredited Red Seal / Journeymen, including: Seven Trees Home Company (structural building), Copperline Mechanical (plumbing & furnace clean), and Tanemura Electric (electrical upgrades). Permits were obtained for all required work, no leaks, pest/mold issues. Everything is clean and move-in-ready. Evergreen MHP is among the most sought after parks in Salmon Arm for its excellent management, moderate pad fees, and accommodation of families and pets. This home is for those who want beauty, affordability, and the feel of a newer home in the Shuswap. (id:61366)
Property details
- Property type
- Single Family
- Style
- Manufactured Home
- Bedrooms
- 3
- Bathrooms
- 2
- Storeys
- 1
- Living area
- 1,135 sq ft
- Lot size
- 0.11
- Parking
- 2 spaces
- Year built
- 1979
- Annual tax
- $450
- Association fee
- $650
- MLS®
- 10389024
- Board
- Interior REALTORS®
- Status
- Active
- Listed
- May 29, 2026
- Updated
- Jul 7, 2026
Room dimensions
| Room | Level | Dimensions |
|---|---|---|
| Foyer | Main level | 6' x 9' |
| Laundry room | Main level | 5' x 7' |
| Dining room | Main level | 9' x 12' |
| Kitchen | Main level | 11'1'' x 13'6'' |
| Living room | Main level | 13'2'' x 13'6'' |
| Full bathroom | Main level | 5' x 8' |
| Full bathroom | Main level | 5' x 7' |
| Bedroom | Main level | 7' x 8' |
| Bedroom | Main level | 8' x 11' |
| Primary Bedroom | Main level | 8' x 13' |
Features & finishes
Flooring
- Laminate
- Vinyl
Heating
- Forced air
- Baseboard heaters
Cooling
- Wall unit
Foundation
- See Remarks
Parking
- Additional Parking
Sewer & Utilities
- Municipal sewage system
- Cable
- Electricity
- Sewer
- Natural Gas
- Telephone
- Water
Community
- Pets Allowed
Views
- Mountain view
Financing
Estimated monthly payment
$1,352/mo
Loan amount
$231,200
Down payment
$57,800
Estimate only. Rates and terms vary by lender and qualification.
Powered by Lenderoo.caLocation & area
Interior REALTORS®
Nearby
About the area
Census · V1E- 21,397
- Population
- 51
- Median age
- $74,500
- Median income
- $524,000
- Median home value
- 77%
- Home ownership
- 19 min
- Avg. commute
Age distribution
Tenure
Neighbourhood statistics for the property’s forward sortation area. Figures are census-derived estimates.
Powered by Neighbourly.ioFrequently asked questions
What is the asking price for 3350 10 Avenue NE Lot# 61?
3350 10 Avenue NE Lot# 61 is listed for $289,000, in Interior REALTORS®.
How many bedrooms and bathrooms does 3350 10 Avenue NE Lot# 61 have?
It offers 3 bedrooms and 2 bathrooms.
What type of home is 3350 10 Avenue NE Lot# 61?
3350 10 Avenue NE Lot# 61 is a Single Family, Manufactured Home set over 1 storey, built in 1979.
How large is 3350 10 Avenue NE Lot# 61?
The home offers approximately 1,135 sq ft of living space on a lot measuring 0.11.
What would the monthly mortgage payment be?
With a 20% down payment at a 5.0% interest rate over a 25-year amortization, the estimated monthly payment is about $1,352. Use the mortgage calculator above to model your own scenario.
What are the annual property taxes?
Property taxes are approximately $450 per year.
Is there parking?
Yes — 3350 10 Avenue NE Lot# 61 includes 2 parking spaces.
What is the Interior REALTORS® area like?
Interior REALTORS® has a population of about 21,397, a median age of 51, a 77% home-ownership rate, with an average commute of about 19 minutes.
What is the average home value in Interior REALTORS®?
The median dwelling value in this area is approximately $524,000, based on census data via Neighbourly.
What is the median household income in Interior REALTORS®?
The median household income in this area is approximately $74,500.
Similar residences
Comparable Manufactured Home near Interior REALTORS® at a similar price.
Private viewings
Arrange a private viewing of 3350 10 Avenue NE Lot# 61.
Our advisors offer discreet, personal guidance from first viewing through to closing. We’d be delighted to assist.