88 - 2500 HILL RISE COURT
Toronto · L1L0E3
$499,000
About this residence
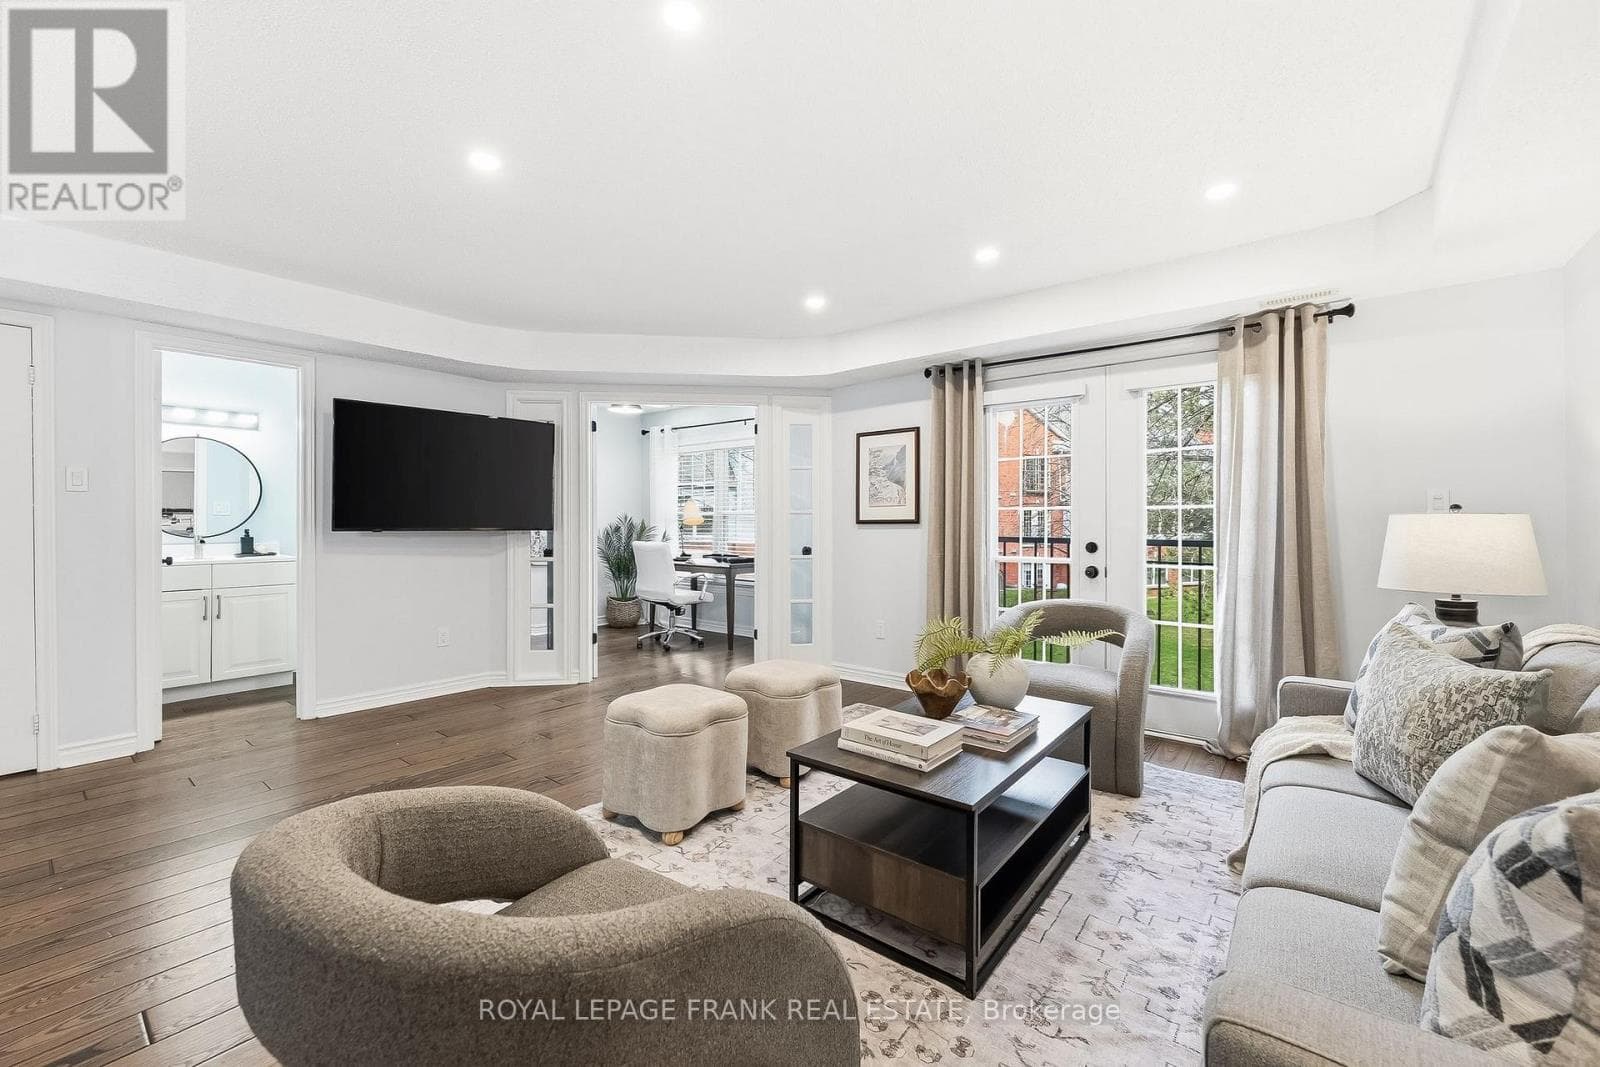
Rarely offered ground floor corner unit at Berkshire Abbey stacked towns in Windfields. This unit is like a bungalow with a front porch, courtyard patio, and basement. From your attached single car garage, you enter into a foyer with closet opening onto a living, dining, and kitchen area with breakfast bar, and a powder room. The primary bedroom is spacious and bright, with a walk-in closet, 2nd closet, and a sunny ensuite bath. The second bedroom overlooks the patio. Off the living room is a laundry area at the top of the stairs to the low-headroom unfinished basement with areas that are ideal for storage or to create a rec room. Condo fees are only $308.28/month, covering grounds maintenance, snow removal and waste pickup. Nearby there are parks, schools, and extensive shopping including CostCo and the RioCan Windfields Shopping Centre, with banks, FreshCo and more. A short drive to Ontario Tech University, Durham College, Hwy 407, and Hwy 401 via Hwy 412, this property is ideal for locals and commuters alike. The bungalow layout is perfect for young families or seniors looking for an alternative to high-rise condo living. (id:61366)
Property details
- Property type
- Single Family
- Style
- Row / Townhouse
- Ownership
- Condo/Strata
- Bedrooms
- 2 (2 above)
- Bathrooms
- 2 (1 half)
- Living area
- 1,000–1,199 sq ft
- Parking
- 1 spaces
- Annual tax
- $5,641
- Association fee
- $308
- MLS®
- E13217014
- Board
- Toronto
- Status
- Active
- Listed
- May 30, 2026
- Updated
- May 30, 2026
Room dimensions
| Room | Level | Dimensions |
|---|---|---|
| Foyer | Ground level | 1.25 × 1.14 m |
| Partial bathroom | Ground level | 1.56 × 1.45 m |
| Living room | Ground level | 5.71 × 3.41 m |
| Dining room | Ground level | 5.71 × 3.41 m |
| Kitchen | Ground level | 3.32 × 2.47 m |
| Primary Bedroom | Ground level | 4.15 × 3.3 m |
| Bathroom | Ground level | 3.89 × 2.63 m |
| Bedroom 2 | Ground level | 3.46 × 2.96 m |
| Laundry room | Ground level | 1.88 × 1.12 m |
| Other | Basement | 14.94 × 8.47 m |
Features & finishes
Appliances
- Washer
- Refrigerator
- Dishwasher
- Dryer
- Range
- Microwave
- Window Coverings
- Freezer
- Garage door opener remote(s)
Flooring
- Laminate
- Ceramic
- Concrete
Heating
- Forced air
- Natural gas
Cooling
- Central air conditioning
Basement
- Unfinished
Exterior
- Brick
- Vinyl siding
Foundation
- Poured Concrete
Parking
- Garage
Lot
- Carpet Free
- In suite Laundry
Community
- Pets Allowed With Restrictions
- Community Centre
Financing
Estimated monthly payment
$2,334/mo
Loan amount
$399,200
Down payment
$99,800
Estimate only. Rates and terms vary by lender and qualification.
Powered by Lenderoo.caLocation & area
Toronto
Nearby
About the area
Census · L1L- 12,976
- Population
- 32
- Median age
- $112,000
- Median income
- $900,000
- Median home value
- 70%
- Home ownership
- 40 min
- Avg. commute
Age distribution
Tenure
Neighbourhood statistics for the property’s forward sortation area. Figures are census-derived estimates.
Powered by Neighbourly.ioFrequently asked questions
What is the asking price for 88 - 2500 HILL RISE COURT?
88 - 2500 HILL RISE COURT is listed for $499,000, in Toronto.
How many bedrooms and bathrooms does 88 - 2500 HILL RISE COURT have?
It offers 2 bedrooms and 2 bathrooms (including 1 half-bath).
What type of home is 88 - 2500 HILL RISE COURT?
88 - 2500 HILL RISE COURT is a Single Family, Row / Townhouse.
How large is 88 - 2500 HILL RISE COURT?
The home offers approximately 1,000–1,199 sq ft of living space.
What would the monthly mortgage payment be?
With a 20% down payment at a 5.0% interest rate over a 25-year amortization, the estimated monthly payment is about $2,334. Use the mortgage calculator above to model your own scenario.
What are the annual property taxes?
Property taxes are approximately $5,641 per year.
Is there parking?
Yes — 88 - 2500 HILL RISE COURT includes 1 parking space.
What is the Toronto area like?
Toronto has a population of about 12,976, a median age of 32, a 70% home-ownership rate, with an average commute of about 40 minutes.
What is the average home value in Toronto?
The median dwelling value in this area is approximately $900,000, based on census data via Neighbourly.
What is the median household income in Toronto?
The median household income in this area is approximately $112,000.
Similar residences
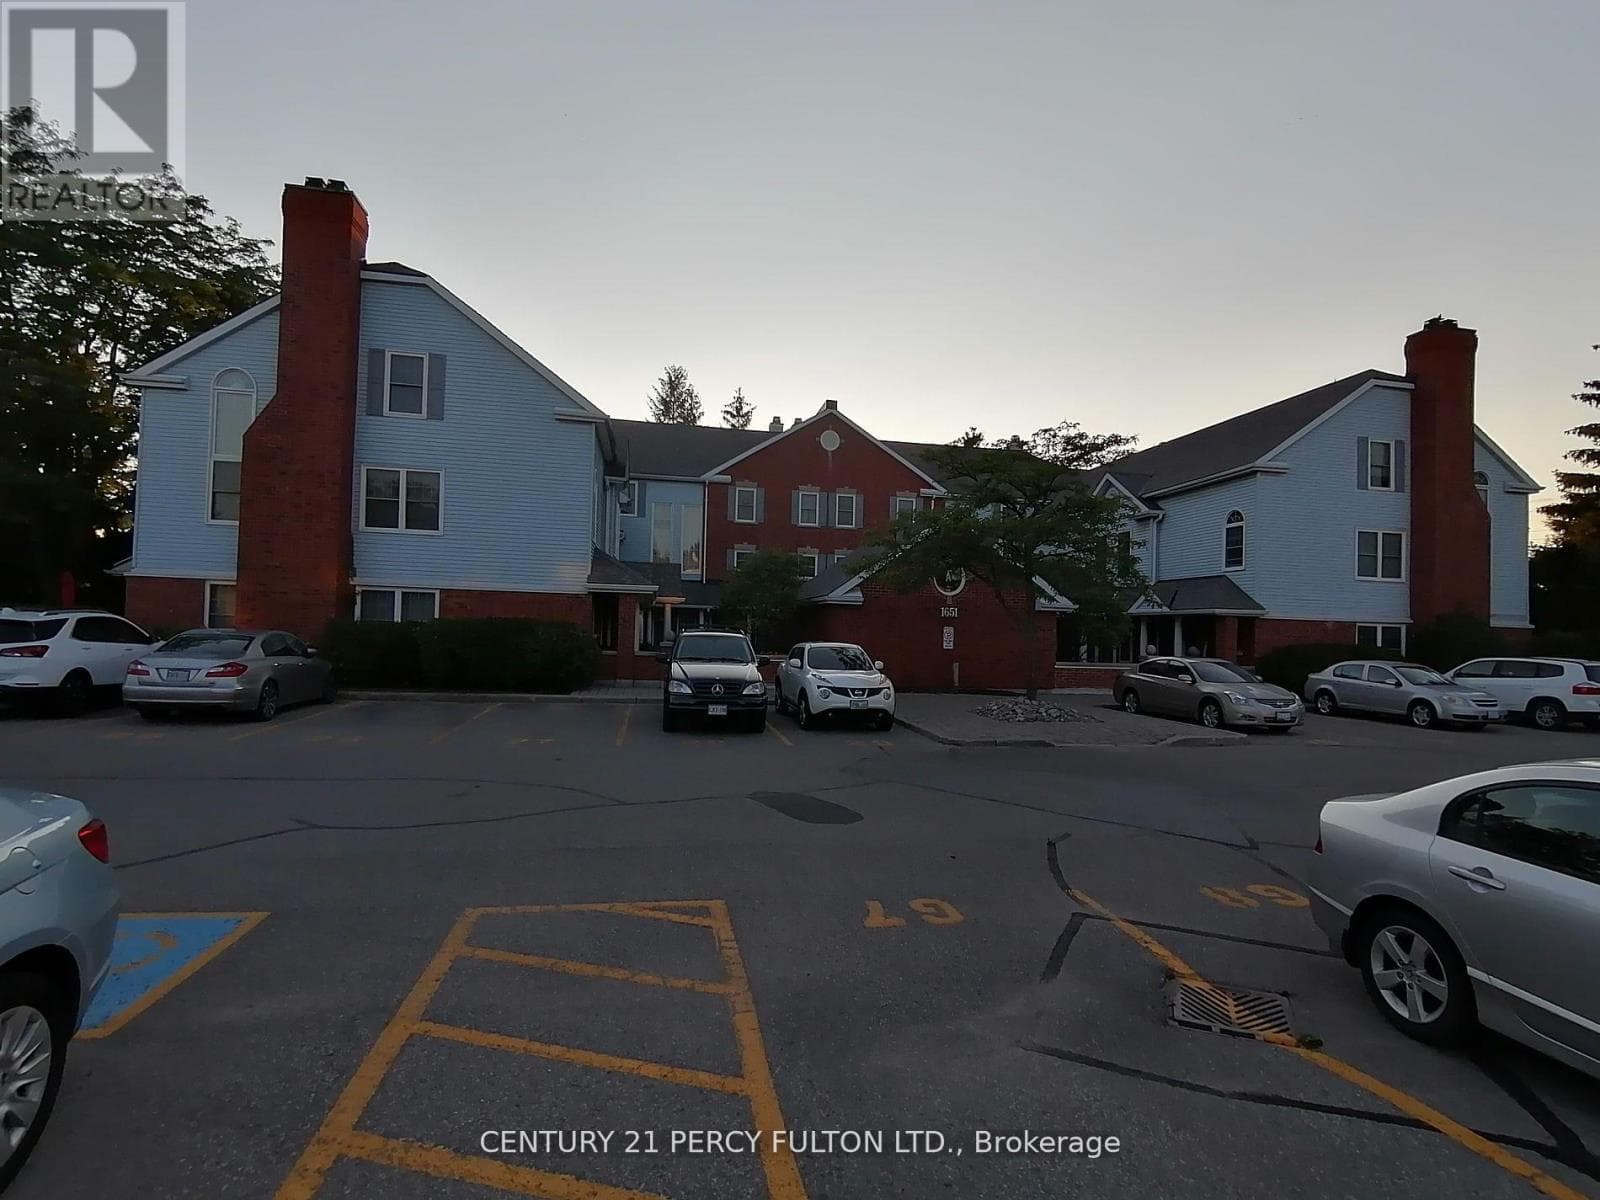
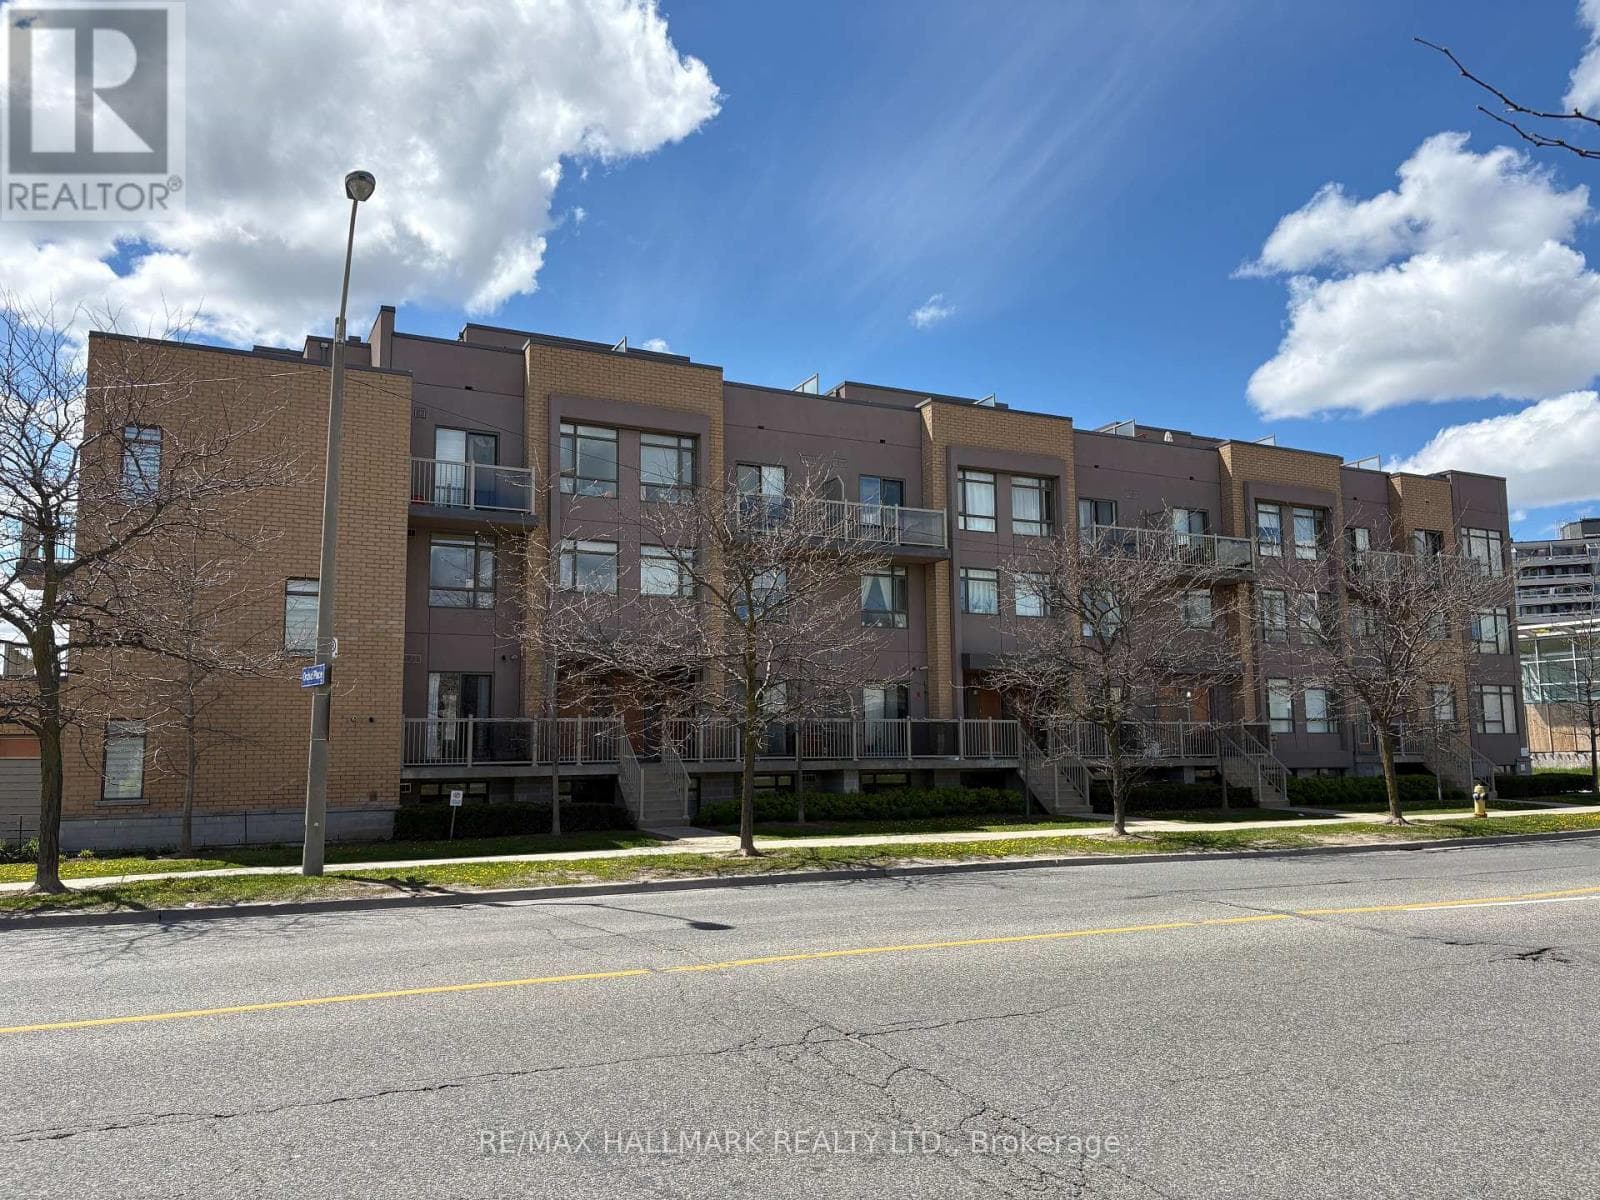
Comparable Row / Townhouse near Toronto at a similar price.
Private viewings
Arrange a private viewing of 88 - 2500 HILL RISE COURT.
Our advisors offer discreet, personal guidance from first viewing through to closing. We’d be delighted to assist.