32 DUNCANVILLE STREET
Ottawa · K4R1E5
$549,900
About this residence
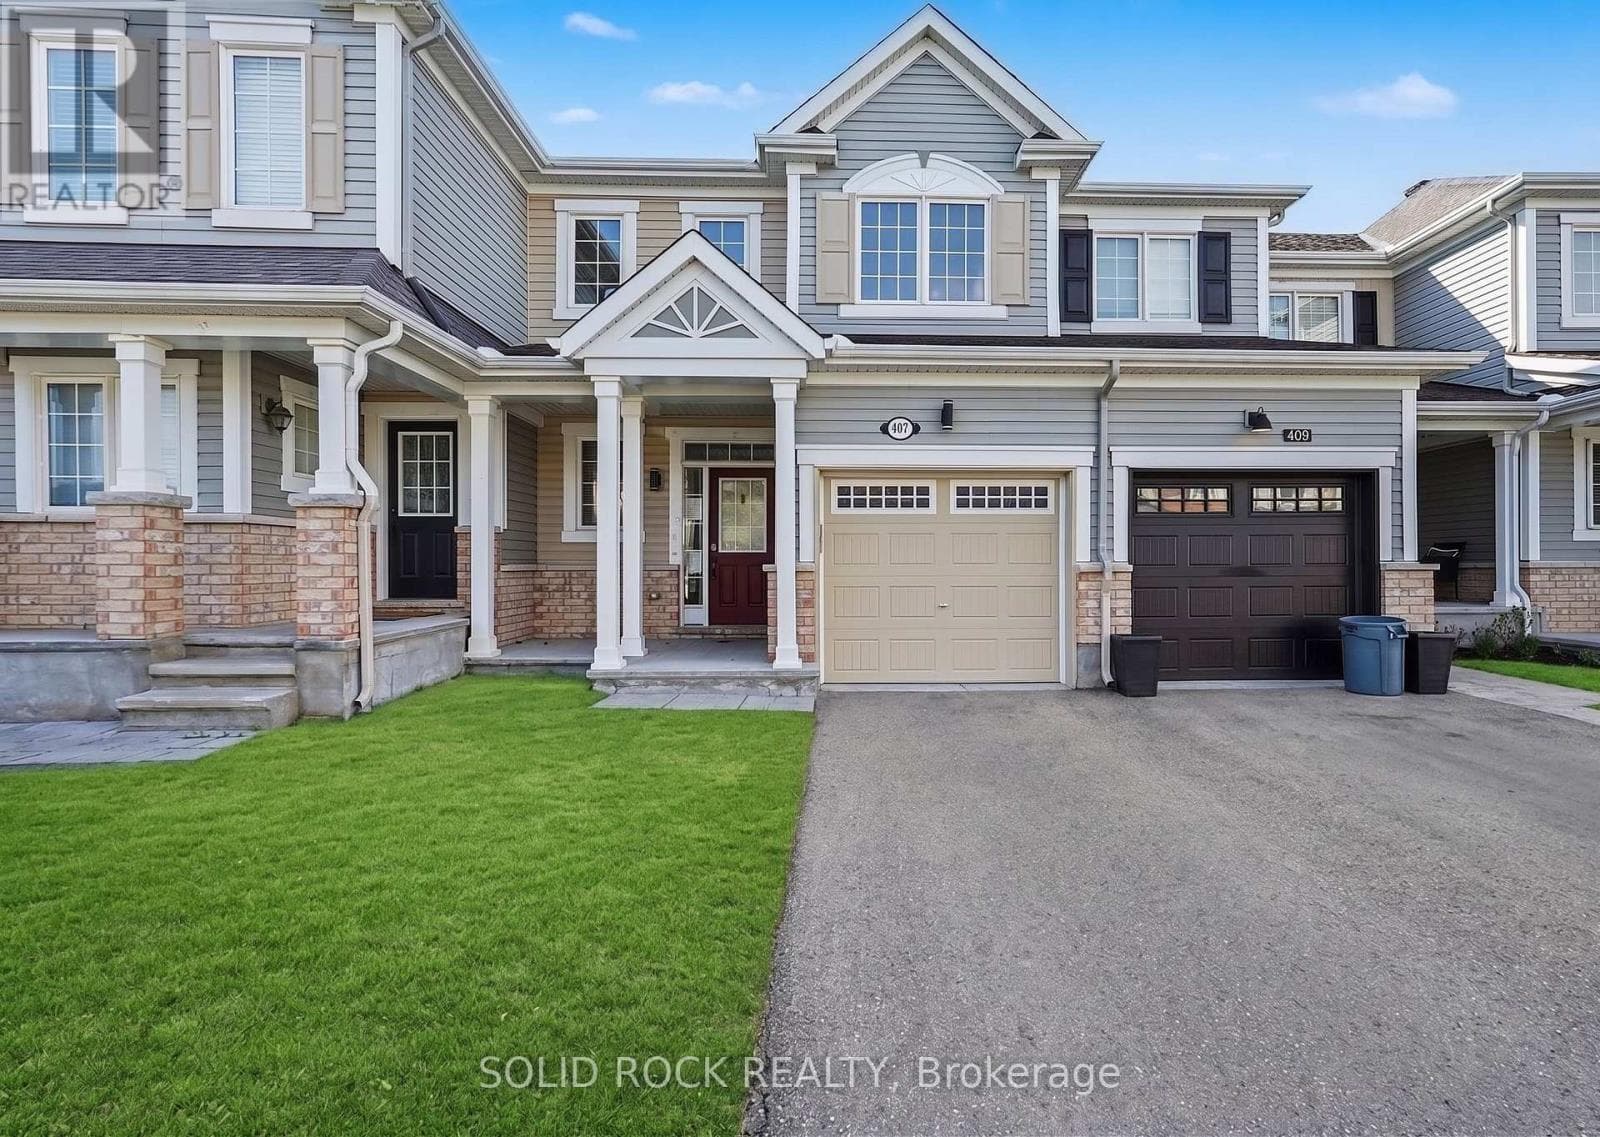
BETTER THAN NEW! Welcome to this beautifully maintained and impeccably cared-for townhouse offering stylish finishes and true pride of ownership throughout. Unlike purchasing a new build, this move-in-ready resale home already includes many of the costly extras buyers often need to budget for separately, including appliances, eavestroughs, window coverings, auto garage door opener, fully fenced backyard, deck, and storage shed ~ providing exceptional value and convenience from day one. The bright and inviting main level features stunning maple hardwood flooring complemented by ceramic tile at the front entrance and convenient mudroom off the garage entrance. The heart of the home is the gorgeous chef-inspired kitchen showcasing timeless white cabinetry, quartz countertops with breakfast bar seating, soft-close cabinets and drawers, stainless steel appliances including a natural gas stove, and an abundance of cabinet space for exceptional storage and functionality.The open-concept layout seamlessly connects the kitchen, dining area & living room, creating the perfect setup for both entertaining and comfortable family living. Patio doors lead directly to the landscaped and fully fenced backyard complete with a deck and storage shed, offering an outdoor retreat ideal for summer BBQs & relaxing evenings.The second level features an impressive oversized primary bedroom retreat with both a walk-in closet and additional secondary closet, along with a luxurious 4-piece ensuite bathroom featuring double sinks and a large glass shower. Two additional generously sized bedrooms, another full bathroom, and the convenience of a second-floor laundry room complete the upper level.The finished lower level provides even more living space with a cozy natural gas fireplace, large window allowing for plenty of natural light, and an additional storage room perfect for seasonal items and organization. Ideally located close to schools, parks, shopping, restaurants, and everyday amenities. (id:61366)
Property details
- Property type
- Single Family
- Style
- Row / Townhouse
- Ownership
- Freehold
- Bedrooms
- 3 (3 above)
- Bathrooms
- 3 (1 half)
- Storeys
- 2
- Living area
- 1,500–2,000 sq ft
- Lot size
- 19.7 x 109.9 FT
- Frontage
- 19.8 feet
- Parking
- 3 spaces
- Fireplace
- 1
- Annual tax
- $4,248
- MLS®
- X13222490
- Board
- Ottawa
- Status
- Active
- Listed
- Jun 1, 2026
- Updated
- Jun 29, 2026
Room dimensions
| Room | Level | Dimensions |
|---|---|---|
| Mud room | Main level | 2.15 × 1.78 m |
| Laundry room | Second level | — |
| Family room | Lower level | 10.13 × 3.03 m |
| Bathroom | Main level | 1.66 × 1.47 m |
| Kitchen | Main level | 4.29 × 3.15 m |
| Dining room | Main level | 3.9 × 1.91 m |
| Living room | Main level | 3.48 × 3.3 m |
| Primary Bedroom | Second level | 5.88 × 3.68 m |
| Bathroom | Second level | 3.73 × 1.78 m |
| Bedroom 2 | Second level | 3.95 × 2.87 m |
| Bedroom 3 | Second level | 3.54 × 2.99 m |
| Bathroom | Second level | 2.53 × 1.59 m |
Features & finishes
Appliances
- Washer
- Refrigerator
- Dishwasher
- Dryer
- Stove
- Microwave
- Hood Fan
- Window Coverings
- Garage door opener
Heating
- Forced air
- Natural gas
Cooling
- Central air conditioning
Basement
- Full
- Finished
Exterior
- Brick
- Vinyl siding
Foundation
- Poured Concrete
Parking
- Attached Garage
- Garage
Sewer & Utilities
- Sanitary sewer
Financing
Estimated monthly payment
$2,572/mo
Loan amount
$439,920
Down payment
$109,980
Estimate only. Rates and terms vary by lender and qualification.
Powered by Lenderoo.caLocation & area
Ottawa
Nearby
About the area
Census · K4R- 8,740
- Population
- 40
- Median age
- $127,000
- Median income
- $576,000
- Median home value
- 88%
- Home ownership
- 29 min
- Avg. commute
Age distribution
Tenure
Neighbourhood statistics for the property’s forward sortation area. Figures are census-derived estimates.
Powered by Neighbourly.ioFrequently asked questions
What is the asking price for 32 DUNCANVILLE STREET?
32 DUNCANVILLE STREET is listed for $549,900, in Ottawa.
How many bedrooms and bathrooms does 32 DUNCANVILLE STREET have?
It offers 3 bedrooms and 3 bathrooms (including 1 half-bath).
What type of home is 32 DUNCANVILLE STREET?
32 DUNCANVILLE STREET is a Single Family, Row / Townhouse set over 2 storeys.
How large is 32 DUNCANVILLE STREET?
The home offers approximately 1,500–2,000 sq ft of living space on a lot measuring 19.7 x 109.9 FT.
What would the monthly mortgage payment be?
With a 20% down payment at a 5.0% interest rate over a 25-year amortization, the estimated monthly payment is about $2,572. Use the mortgage calculator above to model your own scenario.
What are the annual property taxes?
Property taxes are approximately $4,248 per year.
Is there parking?
Yes — 32 DUNCANVILLE STREET includes 3 parking spaces.
What is the Ottawa area like?
Ottawa has a population of about 8,740, a median age of 40, a 88% home-ownership rate, with an average commute of about 29 minutes.
What is the average home value in Ottawa?
The median dwelling value in this area is approximately $576,000, based on census data via Neighbourly.
What is the median household income in Ottawa?
The median household income in this area is approximately $127,000.
Similar residences
Comparable Row / Townhouse near Ottawa at a similar price.
Private viewings
Arrange a private viewing of 32 DUNCANVILLE STREET.
Our advisors offer discreet, personal guidance from first viewing through to closing. We’d be delighted to assist.