6488 Monck Park Road
Interior REALTORS® · V0E2R0
$2,099,900
About this residence
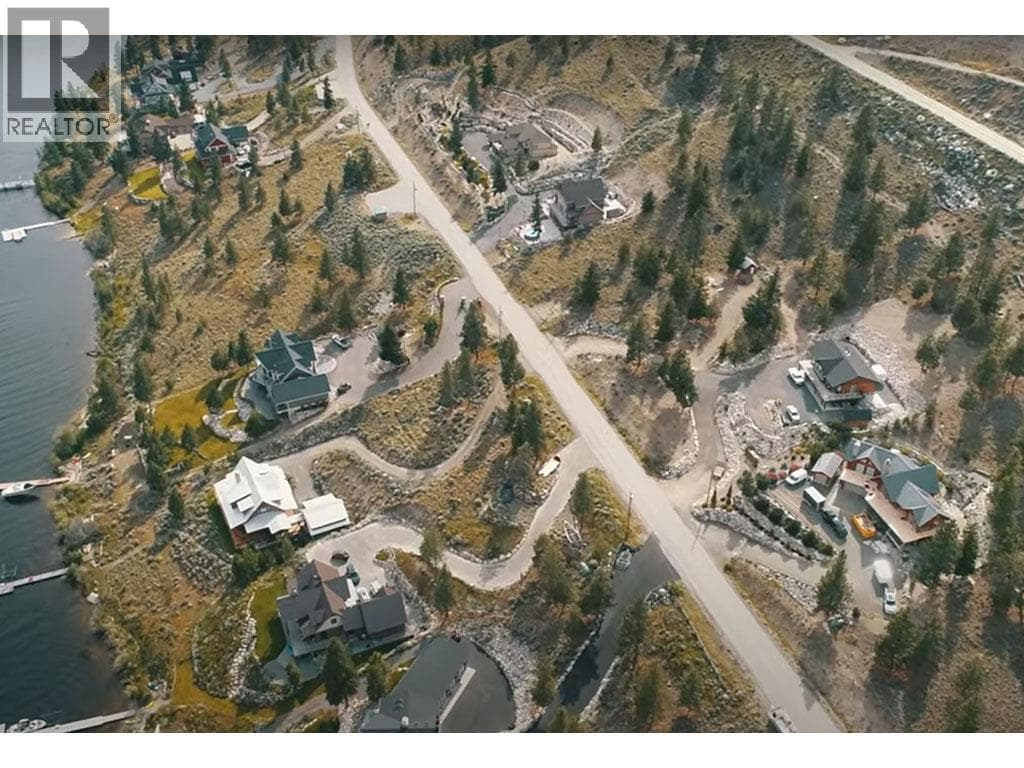
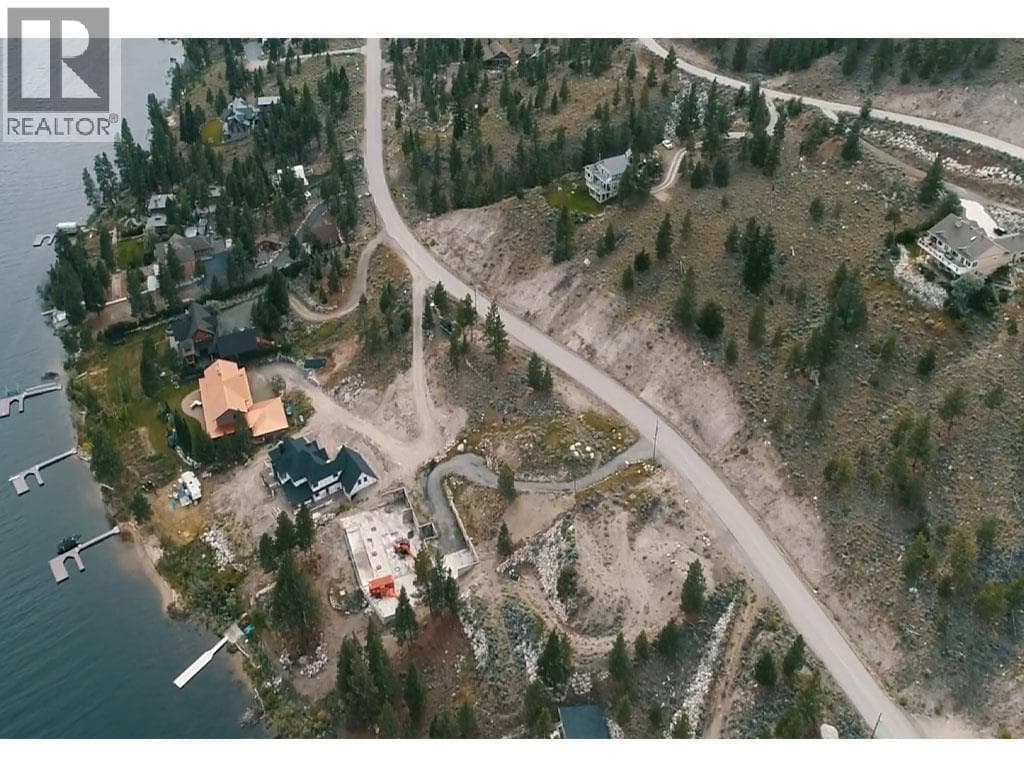
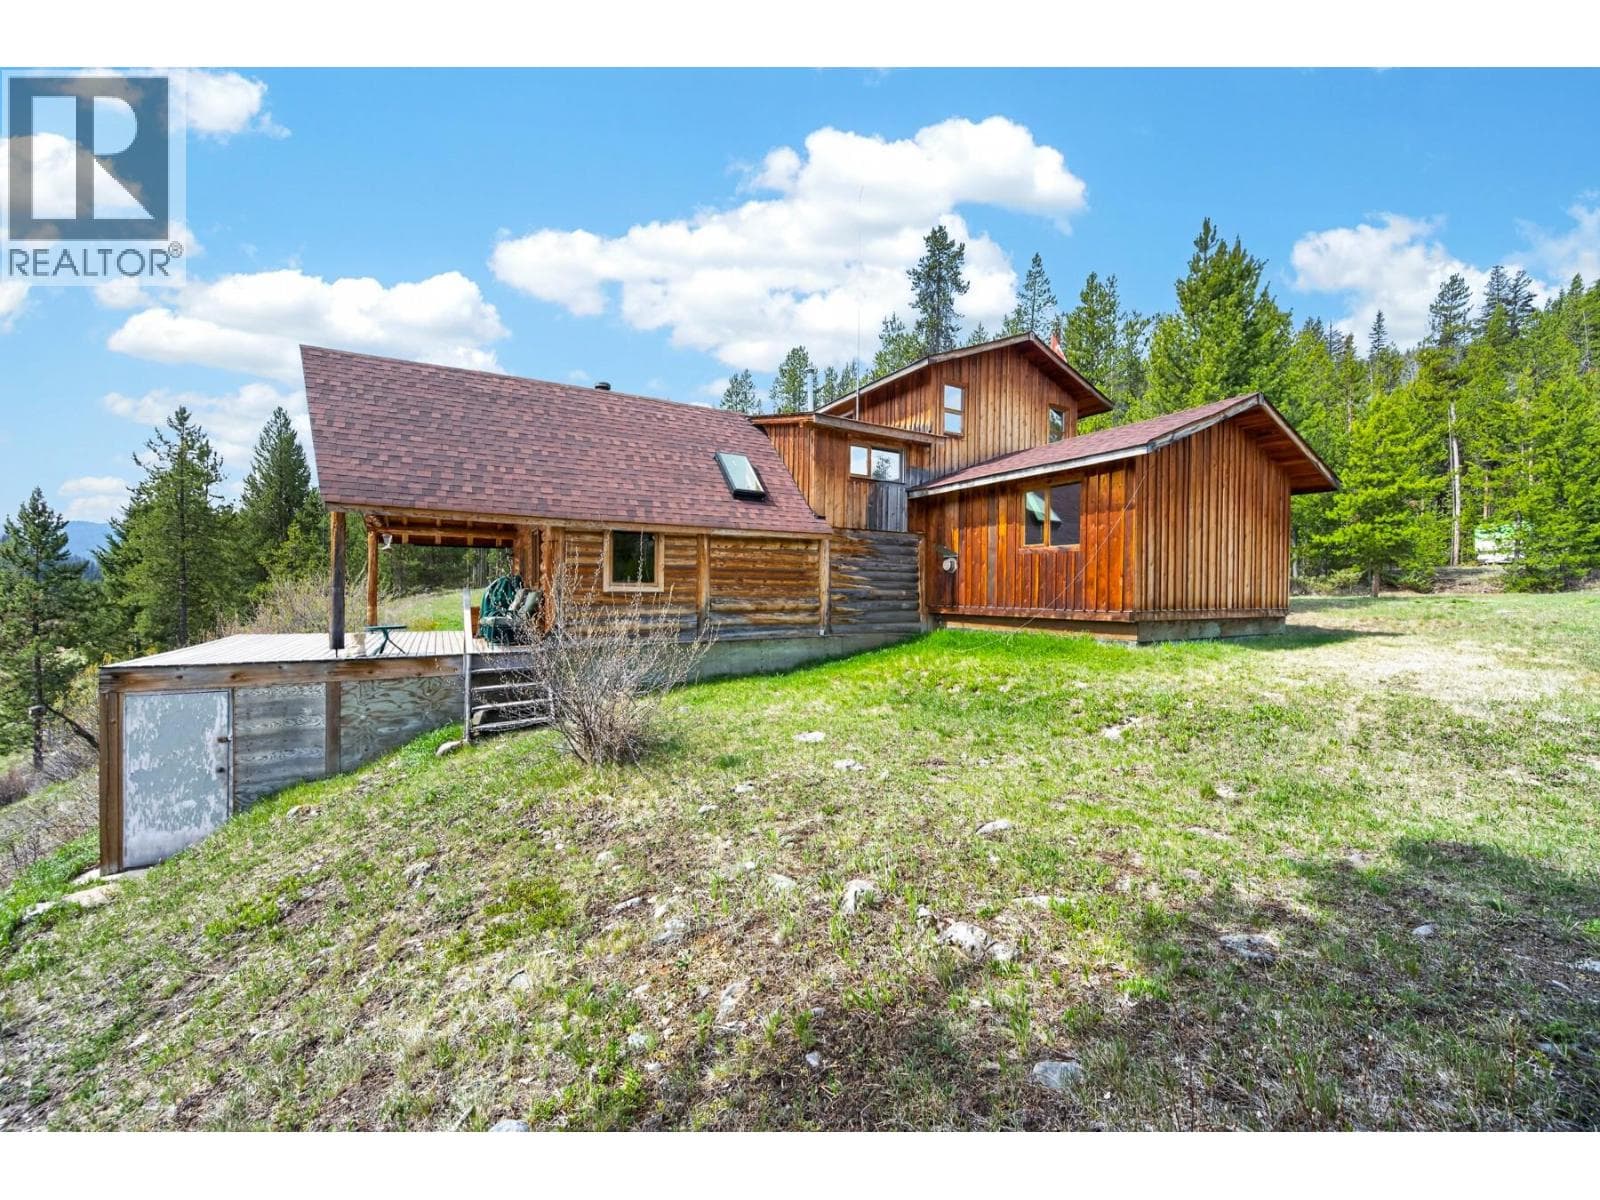
""A listing is never late. Nor is it early. It arrives precisely when it means to."" And this listing was always meant to find you. 6488 Monck Park Road is a lakefront estate on Nicola Lake where 160 feet of beachfront, mountain views, and a Nicola Valley sunset will rearrange your priorities within approximately four minutes of arriving. Inside, soaring timber beams, a floor-to-ceiling stone fireplace, and walls of windows make the great room feel like a hall of kings — one with excellent patio access. The kitchen is appointed for someone who cooks with conviction. The primary bedroom features vaulted ceilings, a five piece ensuite, and a walk-in closet your wardrobe has always deserved. Two bedrooms, a loft, 3 piece bath, laundry, and a pantry that could provision a fellowship round out the main floor. Downstairs: a games room, kitchenette, and guest suite with separate entrance and covered patio access. And then — the room, calling like the one ring. A custom tequila lounge built from reclaimed wood, lit in violet, fitted with a full barrel and shelving that demands to be stocked. Use it as you wish. Outside, tiered stonework, 6 zone irrigation, and the natural hills cascade to your private beach. Across the water sits Sagebrush Golf Course — one of BC's finest — visible from your own deck. Three bay garage for your steel horses and a driveway you can actually maneuver in is the icing on top. With this home, adventure is waiting outside your front door. (id:61366)
Property details
- Property type
- Single Family
- Style
- House
- Ownership
- Freehold
- Bedrooms
- 4
- Bathrooms
- 4
- Storeys
- 2
- Living area
- 4,009 sq ft
- Lot size
- 1.09
- Parking
- 3 spaces
- Fireplace
- 2
- Year built
- 2007
- Annual tax
- $6,415
- MLS®
- 10389603
- Board
- Interior REALTORS®
- Status
- Active
- Listed
- Jun 1, 2026
- Updated
- Jun 1, 2026
Room dimensions
| Room | Level | Dimensions |
|---|---|---|
| Wine Cellar | Basement | 9'1'' x 13'11'' |
| Other | Basement | 8'10'' x 14'9'' |
| Utility room | Basement | 5'0'' x 9'9'' |
| Other | Basement | 12'7'' x 42'9'' |
| Family room | Basement | 20'6'' x 37'11'' |
| Loft | Second level | 12'8'' x 11'4'' |
| Dining room | Main level | 8'11'' x 18'4'' |
| Foyer | Main level | 5'4'' x 9'9'' |
| Bedroom | Main level | 12'7'' x 11'4'' |
| Bedroom | Main level | 9'0'' x 11'11'' |
| Bedroom | Basement | 15'0'' x 25'1'' |
| Pantry | Main level | 6'3'' x 13'4'' |
| Living room | Main level | 20'5'' x 25'0'' |
| Primary Bedroom | Main level | 18'4'' x 18'11'' |
| Kitchen | Main level | 14'9'' x 11'7'' |
| 3pc Bathroom | Basement | — |
| 4pc Ensuite bath | Main level | — |
| 3pc Bathroom | Main level | — |
| 3pc Bathroom | Basement | — |
Features & finishes
Appliances
- Refrigerator
- Dishwasher
- Range
- Washer & Dryer
- Hood Fan
Flooring
- Ceramic Tile
- Mixed Flooring
- Wood
Heating
- Heat Pump
- Electric
Cooling
- Central air conditioning
Exterior
- Stone
- Cedar Siding
Foundation
- Insulated Concrete Forms
Parking
- Attached Garage
- RV
- Additional Parking
Lot
- Central island
Sewer & Utilities
- Municipal sewage system
- Electricity
- Sewer
- Water
Community
- Rural Setting
Views
- Lake view
- Mountain view
Architecture
- Ranch
Financing
Estimated monthly payment
$9,821/mo
Loan amount
$1,679,920
Down payment
$419,980
Estimate only. Rates and terms vary by lender and qualification.
Powered by Lenderoo.caLocation & area
Interior REALTORS®
Nearby
About the area
Census · V0E- 72,013
- Population
- 51
- Median age
- $73,500
- Median income
- $500,000
- Median home value
- 82%
- Home ownership
- 25 min
- Avg. commute
Age distribution
Tenure
Neighbourhood statistics for the property’s forward sortation area. Figures are census-derived estimates.
Powered by Neighbourly.ioFrequently asked questions
What is the asking price for 6488 Monck Park Road?
6488 Monck Park Road is listed for $2,099,900, in Interior REALTORS®.
How many bedrooms and bathrooms does 6488 Monck Park Road have?
It offers 4 bedrooms and 4 bathrooms.
What type of home is 6488 Monck Park Road?
6488 Monck Park Road is a Single Family, House set over 2 storeys, built in 2007.
How large is 6488 Monck Park Road?
The home offers approximately 4,009 sq ft of living space on a lot measuring 1.09.
What would the monthly mortgage payment be?
With a 20% down payment at a 5.0% interest rate over a 25-year amortization, the estimated monthly payment is about $9,821. Use the mortgage calculator above to model your own scenario.
What are the annual property taxes?
Property taxes are approximately $6,415 per year.
Is there parking?
Yes — 6488 Monck Park Road includes 3 parking spaces.
What is the Interior REALTORS® area like?
Interior REALTORS® has a population of about 72,013, a median age of 51, a 82% home-ownership rate, with an average commute of about 25 minutes.
What is the average home value in Interior REALTORS®?
The median dwelling value in this area is approximately $500,000, based on census data via Neighbourly.
What is the median household income in Interior REALTORS®?
The median household income in this area is approximately $73,500.
Similar residences
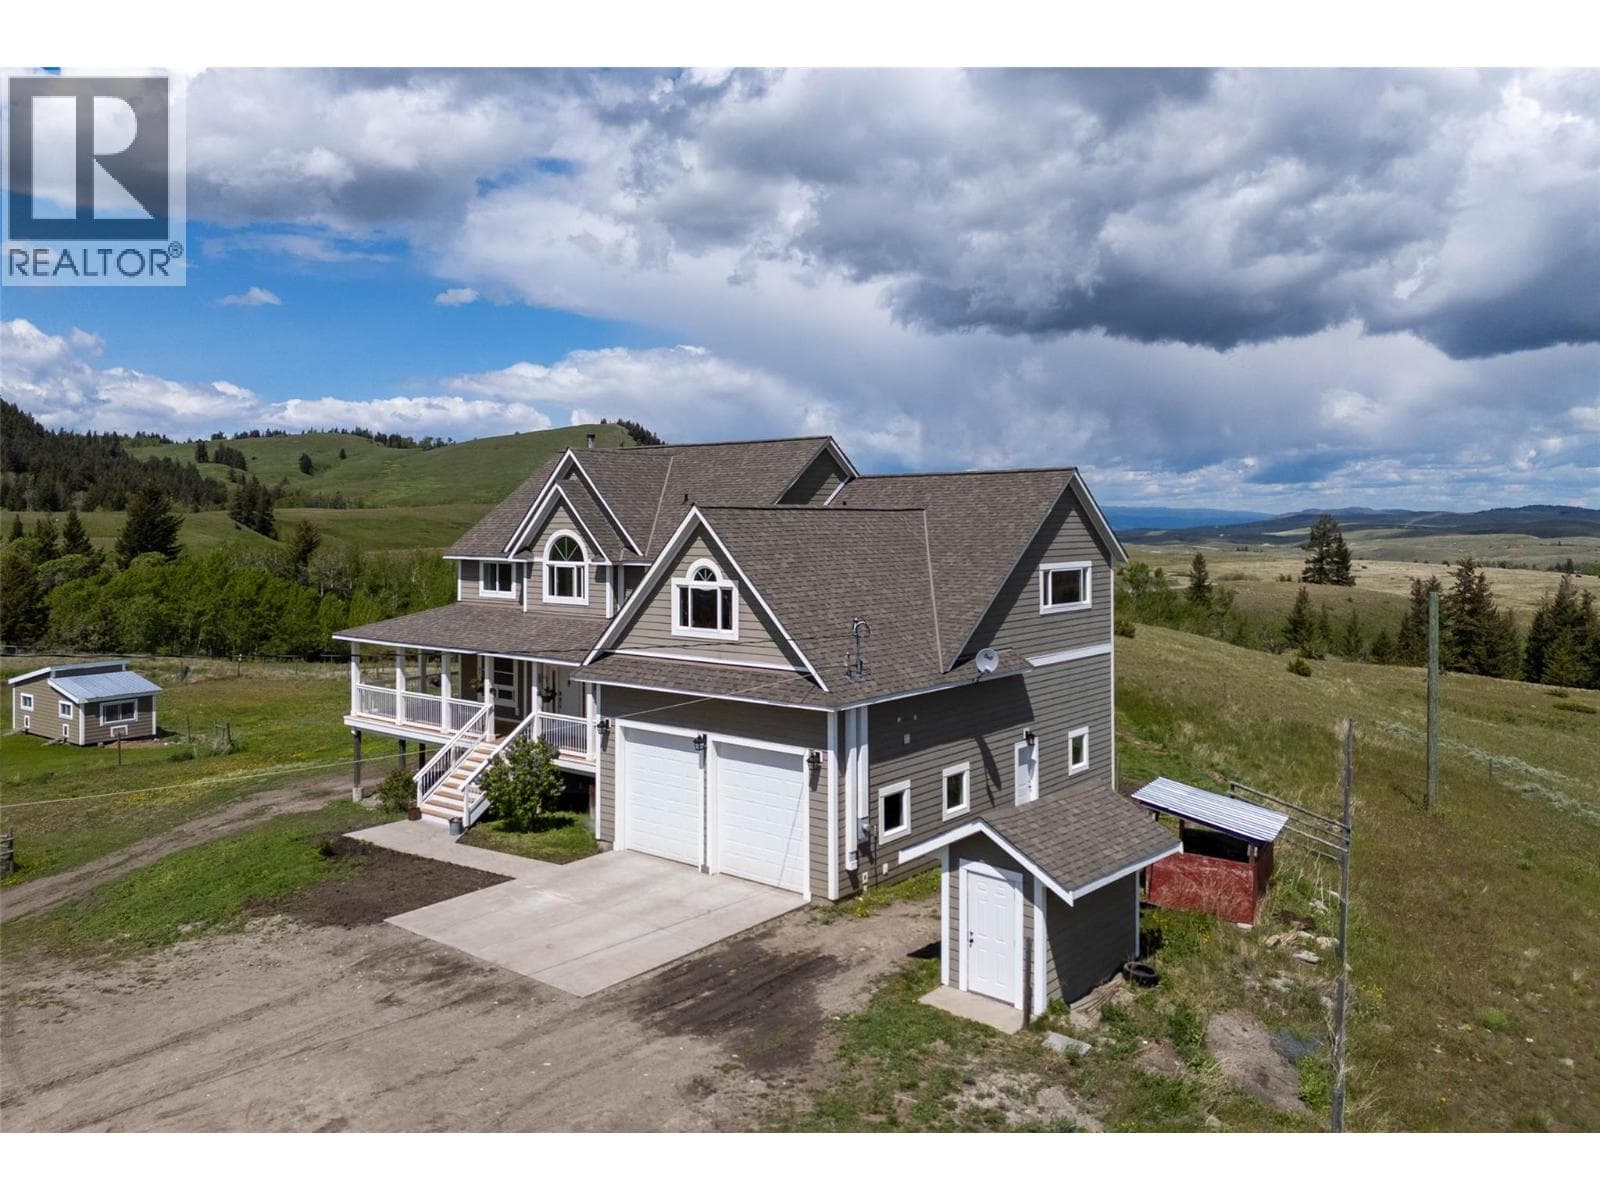
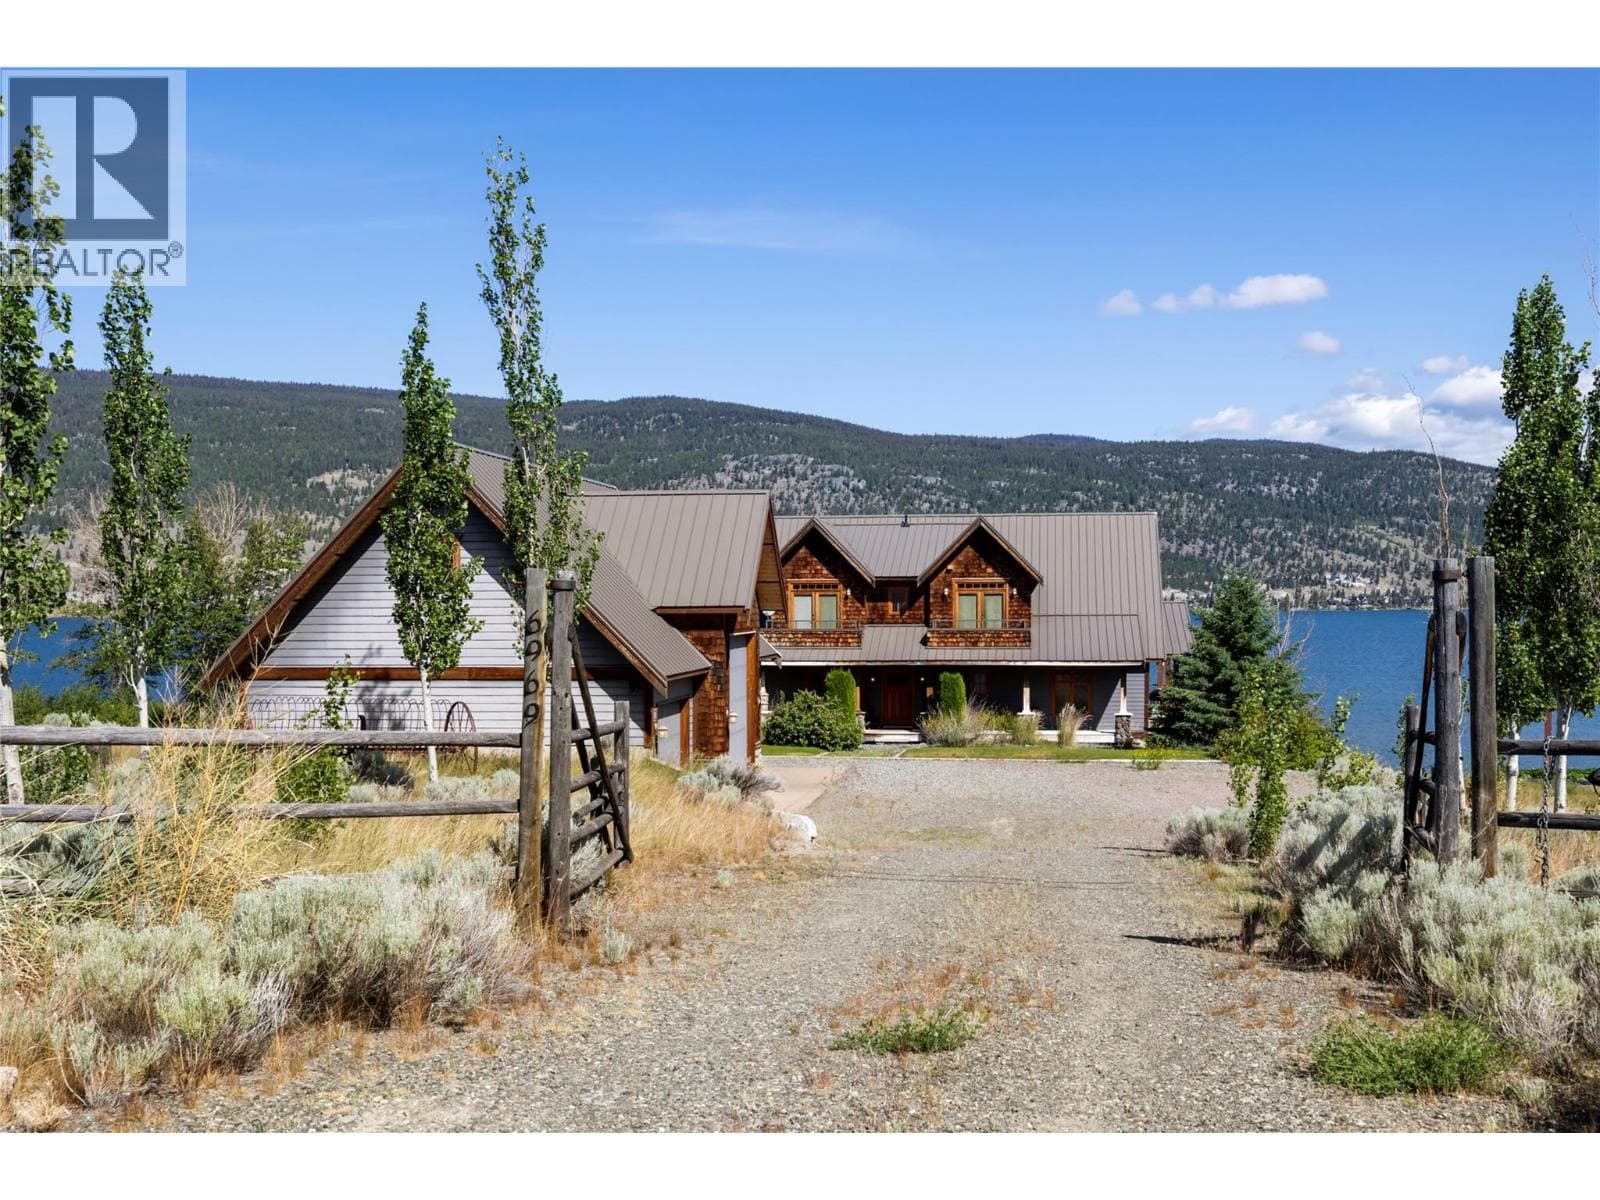
Comparable House near Interior REALTORS® at a similar price.
Private viewings
Arrange a private viewing of 6488 Monck Park Road.
Our advisors offer discreet, personal guidance from first viewing through to closing. We’d be delighted to assist.