1521 EMILY Lane
Cornerstone · L0K1E0
$3,999,999
About this residence
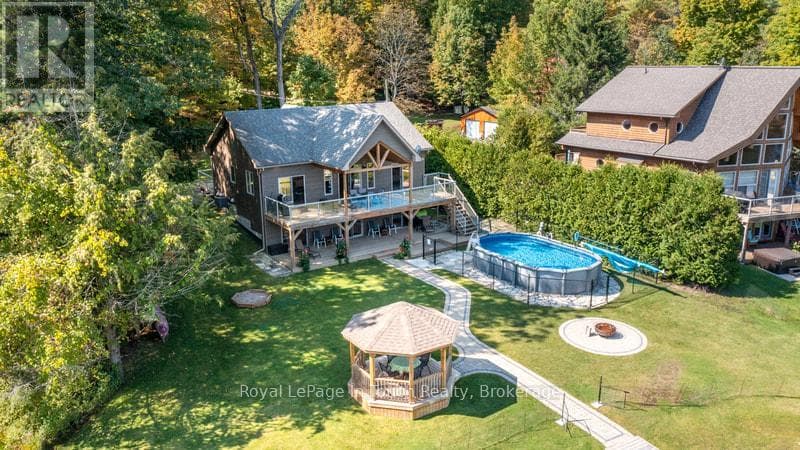
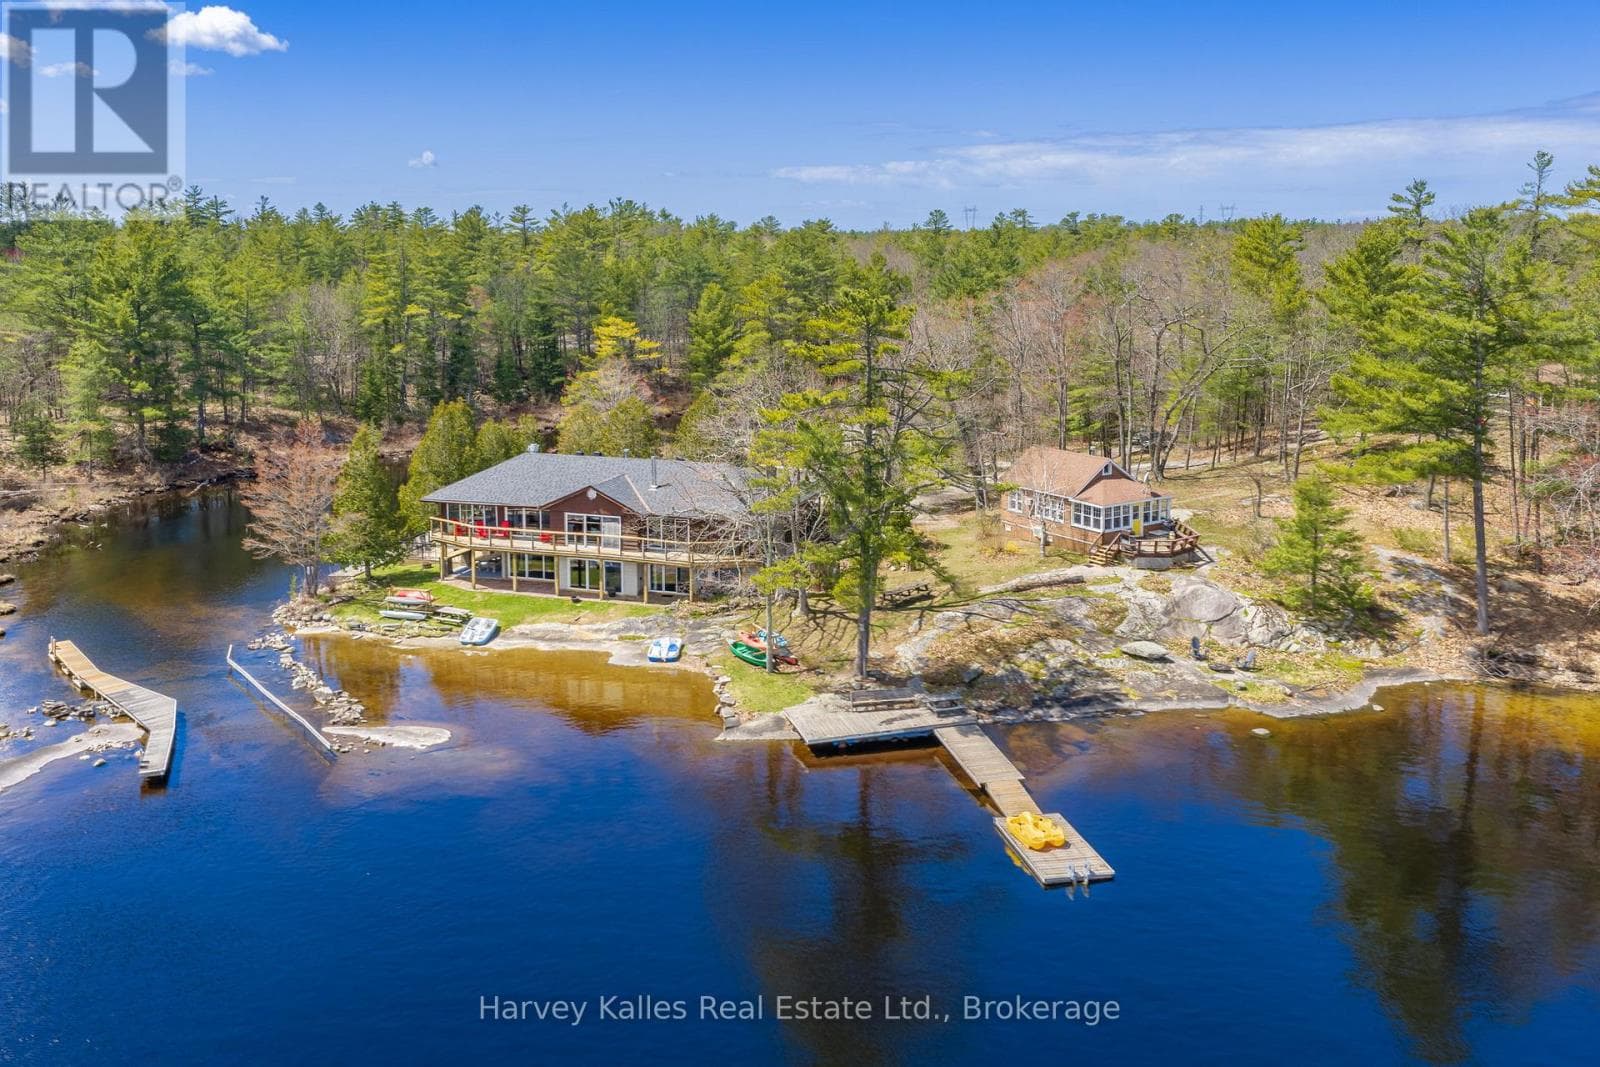
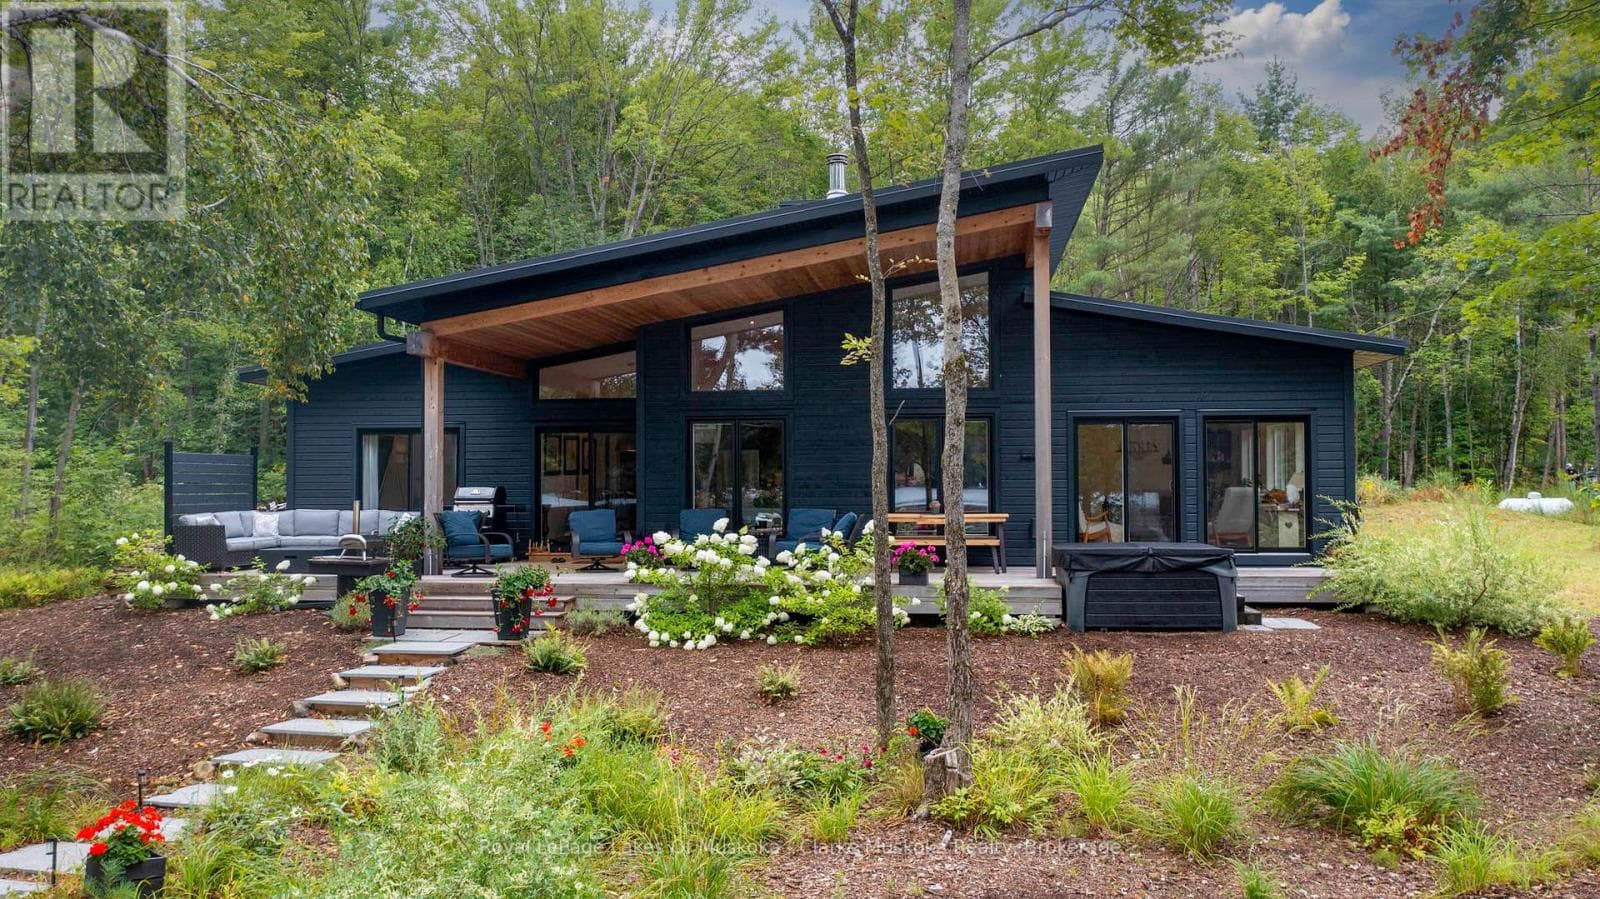
Escape to your own private waterfront sanctuary where breathtaking, unobstructed lake views take center stage. This stunning open-concept retreat features soaring ceilings and walls of windows that showcase spectacular two-storey vistas from nearly every room. The main-floor primary suite offers a peaceful escape with walkout access to the water and panoramic views to greet you each morning. Designed for both relaxation and entertaining, the home boasts high-end finishes, a stylish wet bar, abundant storage inside and out, and inviting spaces that seamlessly blend comfort with sophistication. Spend sun-soaked days boating, swimming, and dock jumping, then gather with family and friends around the fire making lasting memories. Perfectly secluded yet conveniently located just 15 minutes from Highway 400, this rare offering delivers the best of both worlds—privacy, tranquility, and effortless accessibility. A cozy waterfront haven where every day feels like a getaway. (id:61366)
Property details
- Property type
- Single Family
- Style
- House
- Ownership
- Freehold
- Bedrooms
- 4 (4 above)
- Bathrooms
- 4 (1 half)
- Living area
- 7,929 sq ft
- Lot size
- 1
- Frontage
- 212 feet
- Parking
- 5 spaces
- Annual tax
- $17,000
- MLS®
- 40829871
- Board
- Cornerstone
- Status
- Active
- Listed
- Jun 1, 2026
- Updated
- Jun 3, 2026
Room dimensions
| Room | Level | Dimensions |
|---|---|---|
| Bedroom | Second level | 19'8'' x 27'0'' |
| Bonus Room | Lower level | 14'2'' x 19'1'' |
| Bonus Room | Lower level | 15'6'' x 19'1'' |
| Bonus Room | Lower level | 6'8'' x 8'8'' |
| Bonus Room | Lower level | 30'7'' x 35'4'' |
| Bonus Room | Lower level | 15'6'' x 19'1'' |
| Bonus Room | Lower level | 14'2'' x 19'1'' |
| 4pc Bathroom | Second level | 11'11'' x 14'1'' |
| Bedroom | Second level | 19'5'' x 29'1'' |
| Loft | Second level | 20'9'' x 35'0'' |
| 3pc Bathroom | Second level | 7'6'' x 8'5'' |
| Bedroom | Second level | 19'0'' x 19'5'' |
| Laundry room | Main level | 9'7'' x 19'5'' |
| Bonus Room | Main level | 15'5'' x 19'5'' |
| Kitchen | Main level | 18'6'' x 18'7'' |
| Living room/Dining room | Main level | 20'3'' x 35'0'' |
| 2pc Bathroom | Main level | 3'3'' x 7'7'' |
| 5pc Bathroom | Main level | 8'11'' x 19'5'' |
| Primary Bedroom | Main level | 15'5'' x 19'5'' |
Features & finishes
Appliances
- Refrigerator
- Dishwasher
- Dryer
- Stove
- Wine Fridge
Heating
- Forced air
- Propane
Cooling
- Central air conditioning
Basement
- Full
- Partially finished
Exterior
- Wood
Foundation
- Poured Concrete
Parking
- Attached Garage
Lot
- Recreational
- Country residential
- Crushed stone driveway
- Backs on greenbelt
Sewer & Utilities
- Septic System
- Electricity
Views
- Direct Water View
Architecture
- Chalet
Financing
Estimated monthly payment
$18,707/mo
Loan amount
$3,199,999
Down payment
$800,000
Estimate only. Rates and terms vary by lender and qualification.
Powered by Lenderoo.caLocation & area
Cornerstone
Frequently asked questions
What is the asking price for 1521 EMILY Lane?
1521 EMILY Lane is listed for $3,999,999, in Cornerstone.
How many bedrooms and bathrooms does 1521 EMILY Lane have?
It offers 4 bedrooms and 4 bathrooms (including 1 half-bath).
What type of home is 1521 EMILY Lane?
1521 EMILY Lane is a Single Family, House.
How large is 1521 EMILY Lane?
The home offers approximately 7,929 sq ft of living space on a lot measuring 1.
What would the monthly mortgage payment be?
With a 20% down payment at a 5.0% interest rate over a 25-year amortization, the estimated monthly payment is about $18,707. Use the mortgage calculator above to model your own scenario.
What are the annual property taxes?
Property taxes are approximately $17,000 per year.
Is there parking?
Yes — 1521 EMILY Lane includes 5 parking spaces.
Similar residences
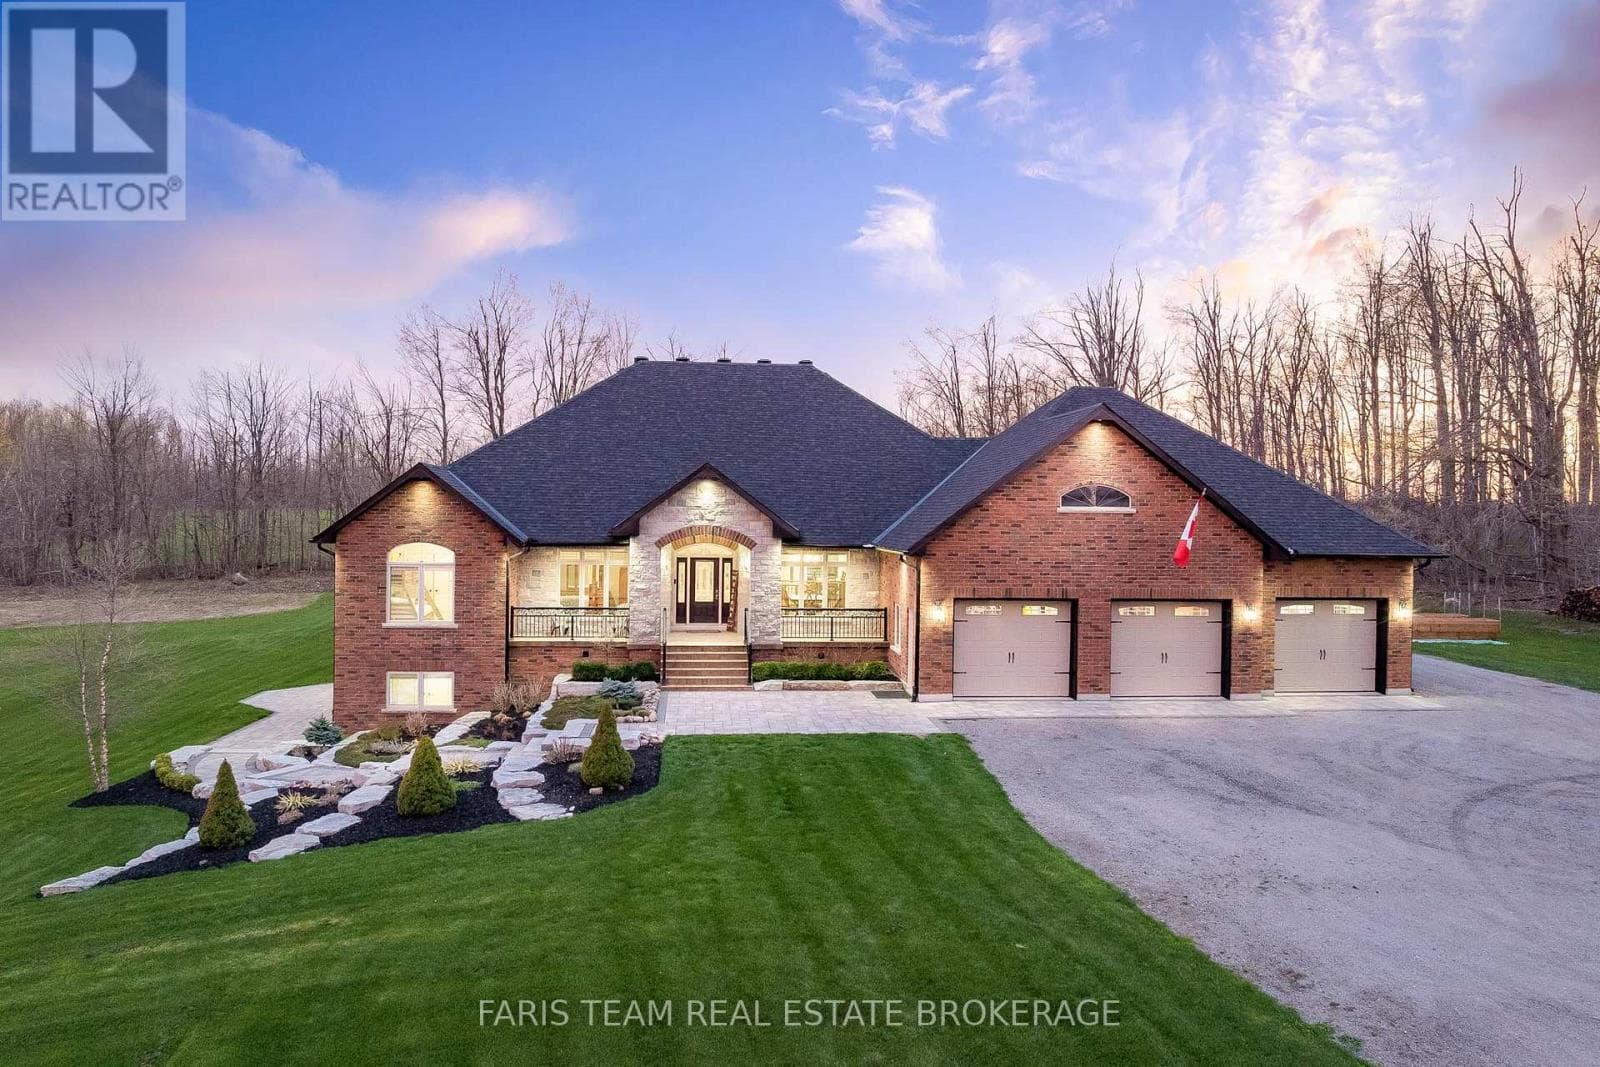
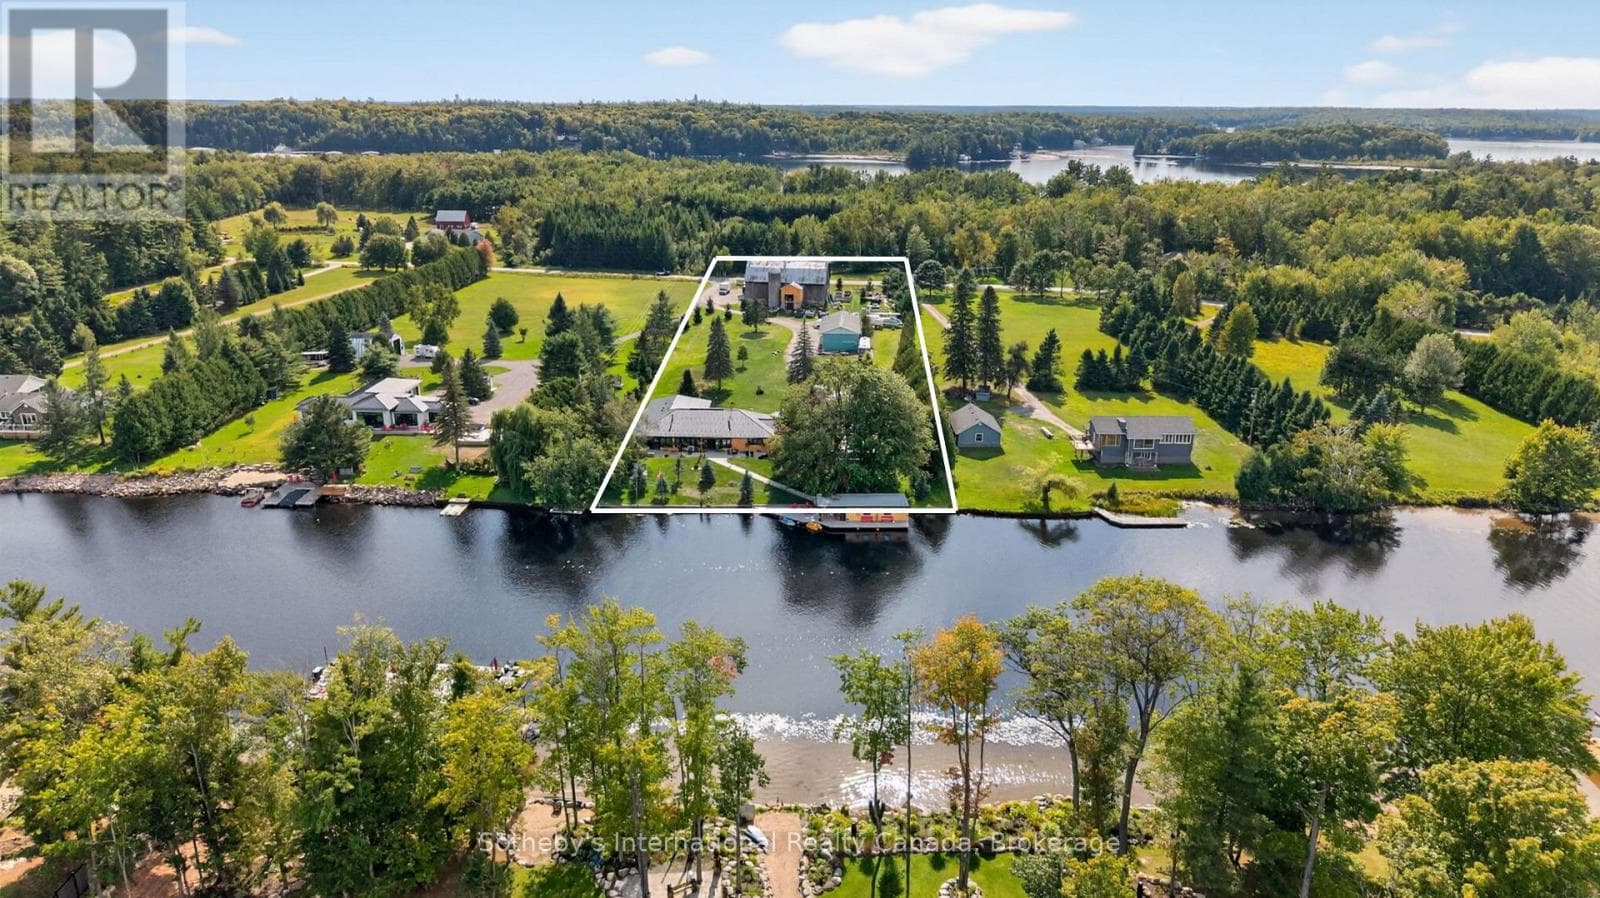
Comparable House near Cornerstone at a similar price.
Private viewings
Arrange a private viewing of 1521 EMILY Lane.
Our advisors offer discreet, personal guidance from first viewing through to closing. We’d be delighted to assist.