50 KERRY FOREST DRIVE
Ottawa · K0E1R0
$1,399,000
About this residence
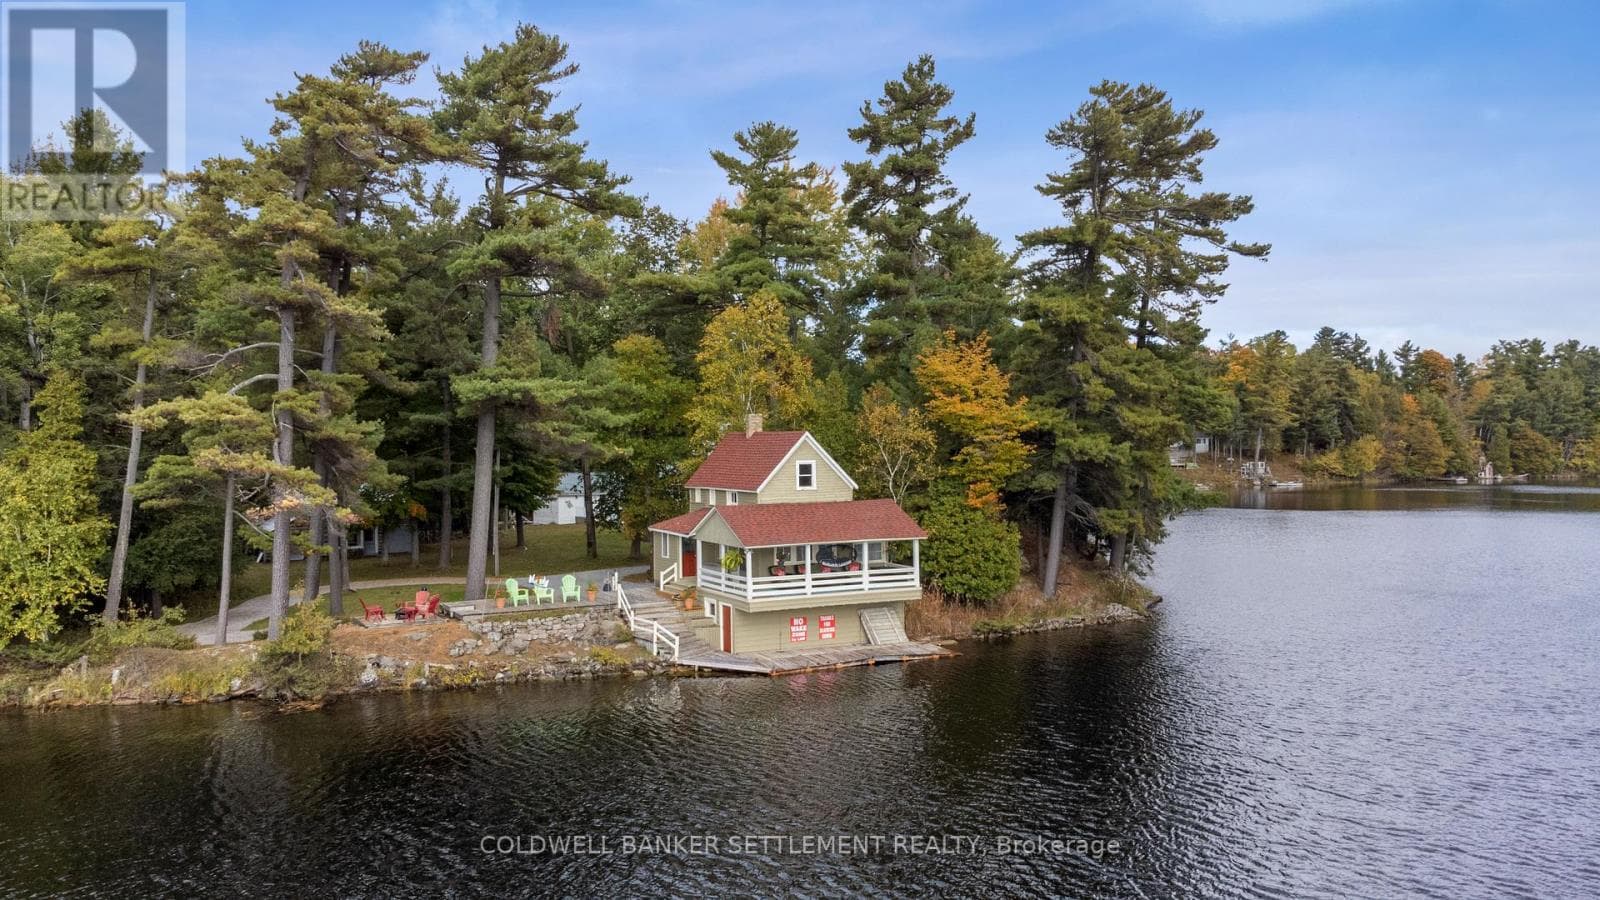
Some homes offer waterfront, this one offers an entirely different way of living. Welcome to Graham Lake, where luxury, craftsmanship, and year-round resort-style living come together in this exceptional custom-built waterfront home. Built in 2018 with a full brick exterior and steel roof, every detail was thoughtfully designed for comfort, quality, and longevity. Step inside to soaring two-storey ceilings, a dramatic wall of windows, engineered glass railings, and designer lighting. The heart of the home is the stunning custom Hunt's kitchen, featuring hickory cabinetry, live-edge granite countertops, and premium finishes throughout.The main-floor primary suite is a true retreat, complete with lake views and a spa-inspired ensuite featuring a custom glass shower and soaker tub. Upstairs offers three spacious bedrooms, a bright 3-piece bath, an open den overlooking the living area, and a versatile bonus room perfect for a home theatre, gym, games room, or additional lounge space. Built with efficiency and peace of mind in mind, the home features radiant in-floor heating with individual room controls, an ICF foundation, premium insulation, on-demand hot water and boiler system, high-end water treatment system, fully automatic Generac generator, and a new heat pump and air conditioning system installed in Spring 2026.The heated garage includes hot and cold water, floor drains, and an automatic opener. Outside you will find your own private wellness space with a hot tub & sauna, and relaxation room overlooking the water. Take it all in and enjoy the pristine shoreline, a 24' x 10' dock with swim platform, additional Sea-Doo dock, armour stone landscaping, fire pit area, and expansive outdoor spaces designed for entertaining or simply enjoying the peaceful surroundings. More than a home, this is a private lakeside retreat offering luxury, privacy, and an unmatched waterfront lifestyle on one of the area's most sought-after lakes. (id:61366)
Property details
- Property type
- Single Family
- Style
- House
- Ownership
- Freehold
- Bedrooms
- 4 (4 above)
- Bathrooms
- 3 (1 half)
- Storeys
- 2
- Living area
- 2,500–3,000 sq ft
- Lot size
- 110 FT
- Frontage
- 110 feet
- Parking
- 4 spaces
- Fireplace
- 1
- Annual tax
- $5,475
- MLS®
- X13225512
- Board
- Ottawa
- Status
- Active
- Listed
- Jun 2, 2026
- Updated
- Jun 7, 2026
Room dimensions
| Room | Level | Dimensions |
|---|---|---|
| Foyer | Main level | 1.76 × 3.53 m |
| Bedroom | Second level | 4.43 × 3.39 m |
| Bedroom | Second level | 3.25 × 3.5 m |
| Office | Second level | 3.82 × 5.13 m |
| Bedroom | Second level | 3.71 × 3.23 m |
| Recreational, Games room | Second level | 4.46 × 6.58 m |
| Bathroom | Main level | 0.94 × 1.48 m |
| Laundry room | Main level | 3.15 × 1.72 m |
| Utility room | Main level | 2.4 × 2.65 m |
| Kitchen | Main level | 3.25 × 3.47 m |
| Dining room | Main level | 3.25 × 1.88 m |
| Living room | Main level | 4.97 × 6.48 m |
| Primary Bedroom | Main level | 3.72 × 5.36 m |
| Bathroom | Main level | 3.72 × 3.01 m |
| Bathroom | Second level | 3.27 × 2.9 m |
Features & finishes
Appliances
- Washer
- Refrigerator
- Dishwasher
- Dryer
- Stove
- Microwave
- Hood Fan
- Window Coverings
- Garage door opener remote(s)
- Water Heater
- Water Heater - Tankless
Heating
- Heat Pump
- Radiant heat
- Propane
Cooling
- Wall unit
Exterior
- Brick
Foundation
- Insulated Concrete Forms
- Slab
Parking
- Attached Garage
- Garage
- Inside Entry
Lot
- Sloping
- Irregular lot size
- Level
- Lane
- Carpet Free
- Sauna
Sewer & Utilities
- Septic System
- Electricity
Views
- Lake view
- View
- View of water
- Unobstructed Water View
Financing
Estimated monthly payment
$6,543/mo
Loan amount
$1,119,200
Down payment
$279,800
Estimate only. Rates and terms vary by lender and qualification.
Powered by Lenderoo.caLocation & area
Ottawa
Nearby
About the area
Census · K0E- 39,649
- Population
- 50
- Median age
- $83,000
- Median income
- $348,000
- Median home value
- 84%
- Home ownership
- 30 min
- Avg. commute
Age distribution
Tenure
Neighbourhood statistics for the property’s forward sortation area. Figures are census-derived estimates.
Powered by Neighbourly.ioFrequently asked questions
What is the asking price for 50 KERRY FOREST DRIVE?
50 KERRY FOREST DRIVE is listed for $1,399,000, in Ottawa.
How many bedrooms and bathrooms does 50 KERRY FOREST DRIVE have?
It offers 4 bedrooms and 3 bathrooms (including 1 half-bath).
What type of home is 50 KERRY FOREST DRIVE?
50 KERRY FOREST DRIVE is a Single Family, House set over 2 storeys.
How large is 50 KERRY FOREST DRIVE?
The home offers approximately 2,500–3,000 sq ft of living space on a lot measuring 110 FT.
What would the monthly mortgage payment be?
With a 20% down payment at a 5.0% interest rate over a 25-year amortization, the estimated monthly payment is about $6,543. Use the mortgage calculator above to model your own scenario.
What are the annual property taxes?
Property taxes are approximately $5,475 per year.
Is there parking?
Yes — 50 KERRY FOREST DRIVE includes 4 parking spaces.
What is the Ottawa area like?
Ottawa has a population of about 39,649, a median age of 50, a 84% home-ownership rate, with an average commute of about 30 minutes.
What is the average home value in Ottawa?
The median dwelling value in this area is approximately $348,000, based on census data via Neighbourly.
What is the median household income in Ottawa?
The median household income in this area is approximately $83,000.
Similar residences
Comparable House near Ottawa at a similar price.
Private viewings
Arrange a private viewing of 50 KERRY FOREST DRIVE.
Our advisors offer discreet, personal guidance from first viewing through to closing. We’d be delighted to assist.