66 658 Alderwood Dr
Vancouver Island · V9G1S6
$495,000
About this residence
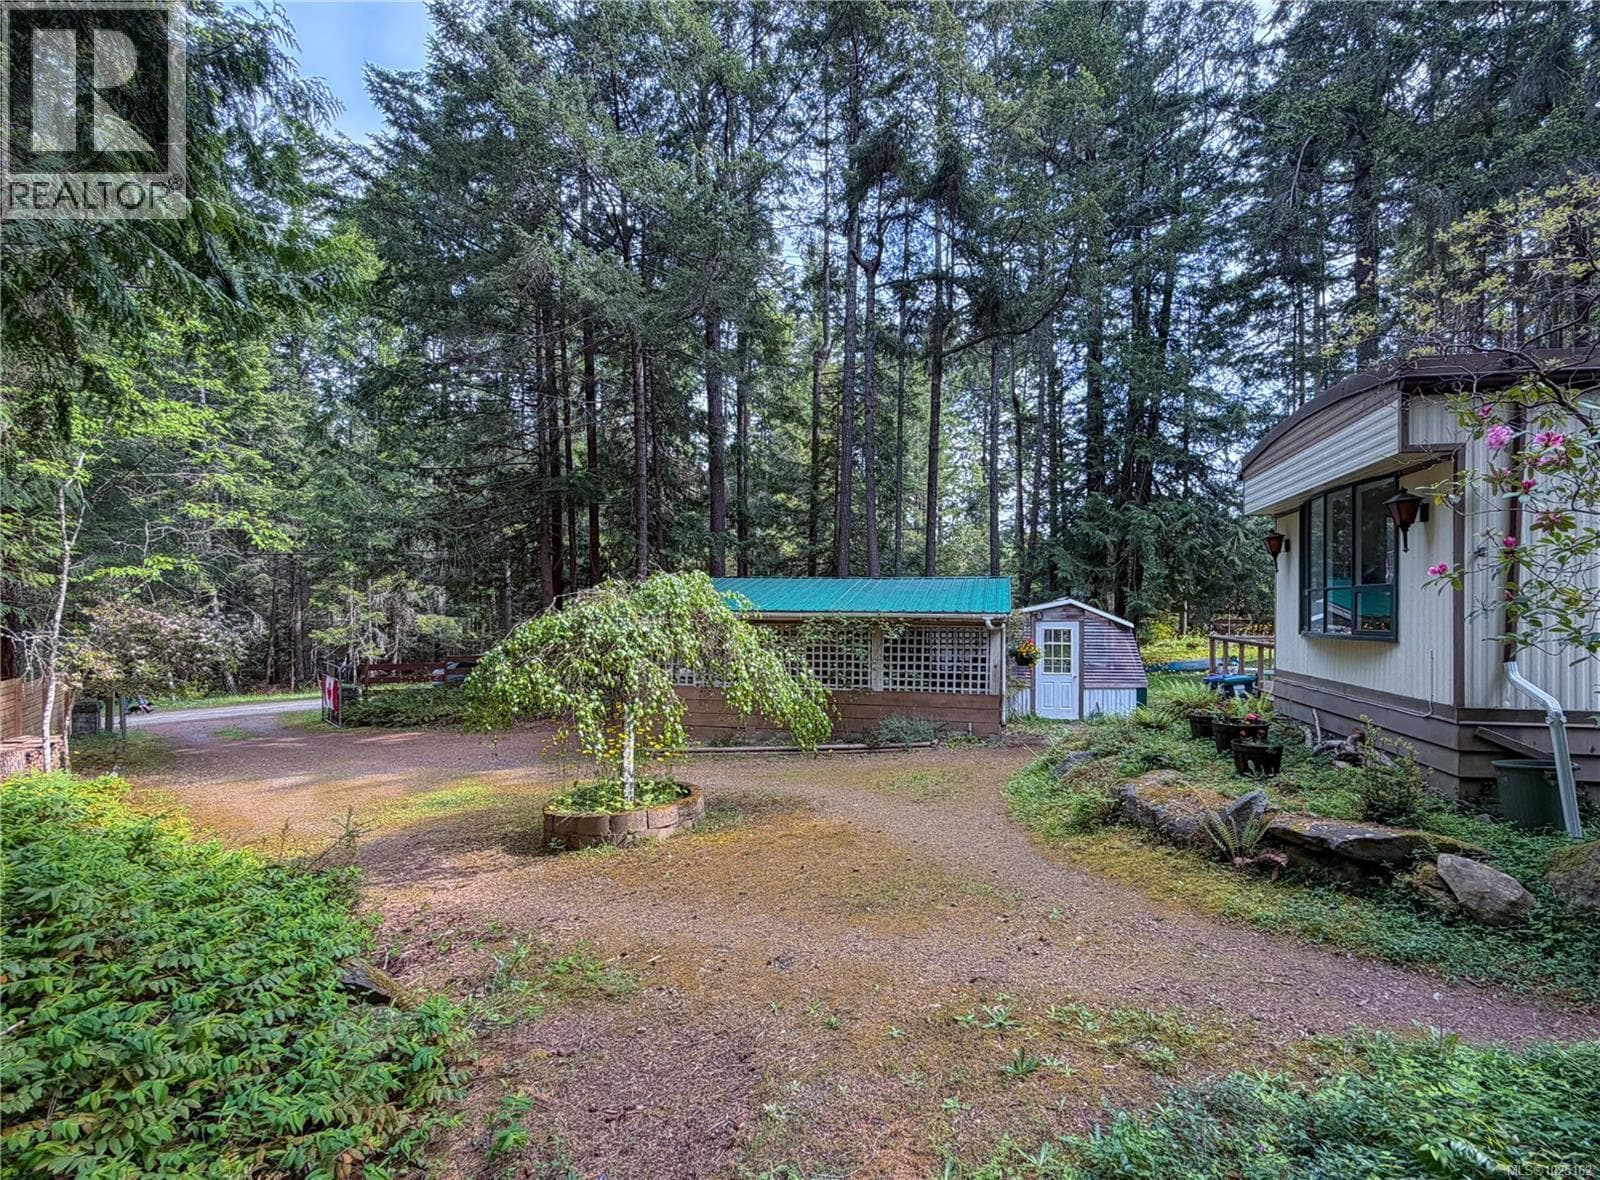
Welcome to a gardener’s sanctuary in North Ladysmith! Perfectly positioned within a beautiful, well-maintained 55+ park, this 1500+ square foot rancher-style manufactured home offers the ultimate blend of space and comfort. Featuring a bright, voluminous floor plan with 3 bedrooms and 2 bathrooms, this unit’s highlight winner is the massive kitchen designed for effortless culinary enjoyment—ideal for preparing meals with edible plants harvested right from your backyard. Cleanup is a breeze with the built-in vacuum system, and the privacy-treated windows ensure your peaceful sanctuary stays entirely your own. This energy-efficient home also boasts a commercial-grade heat pump system in great working condition Please note that park rules allow for one small pet only (meaning you'll have to board your donkey elsewhere!). Schedule a viewing with your favorite real estate agent today to see this spectacular home in person. (id:61366)
Property details
- Property type
- Single Family
- Style
- Manufactured Home
- Ownership
- Leasehold
- Bedrooms
- 3
- Bathrooms
- 2
- Living area
- 1,501 sq ft
- Parking
- 2 spaces
- Year built
- 2005
- Annual tax
- $2,433
- Association fee
- $648
- MLS®
- 1038917
- Board
- Vancouver Island
- Status
- Active
- Listed
- Jun 2, 2026
- Updated
- Jun 2, 2026
Room dimensions
| Room | Level | Dimensions |
|---|---|---|
| Storage | Lower level | 6'3 x 6'11 |
| Bathroom | Main level | 4'11 x 9'0 |
| Ensuite | Main level | 10'4 x 4'11 |
| Bedroom | Main level | 11'10 x 12'8 |
| Bedroom | Main level | 10'3 x 9'1 |
| Primary Bedroom | Main level | 14'8 x 12'8 |
| Mud room | Main level | 10'2 x 7'2 |
| Entrance | Main level | 6'6 x 4'1 |
| Dining room | Main level | 12'6 x 12'8 |
| Living room | Main level | 26'1 x 12'8 |
| Kitchen | Main level | 14'10 x 12'8 |
Features & finishes
Appliances
- Washer
- Refrigerator
- Dishwasher
- Dryer
- Range - Electric
Heating
- Forced air
- Heat Pump
- Natural gas
Cooling
- Air Conditioned
Lot
- Level lot
- Other
Community
- Pets Allowed With Restrictions
- Age Restrictions
Financing
Estimated monthly payment
$2,315/mo
Loan amount
$396,000
Down payment
$99,000
Estimate only. Rates and terms vary by lender and qualification.
Powered by Lenderoo.caLocation & area
Vancouver Island
Nearby
About the area
Census · V9G- 15,885
- Population
- 53
- Median age
- $81,000
- Median income
- $600,000
- Median home value
- 83%
- Home ownership
- 25 min
- Avg. commute
Age distribution
Tenure
Neighbourhood statistics for the property’s forward sortation area. Figures are census-derived estimates.
Powered by Neighbourly.ioFrequently asked questions
What is the asking price for 66 658 Alderwood Dr?
66 658 Alderwood Dr is listed for $495,000, in Vancouver Island.
How many bedrooms and bathrooms does 66 658 Alderwood Dr have?
It offers 3 bedrooms and 2 bathrooms.
What type of home is 66 658 Alderwood Dr?
66 658 Alderwood Dr is a Single Family, Manufactured Home, built in 2005.
How large is 66 658 Alderwood Dr?
The home offers approximately 1,501 sq ft of living space.
What would the monthly mortgage payment be?
With a 20% down payment at a 5.0% interest rate over a 25-year amortization, the estimated monthly payment is about $2,315. Use the mortgage calculator above to model your own scenario.
What are the annual property taxes?
Property taxes are approximately $2,433 per year.
Is there parking?
Yes — 66 658 Alderwood Dr includes 2 parking spaces.
What is the Vancouver Island area like?
Vancouver Island has a population of about 15,885, a median age of 53, a 83% home-ownership rate, with an average commute of about 25 minutes.
What is the average home value in Vancouver Island?
The median dwelling value in this area is approximately $600,000, based on census data via Neighbourly.
What is the median household income in Vancouver Island?
The median household income in this area is approximately $81,000.
Similar residences
Comparable Manufactured Home near Vancouver Island at a similar price.
Private viewings
Arrange a private viewing of 66 658 Alderwood Dr.
Our advisors offer discreet, personal guidance from first viewing through to closing. We’d be delighted to assist.