98 Okanagan Avenue E Unit# 25
Interior REALTORS®
$169,000
About this residence
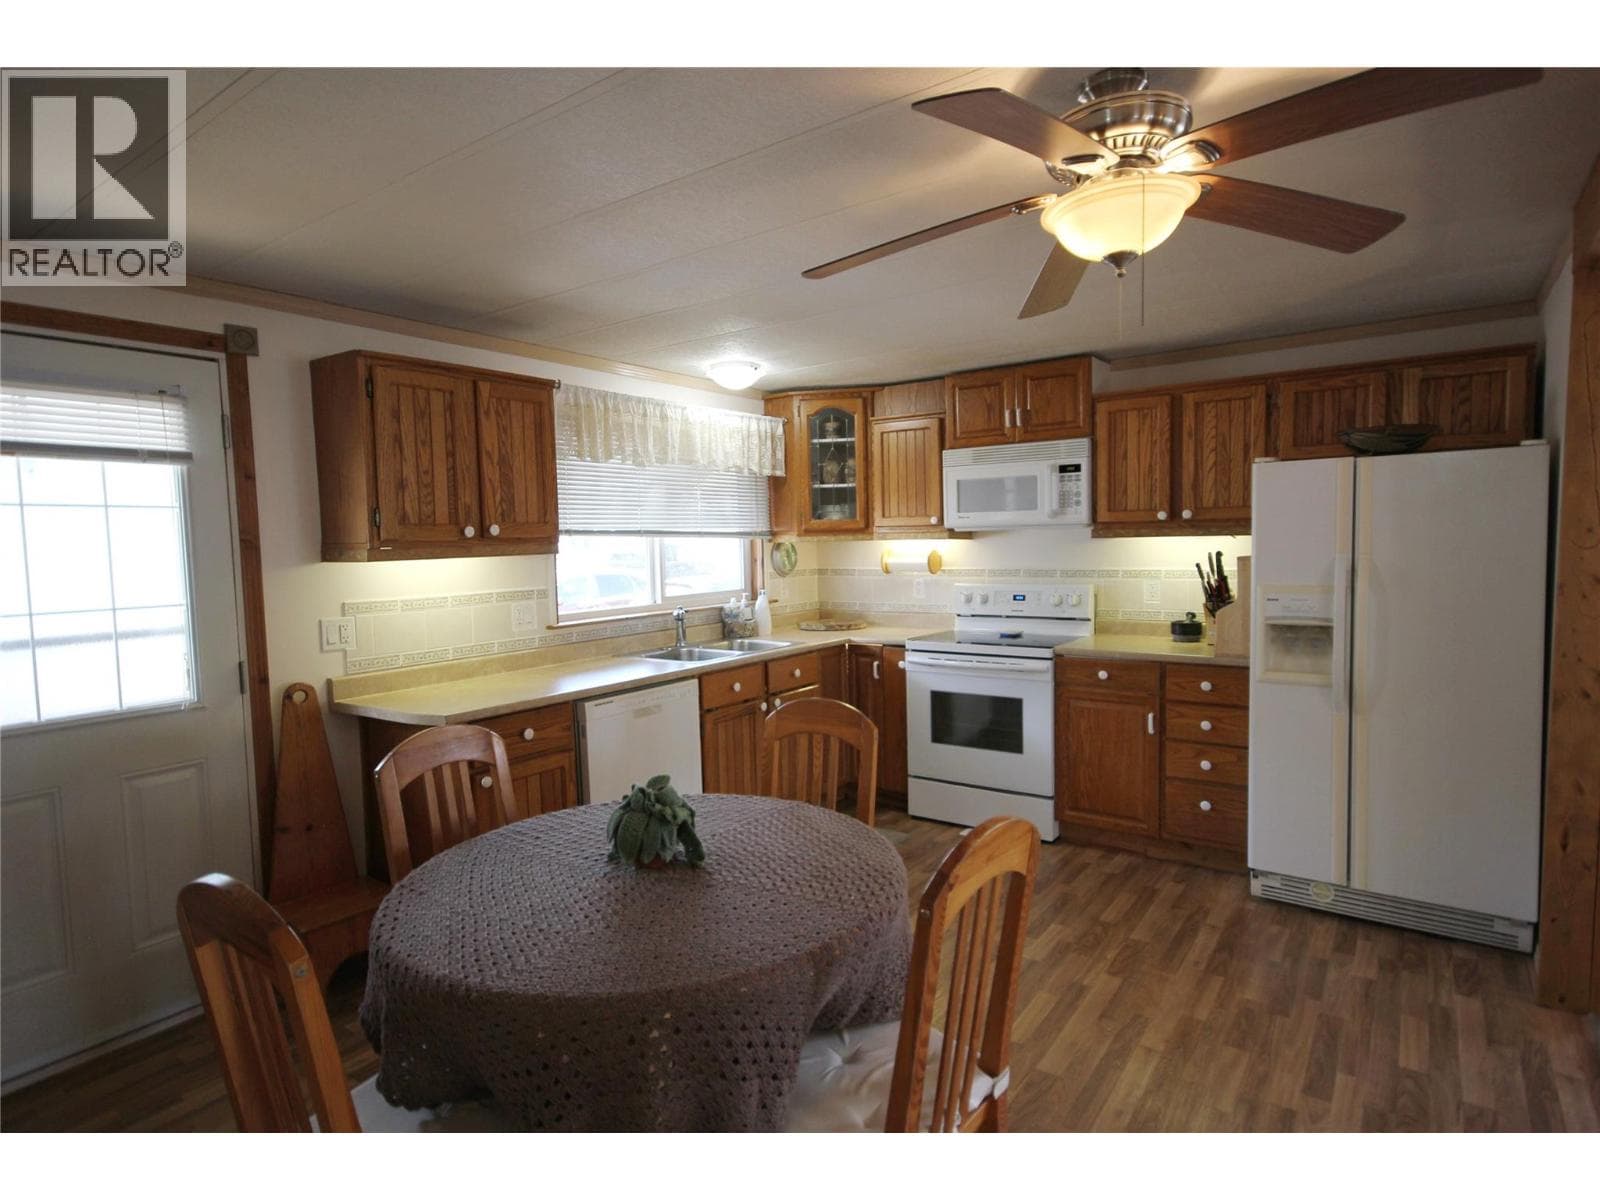
CONTINGENT LISTING- Welcome to this charming and well-maintained home in The Pines Mobile Home Park, a well-managed 55+ community in the heart of Penticton. Curb appeal shines with updated windows, covered parking, and a generous covered deck — perfect for enjoying the Okanagan outdoors. Inside, vaulted ceilings and a smart, efficient floor plan create a bright, open feel with minimal hallway. The spacious kitchen flows into a comfortable living room and dedicated dining area, making great use of every square foot. Two well-proportioned bedrooms, including a primary, share a large 4 piece bathroom. Outside offers some surrounding yard space for light gardening or simply relaxing in the Okanagan climate. One small pet welcome with approval. Walking distance to Cherry Lane Mall, restaurants, shopping, and everyday amenities. A fantastic opportunity for downsizers or retirees seeking low-maintenance living in a central Penticton location. (id:61366)
Property details
- Property type
- Single Family
- Style
- Manufactured Home
- Bedrooms
- 2
- Bathrooms
- 1
- Storeys
- 1
- Living area
- 920 sq ft
- Parking
- 2 spaces
- Year built
- 1988
- Annual tax
- $1,372
- Association fee
- $717
- MLS®
- 10389882
- Board
- Interior REALTORS®
- Status
- Active
- Listed
- Jun 2, 2026
- Updated
- Jun 4, 2026
Room dimensions
| Room | Level | Dimensions |
|---|---|---|
| Primary Bedroom | Main level | 11' x 10'9'' |
| Living room | Main level | 17'5'' x 13'3'' |
| Laundry room | Main level | 7'8'' x 5'4'' |
| Kitchen | Main level | 10'2'' x 13'3'' |
| Dining room | Main level | 9' x 13'1'' |
| Bedroom | Main level | 9'11'' x 9'11'' |
| 4pc Bathroom | Main level | 7'8'' x 7'6'' |
Features & finishes
Appliances
- Washer
- Refrigerator
- Dryer
- Microwave
- Range - Electric
Flooring
- Laminate
- Linoleum
Heating
- Forced air
- Heat Pump
- See remarks
Cooling
- Heat Pump
Exterior
- Brick
- Vinyl siding
Parking
- Carport
Lot
- Wheelchair access
Sewer & Utilities
- Municipal sewage system
Community
- Adult Oriented
- Seniors Oriented
Financing
Estimated monthly payment
$790/mo
Loan amount
$135,200
Down payment
$33,800
Estimate only. Rates and terms vary by lender and qualification.
Powered by Lenderoo.caLocation & area
Interior REALTORS®
Frequently asked questions
What is the asking price for 98 Okanagan Avenue E Unit# 25?
98 Okanagan Avenue E Unit# 25 is listed for $169,000, in Interior REALTORS®.
How many bedrooms and bathrooms does 98 Okanagan Avenue E Unit# 25 have?
It offers 2 bedrooms and 1 bathroom.
What type of home is 98 Okanagan Avenue E Unit# 25?
98 Okanagan Avenue E Unit# 25 is a Single Family, Manufactured Home set over 1 storey, built in 1988.
How large is 98 Okanagan Avenue E Unit# 25?
The home offers approximately 920 sq ft of living space.
What would the monthly mortgage payment be?
With a 20% down payment at a 5.0% interest rate over a 25-year amortization, the estimated monthly payment is about $790. Use the mortgage calculator above to model your own scenario.
What are the annual property taxes?
Property taxes are approximately $1,372 per year.
Is there parking?
Yes — 98 Okanagan Avenue E Unit# 25 includes 2 parking spaces.
Similar residences
Comparable Manufactured Home near Interior REALTORS® at a similar price.
Private viewings
Arrange a private viewing of 98 Okanagan Avenue E Unit# 25.
Our advisors offer discreet, personal guidance from first viewing through to closing. We’d be delighted to assist.