68 LEES ROAD
OnePoint · P2A0B4
$3,199,000
About this residence
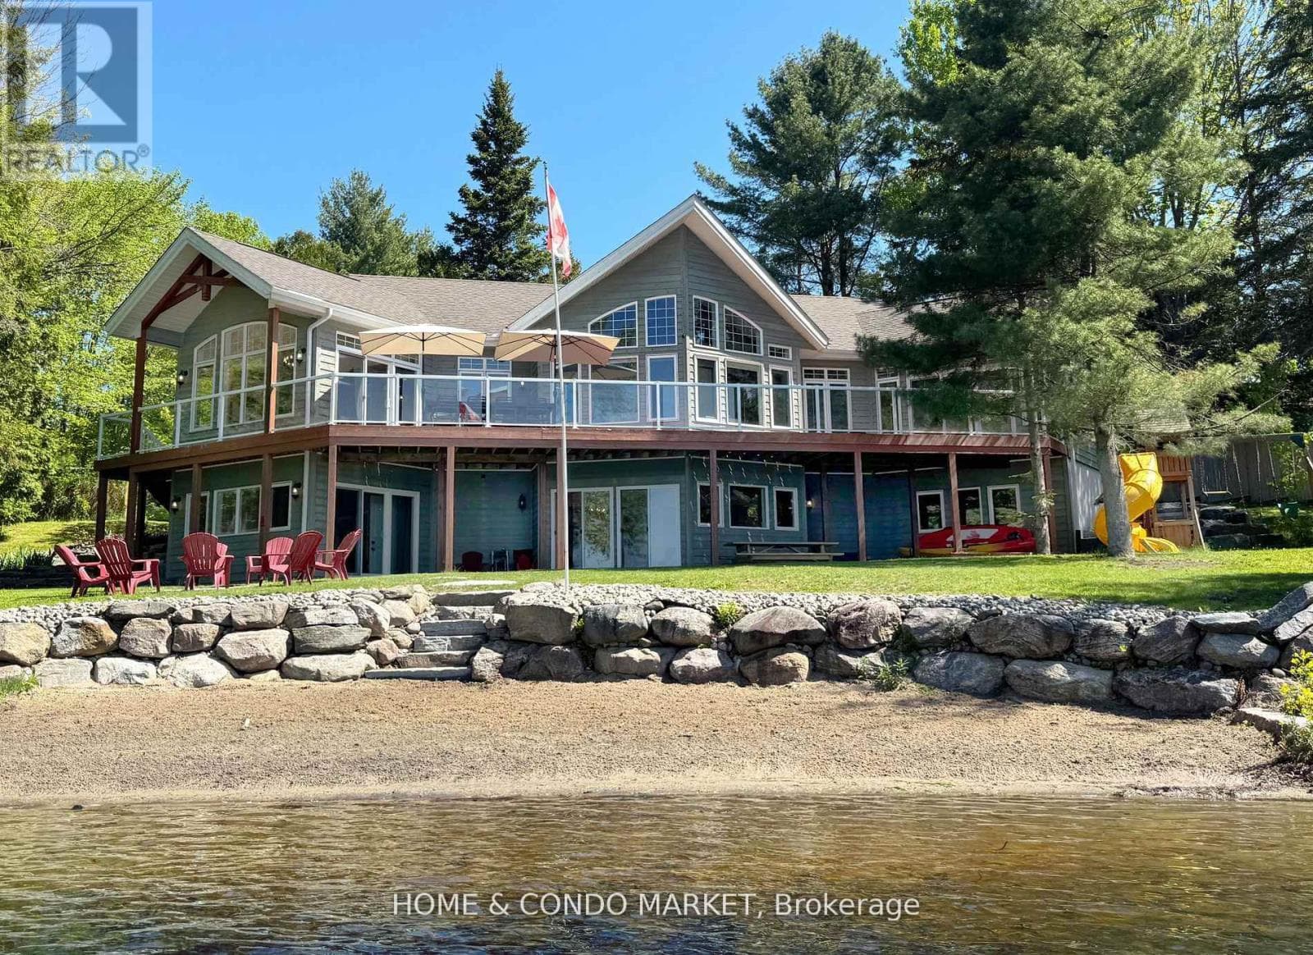
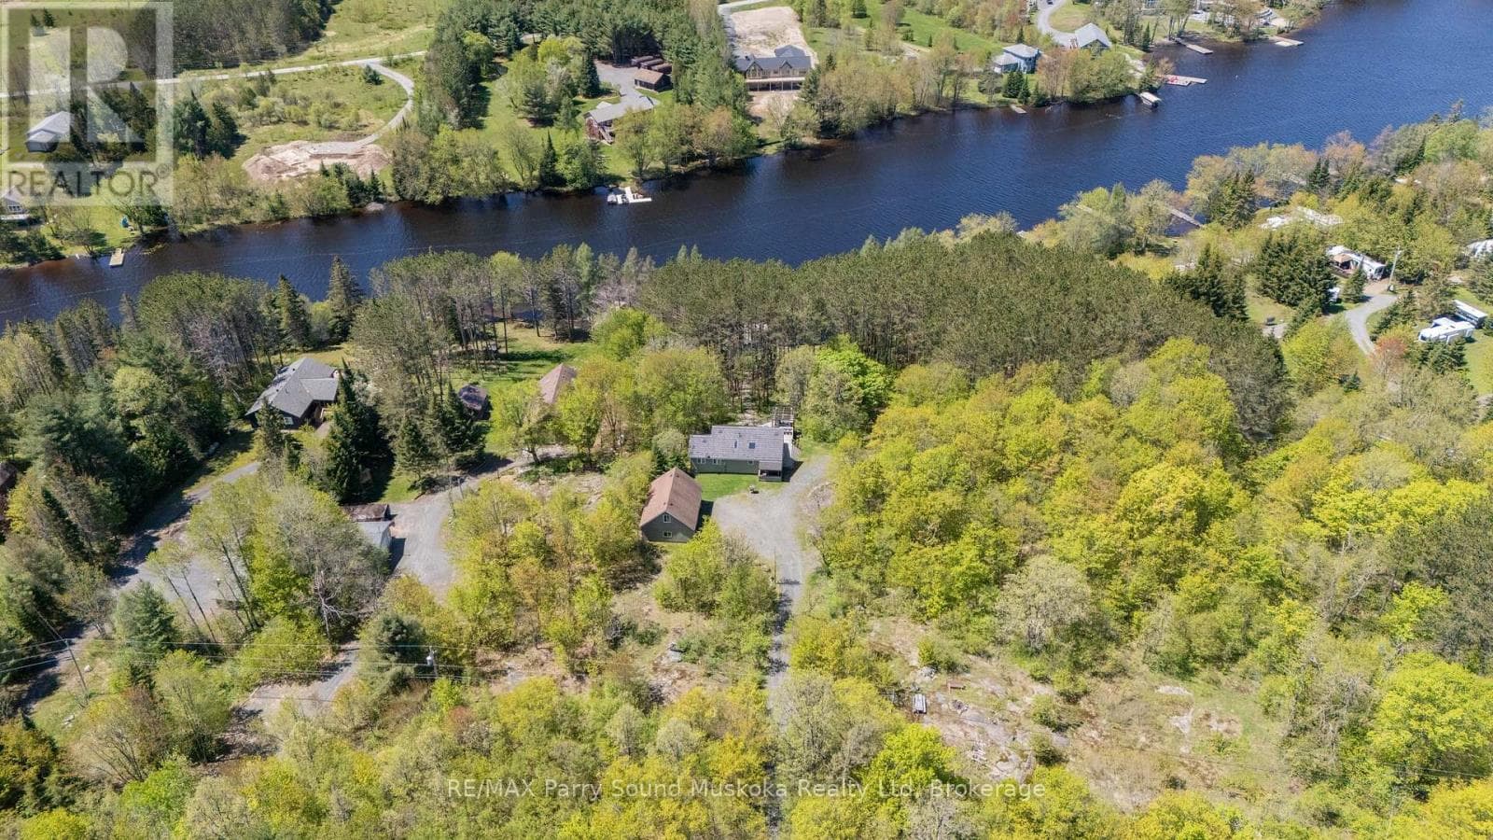
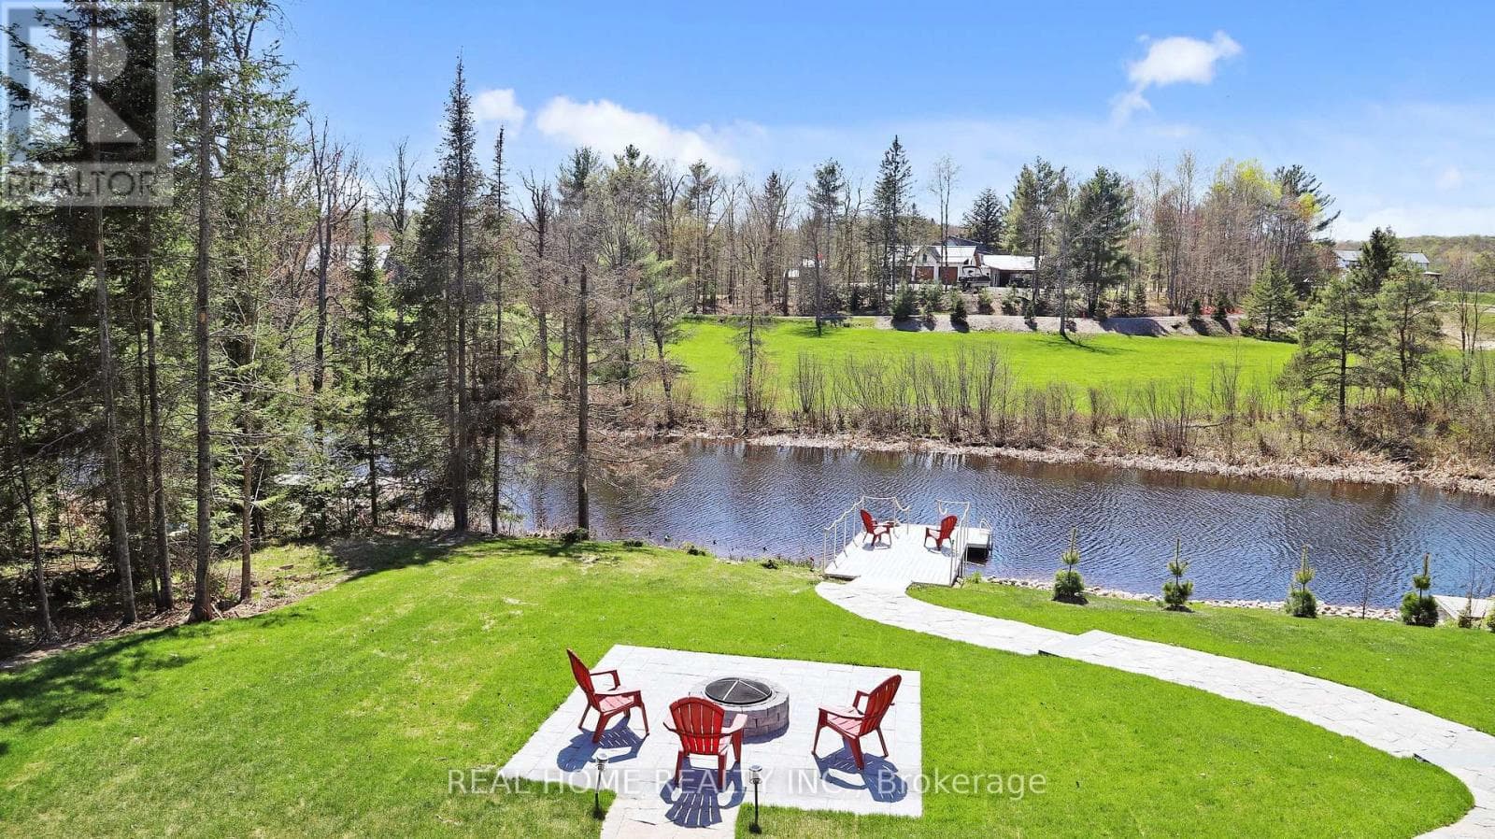
Discover an extraordinary 291-acre waterfront estate in the heart of McKellar, offering unmatched privacy, a semi-private lake and direct access to tens of thousands of acres of Crown land. This custom Cedarland Home features 3 beds, 2.5 baths, and approximately 4,900 sq. ft. of living space. Soaring 21-ft cathedral ceilings, engineered hardwood flooring and expansive windows create a bright and inviting atmosphere while capturing sweeping views of Pirie Lake from almost every room. The thoughtfully designed layout features a main-floor primary suite with a heated-floor 3-piece ensuite and two walk-in closets. Spacious principal rooms are ideal for entertaining, while the Muskoka room and expansive wraparound deck provide the perfect places to relax and enjoy the waterfront setting. A walk-out lower level further extends the living space. Beyond the home, a heated 2,600 sq. ft. two-level workshop with its own well, bathroom and walk-out lower level offers endless possibilities. An additional 730 sq. ft. equipment garage provides further storage for machinery and recreational vehicles. Included in the sale is an extensive collection of outdoor and recreational equipment: two tractors, a skid steer, an ATV, a side-by-side, snowmobiles, a Norwood sawmill, woodworking machinery, and other tools and recreational equipment, creating a truly turnkey estate. Just minutes from McKellar, you'll enjoy convenient access to the General store, LCBO, pickleball courts and more. Explore nearby Lake Manitouwabing, one of the area's most sought-after lakes, or tee off at Manitou Ridge Golf Club. This remarkable estate is located just 2.5 hours north of the GTA. Combining unparalleled privacy with convenient access to the best of the Parry Sound area, this extraordinary estate is a legacy property designed to be enjoyed for generations. (id:61366)
Property details
- Property type
- Single Family
- Style
- House
- Ownership
- Freehold
- Bedrooms
- 3 (3 above)
- Bathrooms
- 3 (1 half)
- Storeys
- 1
- Living area
- 2,000–2,500 sq ft
- Lot size
- 5553.3 x 3042.9 FT
- Frontage
- 5553.3 feet
- Parking
- 42 spaces
- Fireplace
- 2
- Annual tax
- $5,019
- MLS®
- X13230936
- Board
- OnePoint
- Status
- Active
- Listed
- Jun 2, 2026
- Updated
- Jun 24, 2026
Room dimensions
| Room | Level | Dimensions |
|---|---|---|
| Foyer | Main level | 7.41 × 3.64 m |
| Bedroom 3 | Lower level | 4.78 × 3.73 m |
| Bathroom | Lower level | 2.23 × 2.37 m |
| Utility room | Lower level | 13.06 × 4.49 m |
| Recreational, Games room | Lower level | 14.77 × 7.57 m |
| Laundry room | Main level | 5.74 × 2.54 m |
| Bathroom | Main level | 2.12 × 4.26 m |
| Primary Bedroom | Main level | 4.62 × 4.7 m |
| Bathroom | Main level | 4.14 × 3.58 m |
| Great room | Main level | 7.18 × 7.91 m |
| Dining room | Main level | 5.2 × 5.58 m |
| Kitchen | Main level | 4.81 × 4.63 m |
| Sunroom | Main level | 4.76 × 4.69 m |
| Bedroom 2 | Lower level | 4.8 × 3.72 m |
Features & finishes
Appliances
- Washer
- Refrigerator
- Dishwasher
- Dryer
- Range
- Hood Fan
- Freezer
- Water Heater
Heating
- Forced air
- Propane
Cooling
- Central air conditioning
Basement
- Walk out
- Unfinished
- Separate entrance
Exterior
- Wood
- Cedar Siding
Foundation
- Insulated Concrete Forms
Parking
- Garage
- Detached Garage
Lot
- Sloping
- Irregular lot size
Sewer & Utilities
- Septic System
- Wireless
- Electricity Connected
Community
- Community Centre
- School Bus
Views
- View of water
- Direct Water View
Architecture
- Bungalow
Financing
Estimated monthly payment
$14,961/mo
Loan amount
$2,559,200
Down payment
$639,800
Estimate only. Rates and terms vary by lender and qualification.
Powered by Lenderoo.caLocation & area
OnePoint
Nearby
About the area
Census · P2A- 14,695
- Population
- 54
- Median age
- $73,500
- Median income
- $448,000
- Median home value
- 76%
- Home ownership
- 20 min
- Avg. commute
Age distribution
Tenure
Neighbourhood statistics for the property’s forward sortation area. Figures are census-derived estimates.
Powered by Neighbourly.ioFrequently asked questions
What is the asking price for 68 LEES ROAD?
68 LEES ROAD is listed for $3,199,000, in OnePoint.
How many bedrooms and bathrooms does 68 LEES ROAD have?
It offers 3 bedrooms and 3 bathrooms (including 1 half-bath).
What type of home is 68 LEES ROAD?
68 LEES ROAD is a Single Family, House set over 1 storey.
How large is 68 LEES ROAD?
The home offers approximately 2,000–2,500 sq ft of living space on a lot measuring 5553.3 x 3042.9 FT.
What would the monthly mortgage payment be?
With a 20% down payment at a 5.0% interest rate over a 25-year amortization, the estimated monthly payment is about $14,961. Use the mortgage calculator above to model your own scenario.
What are the annual property taxes?
Property taxes are approximately $5,019 per year.
Is there parking?
Yes — 68 LEES ROAD includes 42 parking spaces.
What is the OnePoint area like?
OnePoint has a population of about 14,695, a median age of 54, a 76% home-ownership rate, with an average commute of about 20 minutes.
What is the average home value in OnePoint?
The median dwelling value in this area is approximately $448,000, based on census data via Neighbourly.
What is the median household income in OnePoint?
The median household income in this area is approximately $73,500.
Similar residences
Comparable House near OnePoint at a similar price.
Private viewings
Arrange a private viewing of 68 LEES ROAD.
Our advisors offer discreet, personal guidance from first viewing through to closing. We’d be delighted to assist.