2810 Okanagan Street Lot# 1
Interior REALTORS® · V0E1B1
$939,000
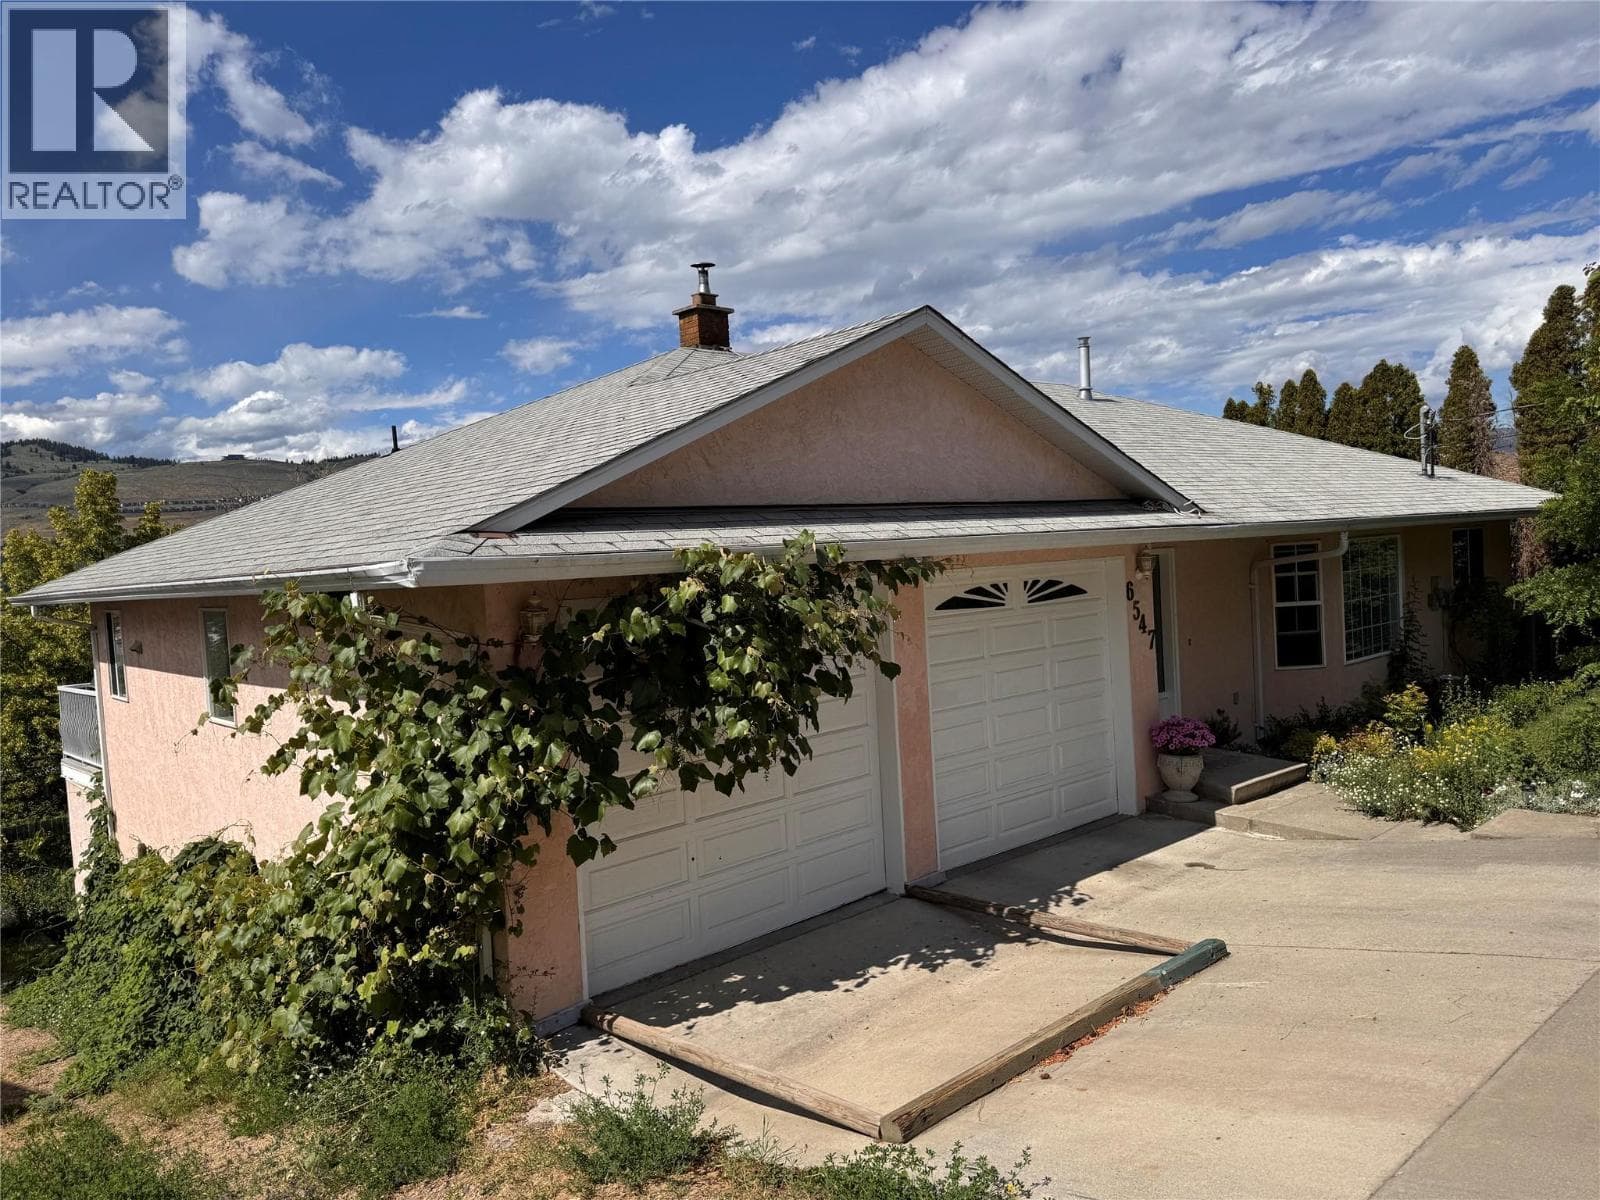
About this residence
Well maintained property on a large immaculately kept lot. Property includes a two level home with separate entrance legal basement suite. Main floor features a sunken living room,high ceilings, brick gas Heatilator fireplace, kitchen with appliances, separate dining area, three bedrooms, master bedroom with walkin closet, ensuite, and laundry room. Full basement with two bedroom legal suite, large kitchen and eating area, huge family room, laminate flooring only two years old, separate entrance, and separate parking for the suite. 16'x28' Attached garage, concrete floor, garage door opener, and storage cabinets. 20'x26' Detached shop, garage door opener, work bench, heater, concrete floor, and electrical wiring for a welder. 9'x12' Separate office building or flex space, and beautify done interior with three different types of wood. Two storage sheds. Duroid roofs three years old. 60 Gallon hotwater tank three years old. Fully landscaped yard with two driveway entrances plus the alley, one concrete and one pavement, including large amount of decorative concrete. Large picnic table, shrubs, flower beds, underground sprinklers, and unique rain water systems which allows for the roof water to be pumped on to the lawn.Seller to leave many additional items shown in photos.New tenants. (id:61366)
Property details
- Property type
- Single Family
- Style
- House
- Ownership
- Freehold
- Bedrooms
- 5
- Bathrooms
- 3 (1 half)
- Storeys
- 1
- Living area
- 2,672 sq ft
- Lot size
- 0.02
- Parking
- 1 spaces
- Fireplace
- 1
- Year built
- 1977
- Annual tax
- $2,240
- MLS®
- 10389619
- Board
- Interior REALTORS®
- Status
- Active
- Listed
- Jun 2, 2026
- Updated
- Jul 14, 2026
Room dimensions
| Room | Level | Dimensions |
|---|---|---|
| Workshop | Main level | 20' x 26' |
| Utility room | Lower level | 5'1'' x 11'3'' |
| 4pc Bathroom | Lower level | 5'6'' x 9'8'' |
| Dining room | Lower level | 11'3'' x 14'6'' |
| Bedroom | Lower level | 8'4'' x 13'3'' |
| Bedroom | Lower level | 10'5'' x 14'6'' |
| Kitchen | Lower level | 11' x 12'5'' |
| Family room | Lower level | 12'2'' x 20'11'' |
| Laundry room | Main level | 5'6'' x 9'8'' |
| Foyer | Main level | 5'4'' x 11'2'' |
| 4pc Bathroom | Main level | 4'11'' x 8'9'' |
| Bedroom | Main level | 9'3'' x 12'1'' |
| Bedroom | Main level | 11'3'' x 12'5'' |
| 2pc Ensuite bath | Main level | 4'11'' x 8'9'' |
| Primary Bedroom | Main level | 12'2'' x 12'5'' |
| Dining room | Main level | 13'3'' x 16'11'' |
| Kitchen | Main level | 13'5'' x 15'5'' |
| Living room | Main level | 13'2'' x 16'8'' |
Features & finishes
Appliances
- Refrigerator
- Dishwasher
- Washer & Dryer
Flooring
- Carpeted
- Laminate
- Linoleum
- Ceramic Tile
Heating
- See remarks
- Electric
Exterior
- Vinyl siding
Parking
- Attached Garage
- Heated Garage
- RV
- Rear
- Additional Parking
Lot
- Balcony
Sewer & Utilities
- Municipal sewage system
- Cable
Community
- Pets Allowed
- Rentals Allowed
Architecture
- Other
Financing
Estimated monthly payment
$4,391/mo
Loan amount
$751,200
Down payment
$187,800
Estimate only. Rates and terms vary by lender and qualification.
Powered by Lenderoo.caLocation & area
Interior REALTORS®
Nearby
About the area
Census · V0E- 72,013
- Population
- 51
- Median age
- $73,500
- Median income
- $500,000
- Median home value
- 82%
- Home ownership
- 25 min
- Avg. commute
Age distribution
Tenure
Neighbourhood statistics for the property’s forward sortation area. Figures are census-derived estimates.
Powered by Neighbourly.ioFrequently asked questions
What is the asking price for 2810 Okanagan Street Lot# 1?
2810 Okanagan Street Lot# 1 is listed for $939,000, in Interior REALTORS®.
How many bedrooms and bathrooms does 2810 Okanagan Street Lot# 1 have?
It offers 5 bedrooms and 3 bathrooms (including 1 half-bath).
What type of home is 2810 Okanagan Street Lot# 1?
2810 Okanagan Street Lot# 1 is a Single Family, House set over 1 storey, built in 1977.
How large is 2810 Okanagan Street Lot# 1?
The home offers approximately 2,672 sq ft of living space on a lot measuring 0.02.
What would the monthly mortgage payment be?
With a 20% down payment at a 5.0% interest rate over a 25-year amortization, the estimated monthly payment is about $4,391. Use the mortgage calculator above to model your own scenario.
What are the annual property taxes?
Property taxes are approximately $2,240 per year.
Is there parking?
Yes — 2810 Okanagan Street Lot# 1 includes 1 parking space.
What is the Interior REALTORS® area like?
Interior REALTORS® has a population of about 72,013, a median age of 51, a 82% home-ownership rate, with an average commute of about 25 minutes.
What is the average home value in Interior REALTORS®?
The median dwelling value in this area is approximately $500,000, based on census data via Neighbourly.
What is the median household income in Interior REALTORS®?
The median household income in this area is approximately $73,500.
Similar residences
Comparable House near Interior REALTORS® at a similar price.
Private viewings
Arrange a private viewing of 2810 Okanagan Street Lot# 1.
Our advisors offer discreet, personal guidance from first viewing through to closing. We’d be delighted to assist.