835 ARCHIBALD STREET
Ottawa · K0A1G0
$1,350,000
About this residence
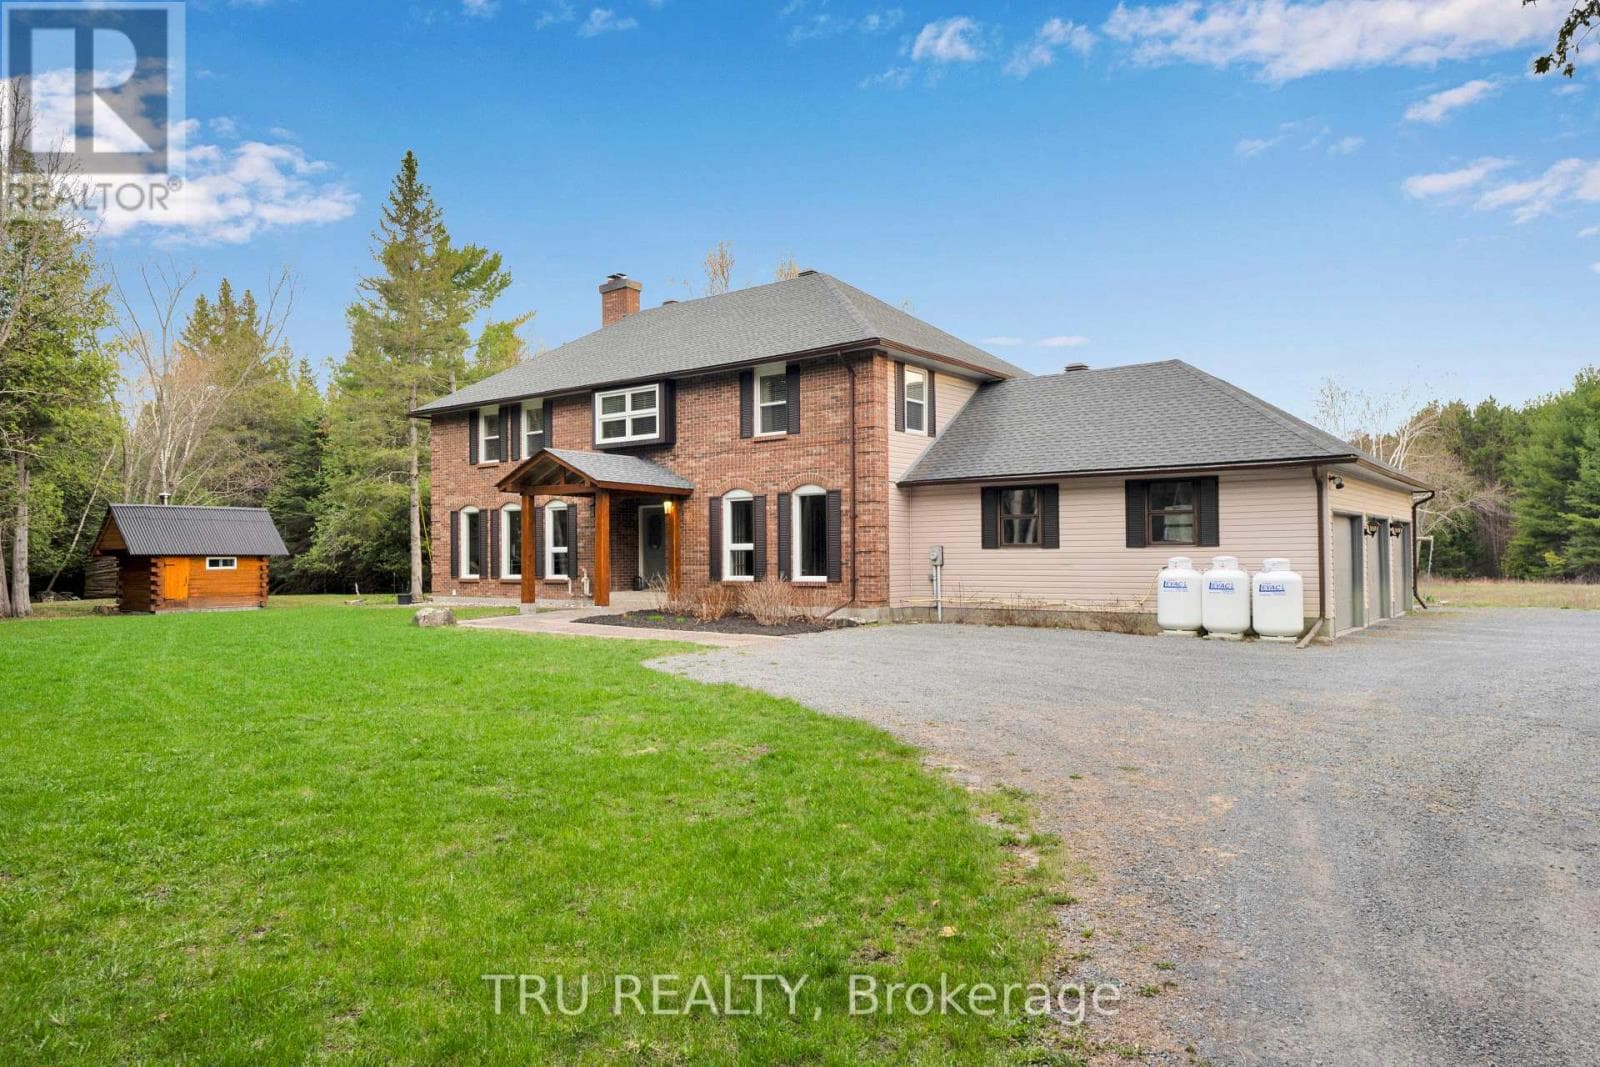
Welcome to your own slice of heaven just 45 minutes from Ottawa! This stunning beachfront property is the absolute total package. It offers an unmatched mix of premium waterfront living, designer luxury, and incredible multi-generational versatility. The main residence exudes elegance. The sun-drenched, open-concept floor plan boasts radiant in-floor heating, bespoke cabinetry, and a gorgeous designer fireplace. The gourmet chef's kitchen features premium quartz countertops and a massive, oversized island perfect for entertaining. Directly adjacent, the bright dining area includes a custom coffee and wine bar to make hosting seamless. Upstairs, the spacious primary suite serves as a true sanctuary, complete with a walk-in closet and a luxurious 4-piece ensuite overlooking the water. Three additional bedrooms, a modern 3-piece bathroom, and a conveniently located laundry room complete this level. The exterior functions as your own private resort. Enjoy ultimate seclusion with mature trees wrapping around three sides of the lot and perfectly positioned professional landscaping. The premium hardscaping showcases crisp, modern interlocking stone patios leading to a custom privacy gazebo housing a luxury hot tub. Step outside to enjoy serene riverside living on a pristine sandy beach perfect for swimming, or head down to your private dock for a day of boating and exceptional fishing. After an active day on the water, unwind on the oversized covered front porch and take in the panoramic river views. The exceptional, fully insulated and heated 28'x34' detached garage is a must see. It boasts soaring ceilings on the ground floor to create a premier workshop and vehicle studio. Above this space, the upgraded bunk house reveals a stunning, fully self-contained 2 bedroom secondary residence. It beautifully balances high-end utility with welcoming comfort. You truly can have it all with this property!f (id:61366)
Property details
- Property type
- Single Family
- Style
- House
- Ownership
- Freehold
- Bedrooms
- 6 (6 above)
- Bathrooms
- 4
- Storeys
- 2
- Living area
- 2,500–3,000 sq ft
- Lot size
- 50 x 200 FT
- Frontage
- 50 feet
- Parking
- 8 spaces
- Fireplace
- Yes
- Annual tax
- $7,500
- MLS®
- X13234018
- Board
- Ottawa
- Status
- Active
- Listed
- Jun 3, 2026
- Updated
- Jun 16, 2026
Room dimensions
| Room | Level | Dimensions |
|---|---|---|
| Kitchen | Main level | 5.16 × 4.22 m |
| Laundry room | Second level | 3.7 × 1.96 m |
| Bedroom 3 | Second level | 3.18 × 3.43 m |
| Primary Bedroom | Second level | 5.11 × 4.72 m |
| Dining room | Main level | 5.17 × 3.48 m |
| Bathroom | Second level | 2.96 × 3.51 m |
| Kitchen | Second level | 3.68 × 3.72 m |
| Family room | Second level | 5.72 × 6.7 m |
| Bedroom 5 | Second level | 4.01 × 3.64 m |
| Bedroom | Second level | 4.12 × 3.64 m |
| Bathroom | Second level | 2.42 × 2.88 m |
| Living room | Main level | 5.17 × 4.73 m |
| Foyer | Main level | 3 × 4.37 m |
| Bathroom | Main level | 2.91 × 1.9 m |
| Pantry | Main level | 2.91 × 1.56 m |
| Utility room | Main level | 2.91 × 2.37 m |
| Bedroom | Second level | 3.7 × 4.15 m |
| Bedroom 2 | Second level | 3.18 × 3.46 m |
| Bathroom | Second level | 3.7 × 1.85 m |
Features & finishes
Appliances
- Washer
- Refrigerator
- Dishwasher
- Dryer
- Microwave
- Gas stove(s)
- Hot Tub
Heating
- Forced air
- Baseboard heaters
- Radiant heat
- Electric
- Propane
Cooling
- Central air conditioning
Exterior
- Vinyl siding
- Brick Veneer
Foundation
- Concrete
- Slab
Parking
- Garage
- Detached Garage
Lot
- Irregular lot size
- In-Law Suite
- Guest Suite
Sewer & Utilities
- Septic System
Community
- Fishing
Views
- River view
- View of water
- Direct Water View
Financing
Estimated monthly payment
$6,314/mo
Loan amount
$1,080,000
Down payment
$270,000
Estimate only. Rates and terms vary by lender and qualification.
Powered by Lenderoo.caLocation & area
Ottawa
Nearby
About the area
Census · K0A- 111,626
- Population
- 44
- Median age
- $115,000
- Median income
- $548,000
- Median home value
- 87%
- Home ownership
- 31 min
- Avg. commute
Age distribution
Tenure
Neighbourhood statistics for the property’s forward sortation area. Figures are census-derived estimates.
Powered by Neighbourly.ioFrequently asked questions
What is the asking price for 835 ARCHIBALD STREET?
835 ARCHIBALD STREET is listed for $1,350,000, in Ottawa.
How many bedrooms and bathrooms does 835 ARCHIBALD STREET have?
It offers 6 bedrooms and 4 bathrooms.
What type of home is 835 ARCHIBALD STREET?
835 ARCHIBALD STREET is a Single Family, House set over 2 storeys.
How large is 835 ARCHIBALD STREET?
The home offers approximately 2,500–3,000 sq ft of living space on a lot measuring 50 x 200 FT.
What would the monthly mortgage payment be?
With a 20% down payment at a 5.0% interest rate over a 25-year amortization, the estimated monthly payment is about $6,314. Use the mortgage calculator above to model your own scenario.
What are the annual property taxes?
Property taxes are approximately $7,500 per year.
Is there parking?
Yes — 835 ARCHIBALD STREET includes 8 parking spaces.
What is the Ottawa area like?
Ottawa has a population of about 111,626, a median age of 44, a 87% home-ownership rate, with an average commute of about 31 minutes.
What is the average home value in Ottawa?
The median dwelling value in this area is approximately $548,000, based on census data via Neighbourly.
What is the median household income in Ottawa?
The median household income in this area is approximately $115,000.
Similar residences
Comparable House near Ottawa at a similar price.
Private viewings
Arrange a private viewing of 835 ARCHIBALD STREET.
Our advisors offer discreet, personal guidance from first viewing through to closing. We’d be delighted to assist.