395 QUEEN STREET E
OnePoint
$639,000
About this residence
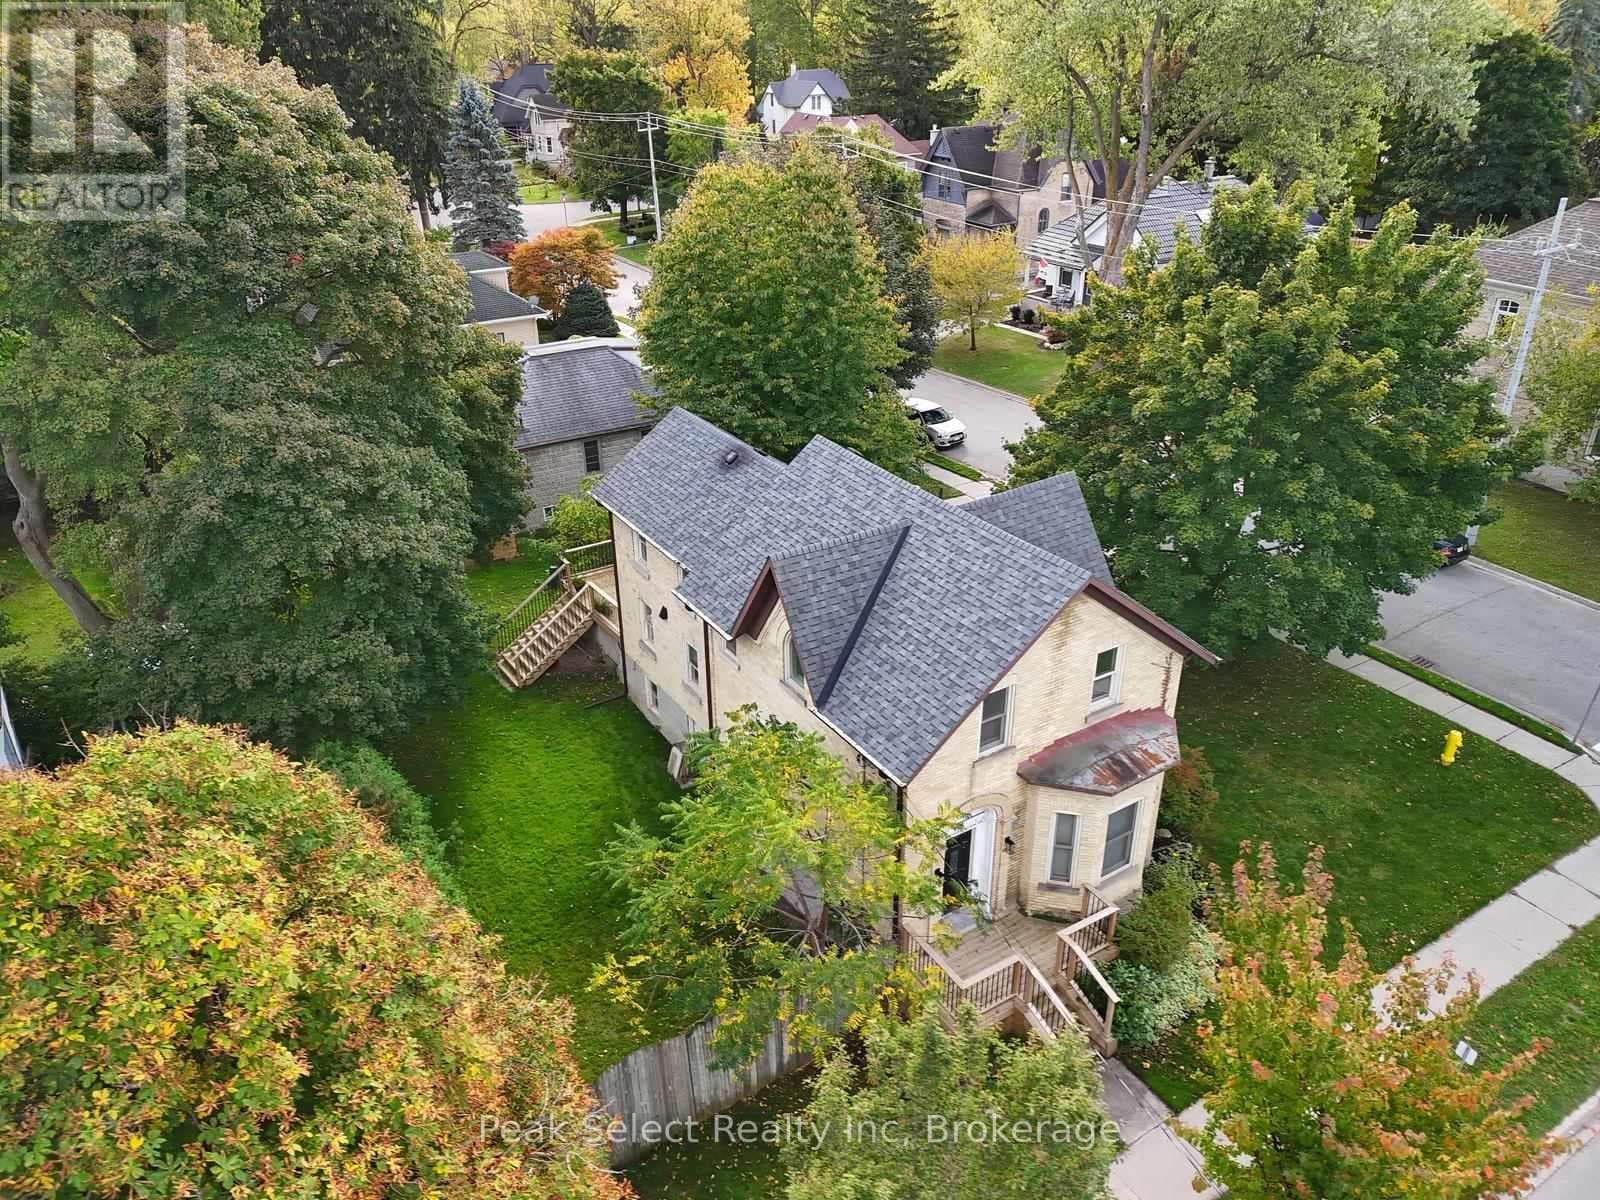
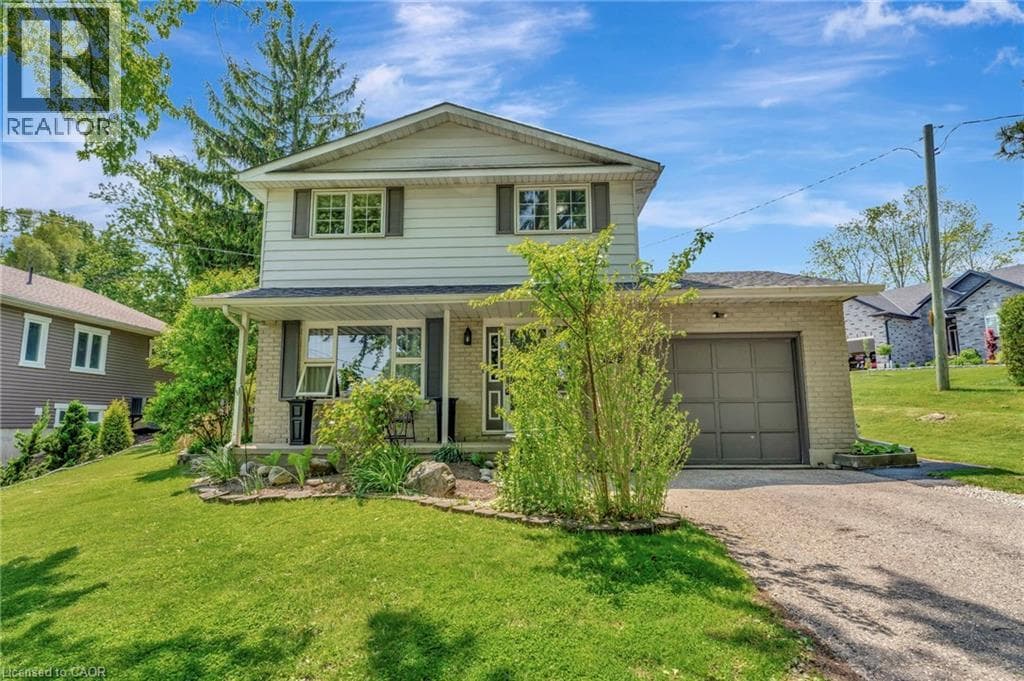
Welcome to 395 Queen St. E. St. Marys, a 2.5-story beauty located on a tree-lined street and boasting numerous renovations and improvements. This 1915 brick home has been lovingly pampered from the very beginning. Modern conveniences blend seamlessly with authentic features such as original wood floors, doors and mouldings. A large and inviting covered front porch completely refurbished in 2021 with new columns, spindles and handrail was milled by a local craftsman using the original woodwork as his pattern. A custom-designed kitchen, renovated in 2022, leads to a bright rear family room complete with a gas fireplace and a side door opening to the laneway, making it a perfect setting for a home-based business. The unfinished walk-up attic has been recently completely remediated to keep outdoor pests where they belong, and offers numerous possibilities for finish as an art studio, teen hang-out or additional living space. Other upgrades include sun porch shingles, exterior doors and windows, and water heater/boiler and fresh paint. All that's left to do is to move on in! (id:61366)
Property details
- Property type
- Single Family
- Style
- House
- Ownership
- Freehold
- Bedrooms
- 4 (3 above, 1 below)
- Bathrooms
- 1
- Storeys
- 2
- Living area
- 2,500–3,000 sq ft
- Lot size
- 49.5 x 150 FT ; 47.62ft x 150.37ft x 47.62ft x 150.37ft
- Frontage
- 49.6 feet
- Parking
- 5 spaces
- Fireplace
- 2
- Annual tax
- $3,600
- MLS®
- X13235368
- Board
- OnePoint
- Status
- Active
- Listed
- Jun 3, 2026
- Updated
- Jul 8, 2026
Room dimensions
| Room | Level | Dimensions |
|---|---|---|
| Bedroom | Second level | 3.17 × 3.25 m |
| Foyer | Main level | 1.22 × 1.55 m |
| Sunroom | Second level | 4.34 × 2.39 m |
| Other | Third level | 7.65 × 8.69 m |
| Laundry room | Basement | 3.73 × 7.65 m |
| Den | Basement | 2.87 × 5.18 m |
| Other | Basement | 2.87 × 2.36 m |
| Living room | Main level | 3.17 × 4.65 m |
| Dining room | Main level | 3.17 × 4.01 m |
| Family room | Main level | 4.34 × 4.95 m |
| Kitchen | Main level | 4.34 × 3.1 m |
| Office | Main level | 3.02 × 3.15 m |
| Bathroom | Second level | 3.17 × 4.32 m |
| Primary Bedroom | Second level | 3.17 × 4.32 m |
| Bedroom | Second level | 3.56 × 3.15 m |
Features & finishes
Appliances
- Washer
- Refrigerator
- Dishwasher
- Dryer
- Water softener
- Gas stove(s)
- Hood Fan
- Water Heater
- Wine Fridge
- Water meter
Heating
- Radiant heat
- Natural gas
Basement
- Partial
- Partially finished
Exterior
- Vinyl siding
- Wood
Foundation
- Stone
Parking
- Garage
- Detached Garage
- Tandem
Lot
- Sloping
Sewer & Utilities
- Sanitary sewer
- Electricity
- Wireless
Financing
Estimated monthly payment
$2,988/mo
Loan amount
$511,200
Down payment
$127,800
Estimate only. Rates and terms vary by lender and qualification.
Powered by Lenderoo.caLocation & area
OnePoint
Frequently asked questions
What is the asking price for 395 QUEEN STREET E?
395 QUEEN STREET E is listed for $639,000, in OnePoint.
How many bedrooms and bathrooms does 395 QUEEN STREET E have?
It offers 4 bedrooms and 1 bathroom.
What type of home is 395 QUEEN STREET E?
395 QUEEN STREET E is a Single Family, House set over 2 storeys.
How large is 395 QUEEN STREET E?
The home offers approximately 2,500–3,000 sq ft of living space on a lot measuring 49.5 x 150 FT ; 47.62ft x 150.37ft x 47.62ft x 150.37ft.
What would the monthly mortgage payment be?
With a 20% down payment at a 5.0% interest rate over a 25-year amortization, the estimated monthly payment is about $2,988. Use the mortgage calculator above to model your own scenario.
What are the annual property taxes?
Property taxes are approximately $3,600 per year.
Is there parking?
Yes — 395 QUEEN STREET E includes 5 parking spaces.
Similar residences
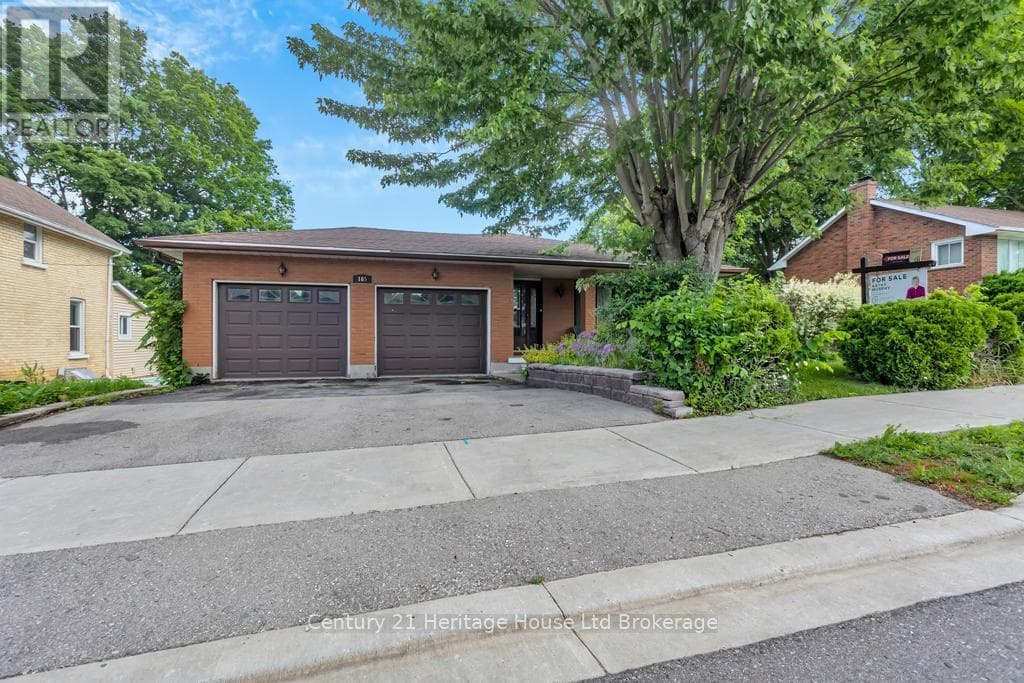
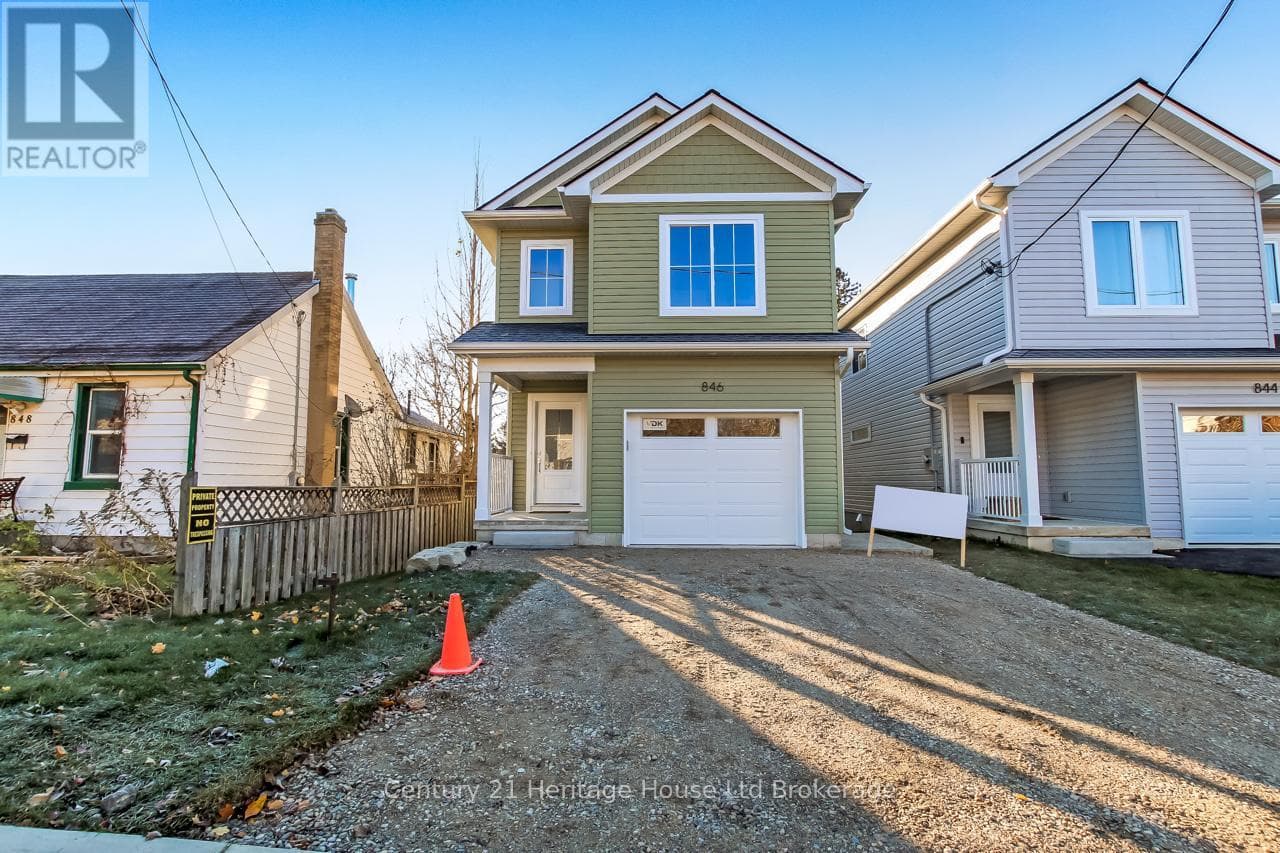
Comparable House near OnePoint at a similar price.
Private viewings
Arrange a private viewing of 395 QUEEN STREET E.
Our advisors offer discreet, personal guidance from first viewing through to closing. We’d be delighted to assist.