17100 HIGHWAY 41
Central Lakes · K0H1K0
$849,000
About this residence
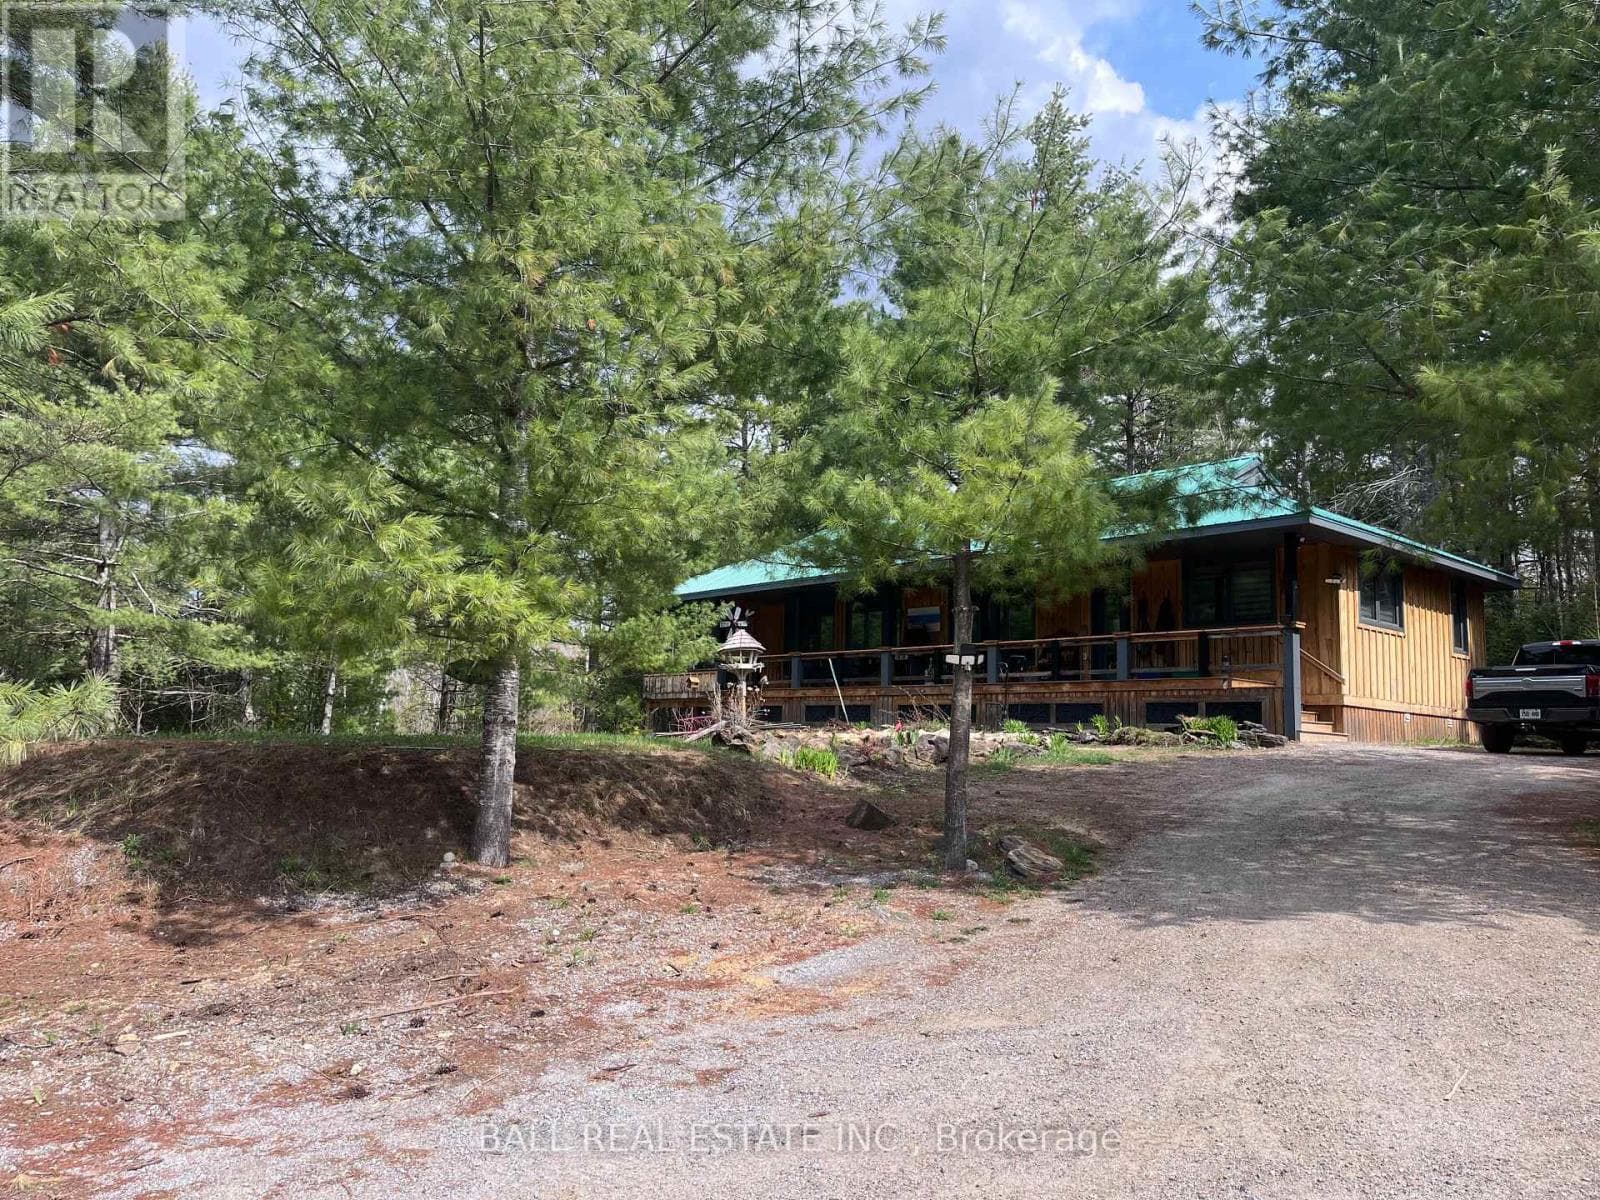
Introducing our classic waterfront recreational home, situated on the breathtaking Mazinaw Lake. As you step inside, the panoramic windows will greet you with stunning views of the lake, creating a seamless connection between nature and your living space. This 4 bedroom, Tudor style retreat offers the perfect blend of luxury and functionality, making it an ideal choice for both year-round living and unforgettable getaways. With three levels of live/work/play areas, there is ample space for you and your extended family to create lasting memories together and is perfect for both relaxation and productivity. With 400 feet of pristine waterfront right at your doorstep, you;ll have endless opportunities to spend your days swimming, fishing, or simply basking in the serenity that waterfront living offers. One of the highlights of this property is its breathtaking view of "The Rock" a landmark known for its awe inspiring beauty. The property also features an attached private two-car garage, ensuring convenience and security for your vehicles. With year-round access, you won't have to worry about seasonal restrictions or limited accessibility-your dream home is available whenever you desire an escape from the hustle and bustle of everyday life and you;ll be able to appreciate the changing seasons and engage in various seasonal pursuits such as hiking through colorful autumn foliage or ice skating. A classic waterfront recreational home nestled on the picturesque Mazinaw Lake. (id:61366)
Property details
- Property type
- Single Family
- Style
- House
- Ownership
- Freehold
- Bedrooms
- 4 (4 above)
- Bathrooms
- 3 (1 half)
- Storeys
- 2
- Living area
- 3,000–3,500 sq ft
- Lot size
- 408 x 200 FT ; 2 PIN#451430089 & 451430090
- Frontage
- 408 feet
- Parking
- 8 spaces
- Fireplace
- 2
- Annual tax
- $7,500
- MLS®
- X13236222
- Board
- Central Lakes
- Status
- Active
- Listed
- Jun 3, 2026
- Updated
- Jun 3, 2026
Room dimensions
| Room | Level | Dimensions |
|---|---|---|
| Foyer | Main level | 4.23 × 2.65 m |
| Bedroom | Second level | 4.39 × 4.44 m |
| Bathroom | Second level | 2.6 × 2.27 m |
| Living room | Main level | 4.23 × 5.14 m |
| Dining room | Main level | 3.64 × 3.86 m |
| Kitchen | Main level | 3.64 × 5.35 m |
| Family room | Main level | 3.64 × 6.67 m |
| Laundry room | Main level | 2.22 × 1.96 m |
| Office | Main level | 3.11 × 4.29 m |
| Primary Bedroom | Second level | 5.76 × 5.37 m |
| Bedroom | Second level | 3.78 × 4.05 m |
| Bedroom | Second level | 3.78 × 4.44 m |
Features & finishes
Appliances
- Garage door opener remote(s)
- Water Heater
- Water Treatment
Flooring
- Carpeted
- Vinyl
Heating
- Baseboard heaters
- Electric
Basement
- Full
- Walk out
Exterior
- Concrete
- Brick Facing
Foundation
- Poured Concrete
- Brick
Parking
- Attached Garage
- Garage
Lot
- Wooded area
- Flat site
- Irregular lot size
- Lighting
- Partially cleared
Sewer & Utilities
- Septic System
- Cable
- Electricity
- Telephone
- Wireless
- Electricity Connected
Community
- School Bus
- Fishing
Views
- Lake view
- View
- Direct Water View
Financing
Estimated monthly payment
$3,971/mo
Loan amount
$679,200
Down payment
$169,800
Estimate only. Rates and terms vary by lender and qualification.
Powered by Lenderoo.caLocation & area
Central Lakes
Nearby
About the area
Census · K0H- 47,286
- Population
- 51
- Median age
- $92,000
- Median income
- $448,000
- Median home value
- 90%
- Home ownership
- 30 min
- Avg. commute
Age distribution
Tenure
Neighbourhood statistics for the property’s forward sortation area. Figures are census-derived estimates.
Powered by Neighbourly.ioFrequently asked questions
What is the asking price for 17100 HIGHWAY 41?
17100 HIGHWAY 41 is listed for $849,000, in Central Lakes.
How many bedrooms and bathrooms does 17100 HIGHWAY 41 have?
It offers 4 bedrooms and 3 bathrooms (including 1 half-bath).
What type of home is 17100 HIGHWAY 41?
17100 HIGHWAY 41 is a Single Family, House set over 2 storeys.
How large is 17100 HIGHWAY 41?
The home offers approximately 3,000–3,500 sq ft of living space on a lot measuring 408 x 200 FT ; 2 PIN#451430089 & 451430090.
What would the monthly mortgage payment be?
With a 20% down payment at a 5.0% interest rate over a 25-year amortization, the estimated monthly payment is about $3,971. Use the mortgage calculator above to model your own scenario.
What are the annual property taxes?
Property taxes are approximately $7,500 per year.
Is there parking?
Yes — 17100 HIGHWAY 41 includes 8 parking spaces.
What is the Central Lakes area like?
Central Lakes has a population of about 47,286, a median age of 51, a 90% home-ownership rate, with an average commute of about 30 minutes.
What is the average home value in Central Lakes?
The median dwelling value in this area is approximately $448,000, based on census data via Neighbourly.
What is the median household income in Central Lakes?
The median household income in this area is approximately $92,000.
Similar residences
Comparable House near Central Lakes at a similar price.
Private viewings
Arrange a private viewing of 17100 HIGHWAY 41.
Our advisors offer discreet, personal guidance from first viewing through to closing. We’d be delighted to assist.