10 DUNMOR STREET
Central Lakes · K0K3E0
$749,900
About this residence
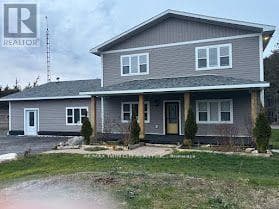
Welcome to 10 Dunmor Street, nestled in the heart of beautiful Stirling and offering executive bungalow living in one of the area's most sought-after neighbourhoods. Situated on an impressive oversized 55' x 224' lot, this stunning all-brick new build provides plenty of room for a future backyard pool while still offering endless space to relax, entertain, and enjoy the outdoors. Featuring a double car garage, paved driveway, inside entry, natural gas BBQ hookup, main floor laundry, 3 spacious bedrooms, and 2 beautifully finished bathrooms with granite countertops throughout, this home has been thoughtfully designed with both style and functionality in mind. The bright open-concept layout showcases a gorgeous kitchen with granite countertops, modern finishes, and seamless flow into the dining and living areas, perfect for everyday living and entertaining alike. The spacious primary suite features a large walk-in closet and a stunning en-suite complete with a custom glass shower. Patio doors lead to a finished deck overlooking the expansive backyard oasis. The lower level already has drywall, electrical, and flooring completed, plus a third bathroom roughed in, offering incredible additional living space and endless potential for a family room, gym, home office, or in-law suite. Immediate possession available. Conveniently located just 15 minutes to Belleville and Highway 401, approximately 20 minutes to Trenton and CFB Trenton, and close to Oak Hills Golf Club, the Trent River, parks, walking trails, shopping, restaurants, Stirling Public School, and the charming downtown core, this home perfectly blends luxury, convenience, and small-town charm. (id:61366)
Property details
- Property type
- Single Family
- Style
- House
- Ownership
- Freehold
- Bedrooms
- 3 (3 above)
- Bathrooms
- 2
- Storeys
- 1
- Living area
- 1,100–1,500 sq ft
- Lot size
- 55.2 x 224.2 FT
- Frontage
- 55.2 feet
- Parking
- 6 spaces
- Annual tax
- $0
- MLS®
- X13236844
- Board
- Central Lakes
- Status
- Active
- Listed
- Jun 3, 2026
- Updated
- Jul 13, 2026
Room dimensions
| Room | Level | Dimensions |
|---|---|---|
| Kitchen | Main level | 4.34 × 2.65 m |
| Utility room | Basement | 3.97 × 3.94 m |
| Living room | Main level | 4.34 × 3.64 m |
| Dining room | Main level | 4.34 × 2.21 m |
| Primary Bedroom | Main level | 4.69 × 3.52 m |
| Bedroom | Main level | 3.02 × 3.7 m |
| Bedroom 2 | Main level | 3.01 × 3.73 m |
| Bathroom | Main level | 2.96 × 1.47 m |
| Bathroom | Main level | 1.51 × 2.41 m |
| Laundry room | Main level | 5.21 × 1.79 m |
| Recreational, Games room | Basement | 9.49 × 11.02 m |
Features & finishes
Appliances
- Garage door opener remote(s)
- Water Heater - Tankless
Heating
- Forced air
- Natural gas
Cooling
- Central air conditioning
Basement
- Partially finished
Exterior
- Brick
Foundation
- Poured Concrete
Parking
- Attached Garage
- Garage
Lot
- Flat site
- Sump Pump
Sewer & Utilities
- Sanitary sewer
- Cable
- Electricity
- Sewer
Architecture
- Bungalow
Financing
Estimated monthly payment
$3,507/mo
Loan amount
$599,920
Down payment
$149,980
Estimate only. Rates and terms vary by lender and qualification.
Powered by Lenderoo.caLocation & area
Central Lakes
Nearby
About the area
Census · K0K- 115,850
- Population
- 51
- Median age
- $83,000
- Median income
- $500,000
- Median home value
- 86%
- Home ownership
- 29 min
- Avg. commute
Age distribution
Tenure
Neighbourhood statistics for the property’s forward sortation area. Figures are census-derived estimates.
Powered by Neighbourly.ioFrequently asked questions
What is the asking price for 10 DUNMOR STREET?
10 DUNMOR STREET is listed for $749,900, in Central Lakes.
How many bedrooms and bathrooms does 10 DUNMOR STREET have?
It offers 3 bedrooms and 2 bathrooms.
What type of home is 10 DUNMOR STREET?
10 DUNMOR STREET is a Single Family, House set over 1 storey.
How large is 10 DUNMOR STREET?
The home offers approximately 1,100–1,500 sq ft of living space on a lot measuring 55.2 x 224.2 FT.
What would the monthly mortgage payment be?
With a 20% down payment at a 5.0% interest rate over a 25-year amortization, the estimated monthly payment is about $3,507. Use the mortgage calculator above to model your own scenario.
Is there parking?
Yes — 10 DUNMOR STREET includes 6 parking spaces.
What is the Central Lakes area like?
Central Lakes has a population of about 115,850, a median age of 51, a 86% home-ownership rate, with an average commute of about 29 minutes.
What is the average home value in Central Lakes?
The median dwelling value in this area is approximately $500,000, based on census data via Neighbourly.
What is the median household income in Central Lakes?
The median household income in this area is approximately $83,000.
Similar residences
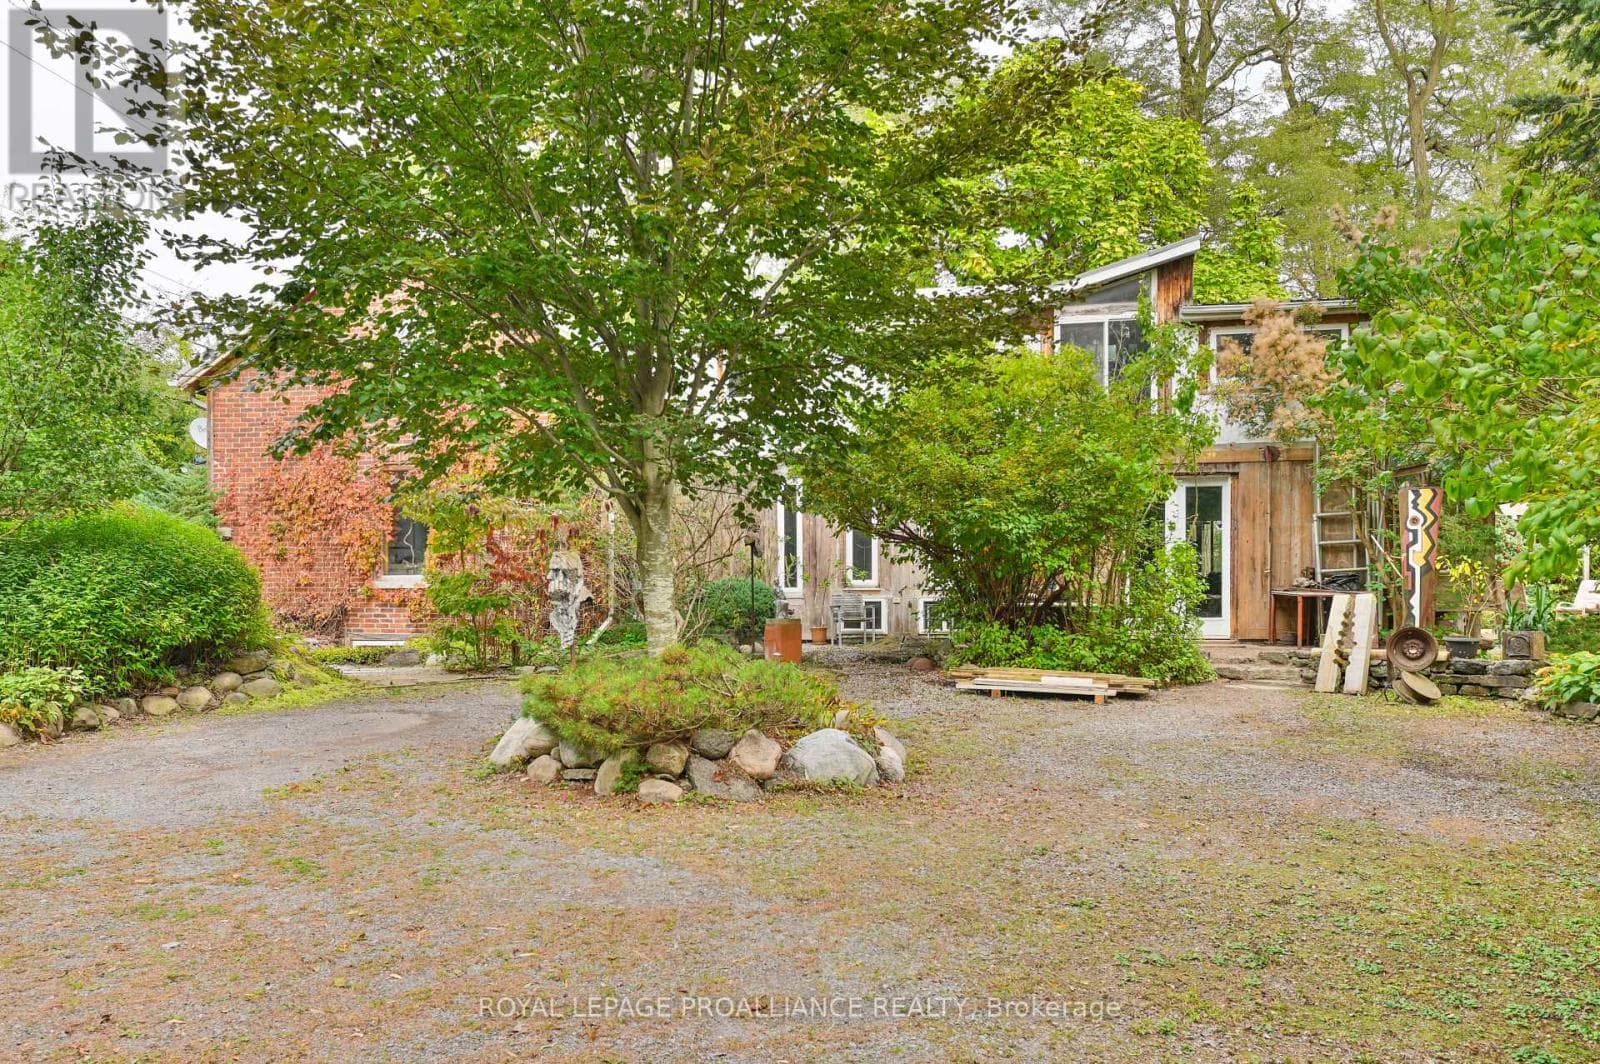
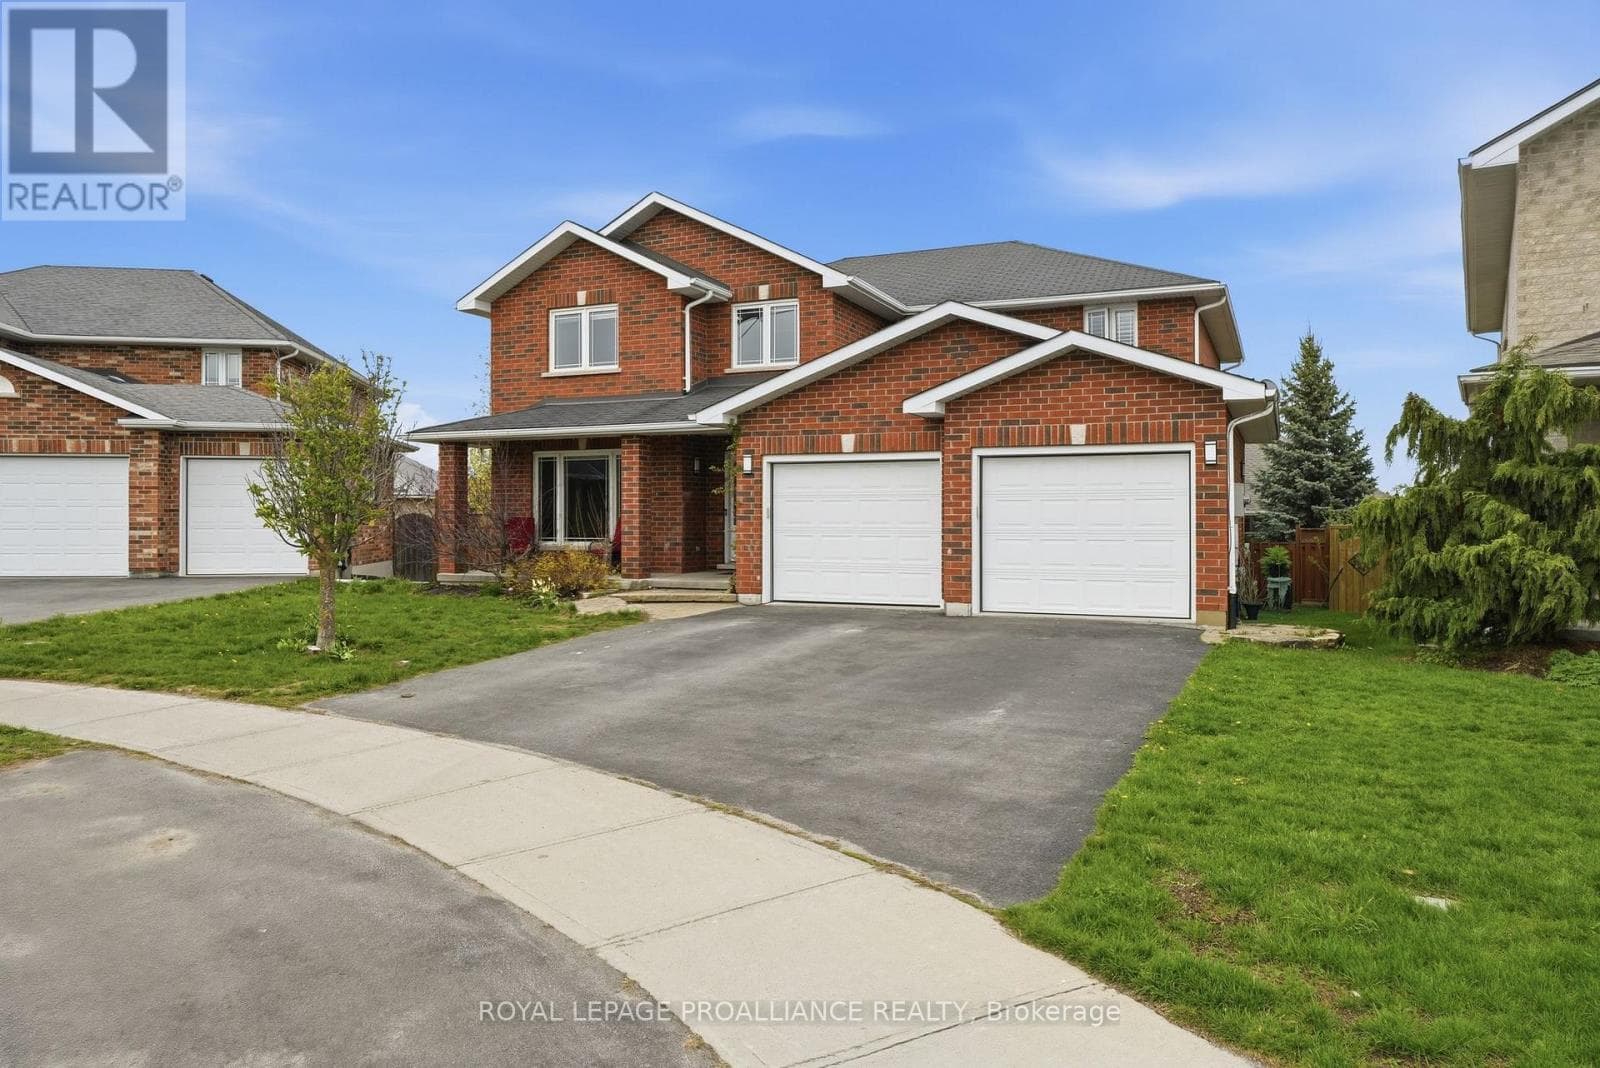
Comparable House near Central Lakes at a similar price.
Private viewings
Arrange a private viewing of 10 DUNMOR STREET.
Our advisors offer discreet, personal guidance from first viewing through to closing. We’d be delighted to assist.