5778 Coral Rd
Vancouver Island · V9J1W9
$1,750,000
About this residence
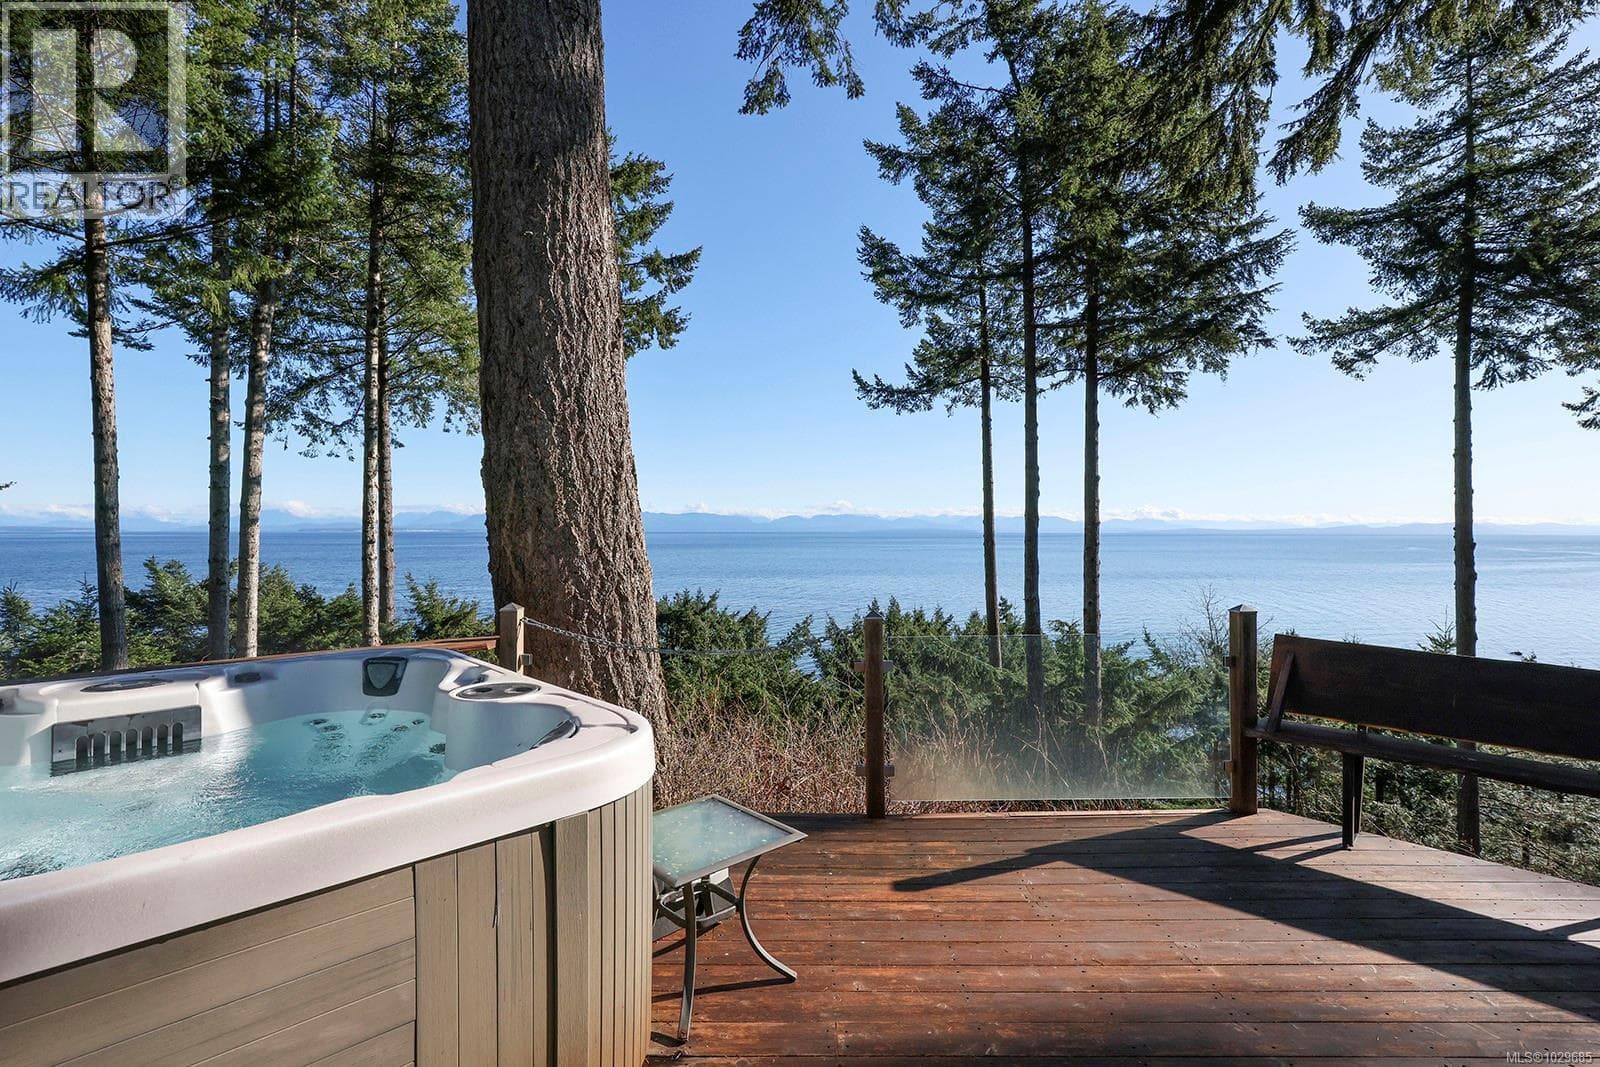
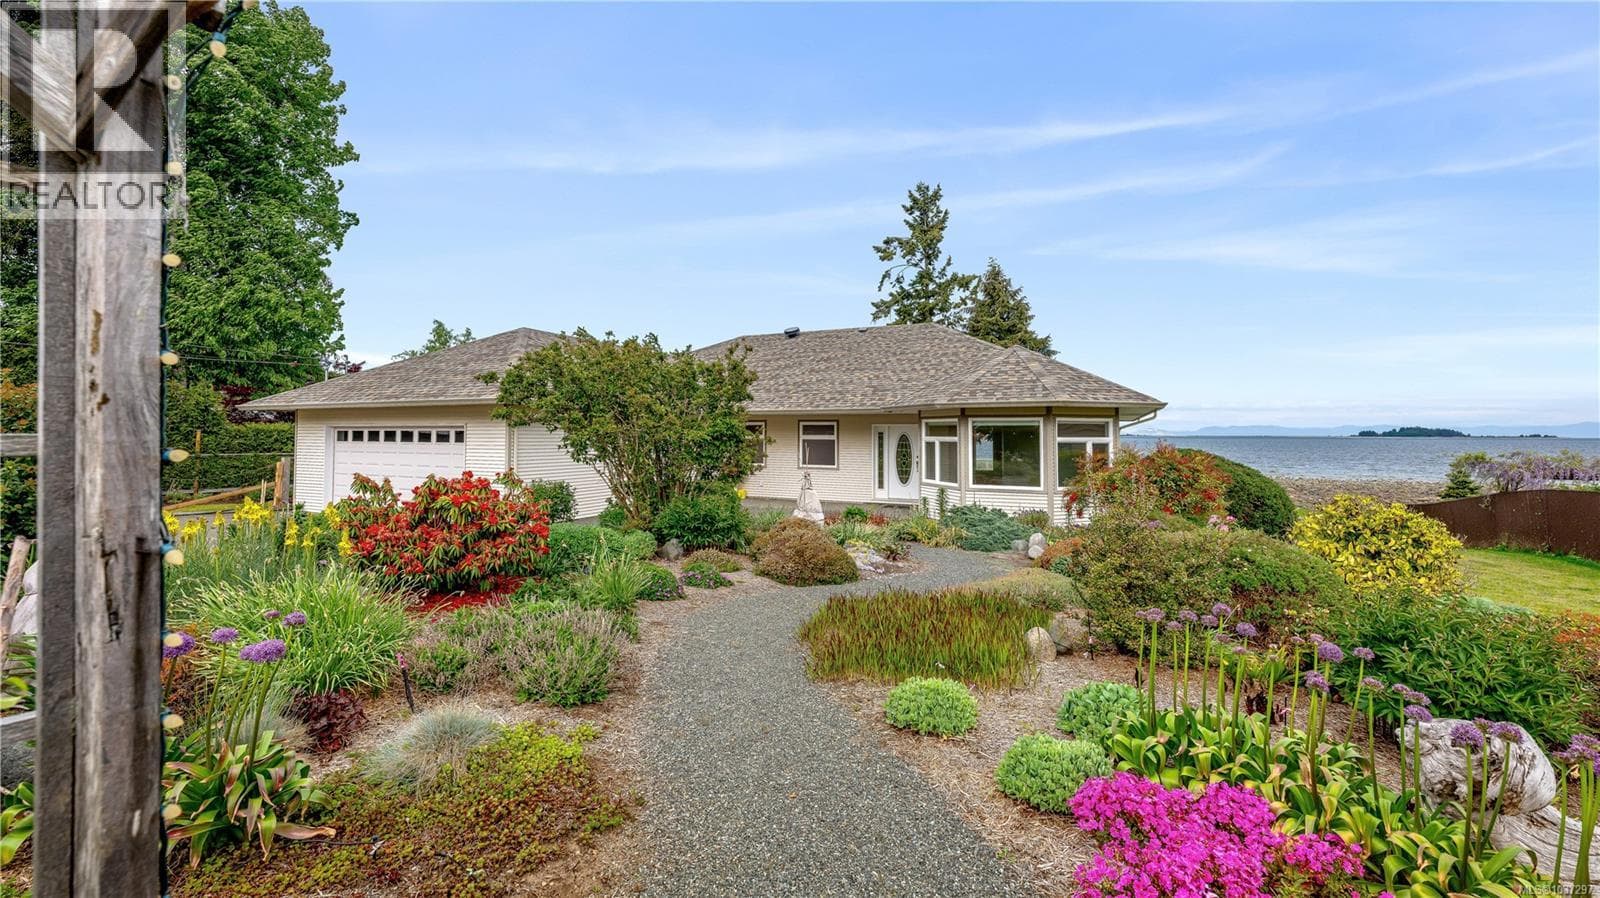
Spectacular Oceanfront! West Coast living with this stunning waterfront rancher boasting 220 feet of walk-on oceanfront and breathtaking Salish Sea & Coastal Mountain views. On a .58-acre lot, this renovated 3-bed, 3-bath home blends timeless charm with modern updates. Expansive windows frame the panoramic scenery, while a fireplace with West Coast stone surround adds cozy elegance. This gourmet kitchen features quartz counter tops, matte black inlay sinks, smudge proof steel appliances and more . An incredible 1,858 sq. ft. pool/rec room offers endless possibilities—restore the indoor pool or create your dream entertainment area .Other great updates are new heat pump/forced air system, UV film on windows, epoxy glazed concrete floors in garage, replaced light fixtures, new sky lights. All baseboards, casings, closets were done by Dovetale Carpentry as well. This home is a must see to appreciate the quality work that has been done. Do not miss out!! (id:61366)
Property details
- Property type
- Single Family
- Style
- House
- Ownership
- Freehold
- Bedrooms
- 3
- Bathrooms
- 3
- Living area
- 2,222 sq ft
- Lot size
- 0.57
- Parking
- 5 spaces
- Fireplace
- 2
- Year built
- 1961
- Annual tax
- $6,406
- MLS®
- 1039195
- Board
- Vancouver Island
- Status
- Active
- Listed
- Jun 3, 2026
- Updated
- Jun 3, 2026
Room dimensions
| Room | Level | Dimensions |
|---|---|---|
| Other | Main level | 35'4 x 47'6 |
| Storage | Main level | 5'5 x 8'8 |
| Bathroom | Main level | 3-Piece |
| Laundry room | Main level | 5'9 x 8'7 |
| Family room | Main level | 9'5 x 25'4 |
| Dining room | Main level | 10'5 x 23'2 |
| Living room | Main level | 16'10 x 23'9 |
| Kitchen | Main level | 11'9 x 23'2 |
| Bathroom | Main level | 3-Piece |
| Bathroom | Main level | 4-Piece |
| Bedroom | Main level | 9'4 x 10'8 |
| Bedroom | Main level | 9'5 x 13'9 |
| Primary Bedroom | Main level | 14'6 x 20'8 |
Features & finishes
Appliances
- Hot Tub
Heating
- Forced air
- Heat Pump
- Electric
Cooling
- Air Conditioned
Lot
- Other
Views
- Mountain view
- Ocean view
Financing
Estimated monthly payment
$8,184/mo
Loan amount
$1,400,000
Down payment
$350,000
Estimate only. Rates and terms vary by lender and qualification.
Powered by Lenderoo.caLocation & area
Vancouver Island
Nearby
About the area
Census · V9J- 9,385
- Population
- 52
- Median age
- $88,000
- Median income
- $800,000
- Median home value
- 86%
- Home ownership
- 27 min
- Avg. commute
Age distribution
Tenure
Neighbourhood statistics for the property’s forward sortation area. Figures are census-derived estimates.
Powered by Neighbourly.ioFrequently asked questions
What is the asking price for 5778 Coral Rd?
5778 Coral Rd is listed for $1,750,000, in Vancouver Island.
How many bedrooms and bathrooms does 5778 Coral Rd have?
It offers 3 bedrooms and 3 bathrooms.
What type of home is 5778 Coral Rd?
5778 Coral Rd is a Single Family, House, built in 1961.
How large is 5778 Coral Rd?
The home offers approximately 2,222 sq ft of living space on a lot measuring 0.57.
What would the monthly mortgage payment be?
With a 20% down payment at a 5.0% interest rate over a 25-year amortization, the estimated monthly payment is about $8,184. Use the mortgage calculator above to model your own scenario.
What are the annual property taxes?
Property taxes are approximately $6,406 per year.
Is there parking?
Yes — 5778 Coral Rd includes 5 parking spaces.
What is the Vancouver Island area like?
Vancouver Island has a population of about 9,385, a median age of 52, a 86% home-ownership rate, with an average commute of about 27 minutes.
What is the average home value in Vancouver Island?
The median dwelling value in this area is approximately $800,000, based on census data via Neighbourly.
What is the median household income in Vancouver Island?
The median household income in this area is approximately $88,000.
Similar residences
Comparable House near Vancouver Island at a similar price.
Private viewings
Arrange a private viewing of 5778 Coral Rd.
Our advisors offer discreet, personal guidance from first viewing through to closing. We’d be delighted to assist.