125 WERRY AVENUE
Toronto · N0C1B0
$619,999
About this residence
Move-in ready and impeccably maintained, this exceptional 3-bedroom, 2.5-bath detached home offers the perfect balance of modern comfort, style, and everyday functionality. Built in 2020 and situated on an impressive 38 x 133 ft fully fenced lot, this property stands out with its rare extra-deep backyard, offering endless potential to create a private outdoor retreat, luxury entertaining space, pool, or garden oasis. The property is fully sodded and ready to enjoy from day one.Inside, you'll find a thoughtfully designed floor plan featuring upgraded wide-plank flooring throughout and absolutely no carpeting. The main level offers spacious principal rooms designed for comfortable living and effortless entertaining, highlighted by a generous eat-in kitchen with a walkout to the 20 ft x 12 ft rear deck, creating a seamless connection to the backyard.The upper level offers three generously sized bedrooms, including a spacious primary suite complete with a walk-in closet and private ensuite. An unfinished basement presents a rare opportunity to customize additional living space tailored to your lifestyle, whether it be a home theatre, fitness studio, recreation room, or guest accommodations.Why wait months or longer for a new build? Avoid the uncertainty of construction timelines and move into a home where the major upgrades are already complete. With appliances included, a fully fenced yard, rear deck, and premium lot depth rarely found at this price point, this is a remarkable opportunity to own a modern home that combines turnkey convenience with future potential. (id:61366)
Property details
- Property type
- Single Family
- Style
- House
- Ownership
- Freehold
- Bedrooms
- 3 (3 above)
- Bathrooms
- 3 (1 half)
- Storeys
- 2
- Living area
- 1,500–2,000 sq ft
- Lot size
- 11.6 x 40.6 M
- Frontage
- 11.6 meters
- Parking
- 3 spaces
- Annual tax
- $4,480
- MLS®
- X13240674
- Board
- Toronto
- Status
- Active
- Listed
- Jun 4, 2026
- Updated
- Jul 7, 2026
Room dimensions
| Room | Level | Dimensions |
|---|---|---|
| Kitchen | Main level | 2.04 × 2.89 m |
| Eating area | Main level | 2.4 × 2.89 m |
| Dining room | Main level | 2.97 × 4.01 m |
| Living room | Main level | 2.97 × 4.07 m |
| Primary Bedroom | Second level | 4.9 × 4.42 m |
| Bedroom 2 | Second level | 3.33 × 4.42 m |
| Bedroom 3 | Second level | 2.97 × 4.49 m |
| Recreational, Games room | Basement | 7.51 × 9.83 m |
Features & finishes
Appliances
- Washer
- Refrigerator
- Dishwasher
- Dryer
- Alarm System
- Stove
- Microwave
- Freezer
- Blinds
Heating
- Forced air
- Natural gas
Cooling
- Central air conditioning
Basement
- Unfinished
Exterior
- Brick
Foundation
- Concrete
Parking
- Attached Garage
- Garage
Lot
- Carpet Free
Sewer & Utilities
- Sanitary sewer
Financing
Estimated monthly payment
$2,900/mo
Loan amount
$495,999
Down payment
$124,000
Estimate only. Rates and terms vary by lender and qualification.
Powered by Lenderoo.caLocation & area
Toronto
Nearby
About the area
Census · N0C- 17,537
- Population
- 44
- Median age
- $85,000
- Median income
- $600,000
- Median home value
- 85%
- Home ownership
- 35 min
- Avg. commute
Age distribution
Tenure
Neighbourhood statistics for the property’s forward sortation area. Figures are census-derived estimates.
Powered by Neighbourly.ioFrequently asked questions
What is the asking price for 125 WERRY AVENUE?
125 WERRY AVENUE is listed for $619,999, in Toronto.
How many bedrooms and bathrooms does 125 WERRY AVENUE have?
It offers 3 bedrooms and 3 bathrooms (including 1 half-bath).
What type of home is 125 WERRY AVENUE?
125 WERRY AVENUE is a Single Family, House set over 2 storeys.
How large is 125 WERRY AVENUE?
The home offers approximately 1,500–2,000 sq ft of living space on a lot measuring 11.6 x 40.6 M.
What would the monthly mortgage payment be?
With a 20% down payment at a 5.0% interest rate over a 25-year amortization, the estimated monthly payment is about $2,900. Use the mortgage calculator above to model your own scenario.
What are the annual property taxes?
Property taxes are approximately $4,480 per year.
Is there parking?
Yes — 125 WERRY AVENUE includes 3 parking spaces.
What is the Toronto area like?
Toronto has a population of about 17,537, a median age of 44, a 85% home-ownership rate, with an average commute of about 35 minutes.
What is the average home value in Toronto?
The median dwelling value in this area is approximately $600,000, based on census data via Neighbourly.
What is the median household income in Toronto?
The median household income in this area is approximately $85,000.
Similar residences
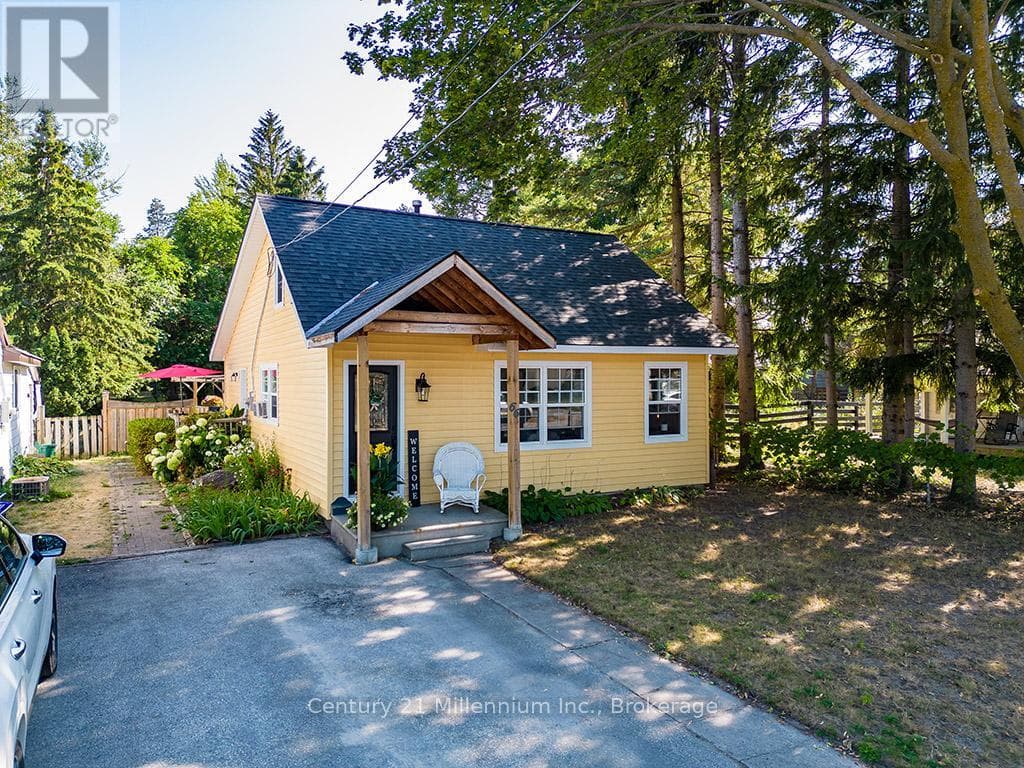
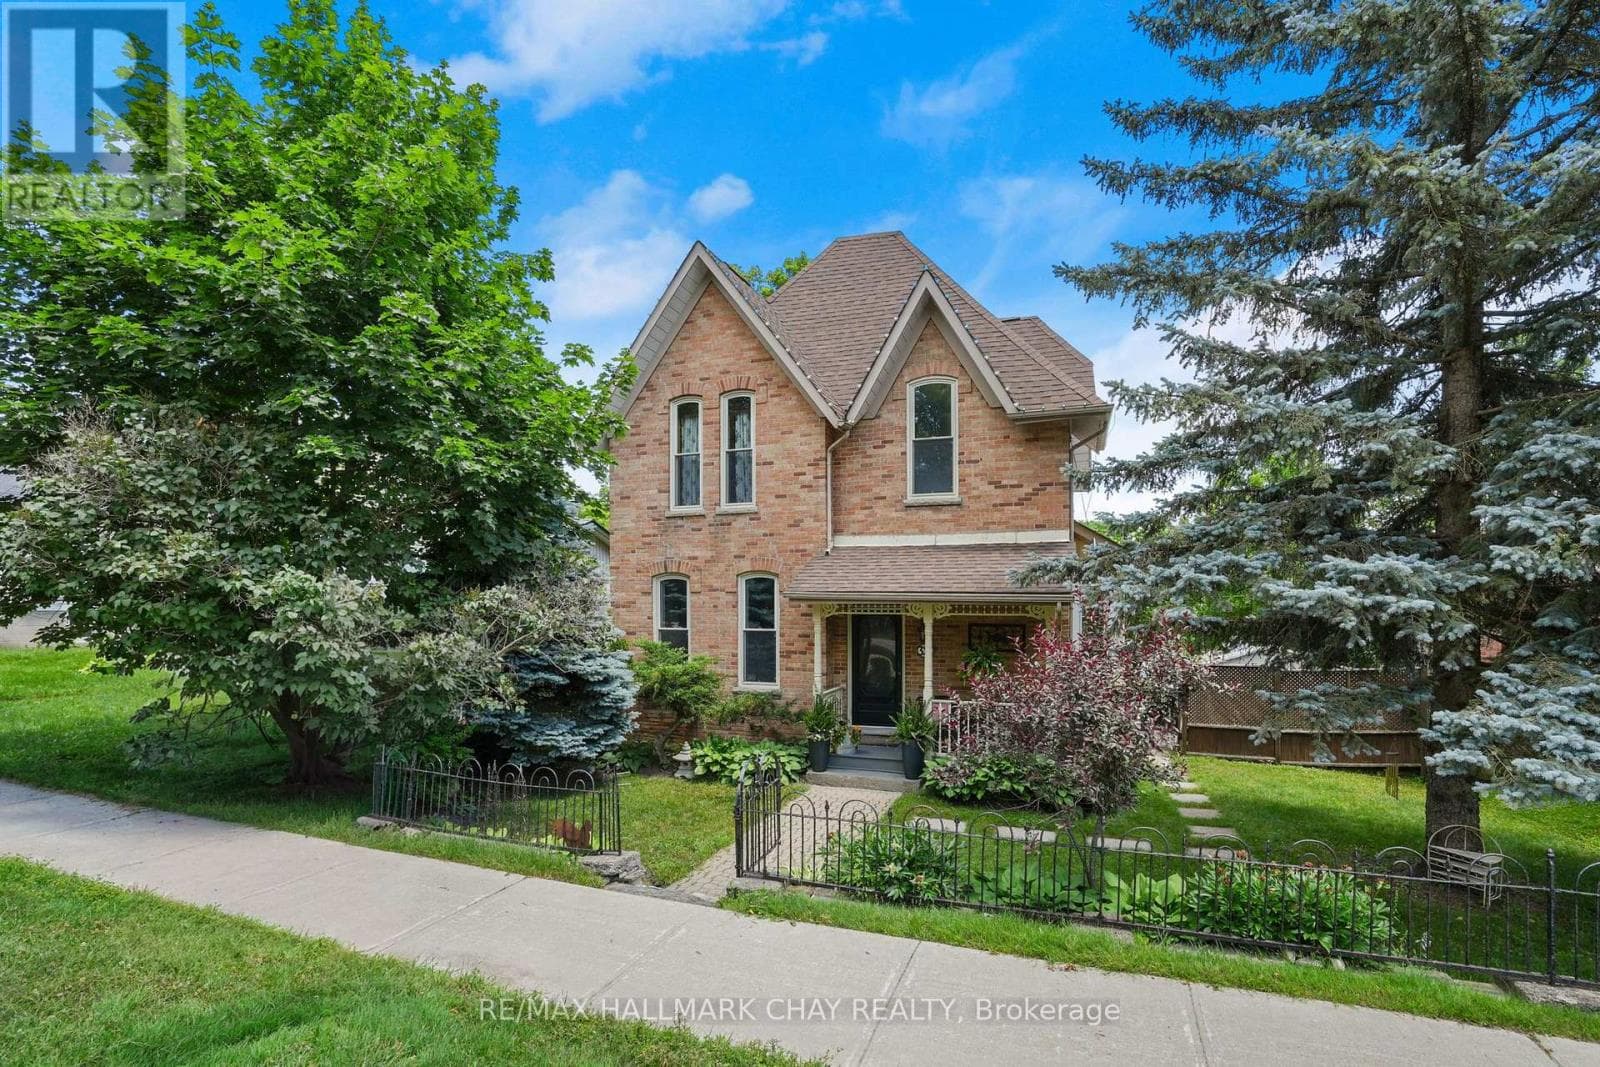
Comparable House near Toronto at a similar price.
Private viewings
Arrange a private viewing of 125 WERRY AVENUE.
Our advisors offer discreet, personal guidance from first viewing through to closing. We’d be delighted to assist.