1147 SHADOW LANE
Kingston · K0H2L0
$499,500
About this residence
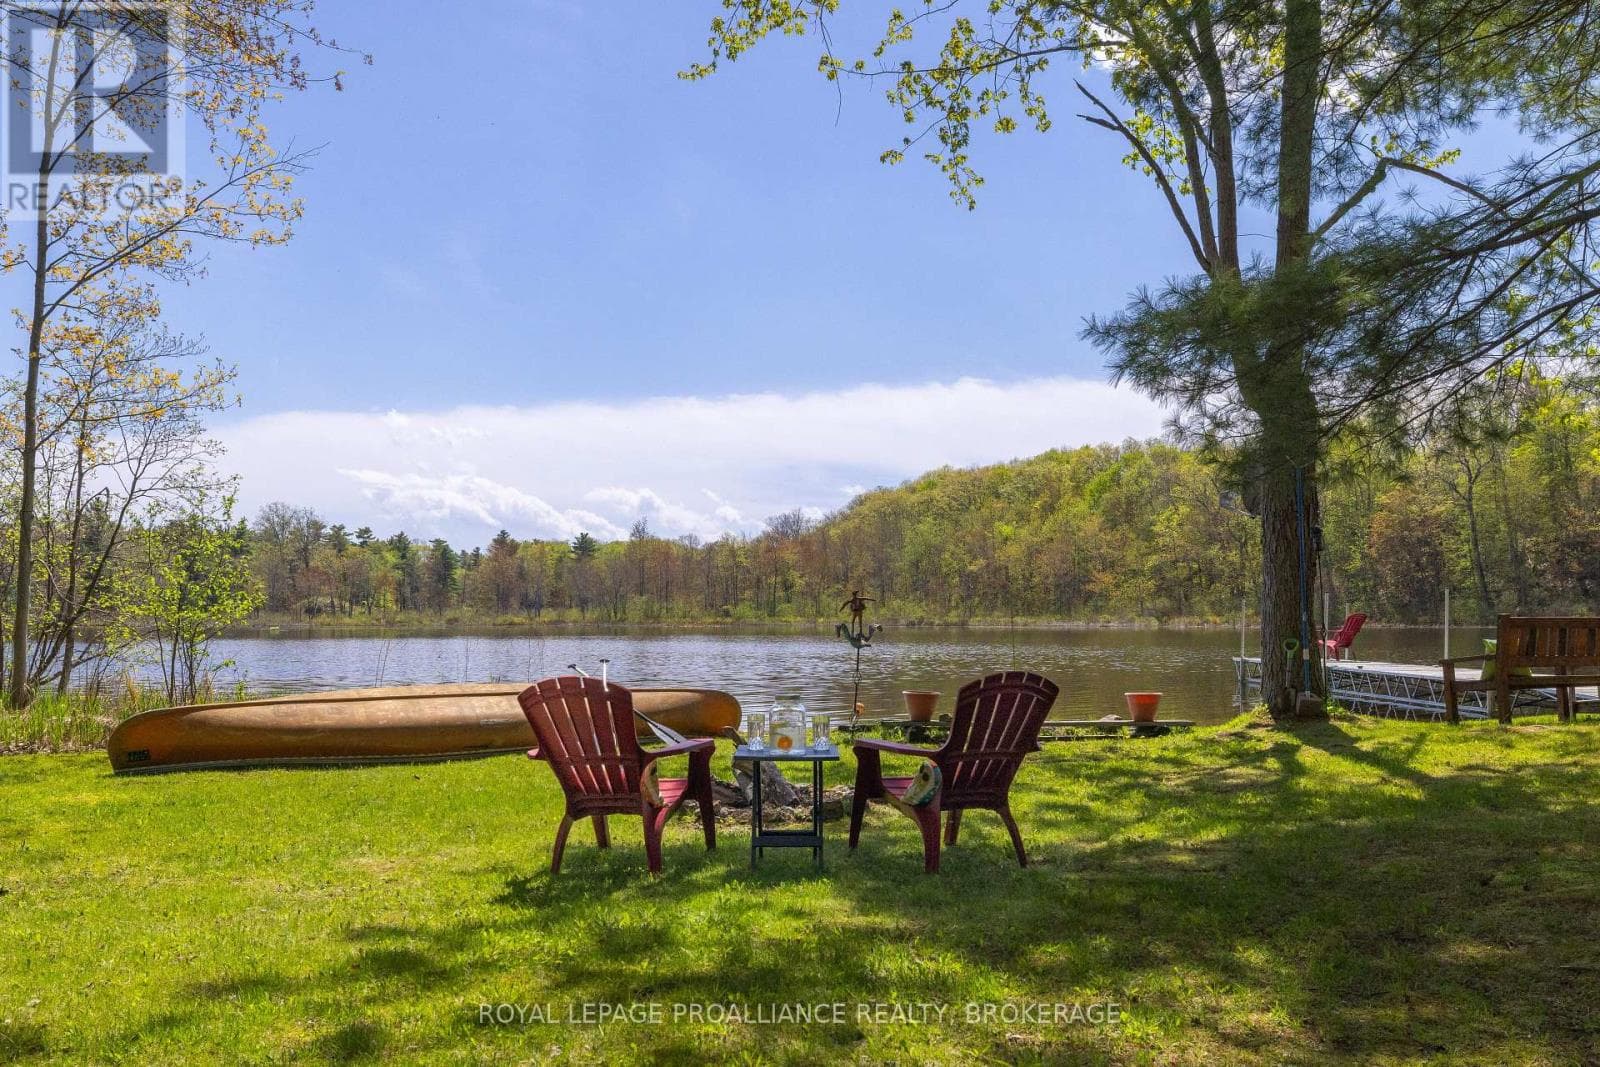
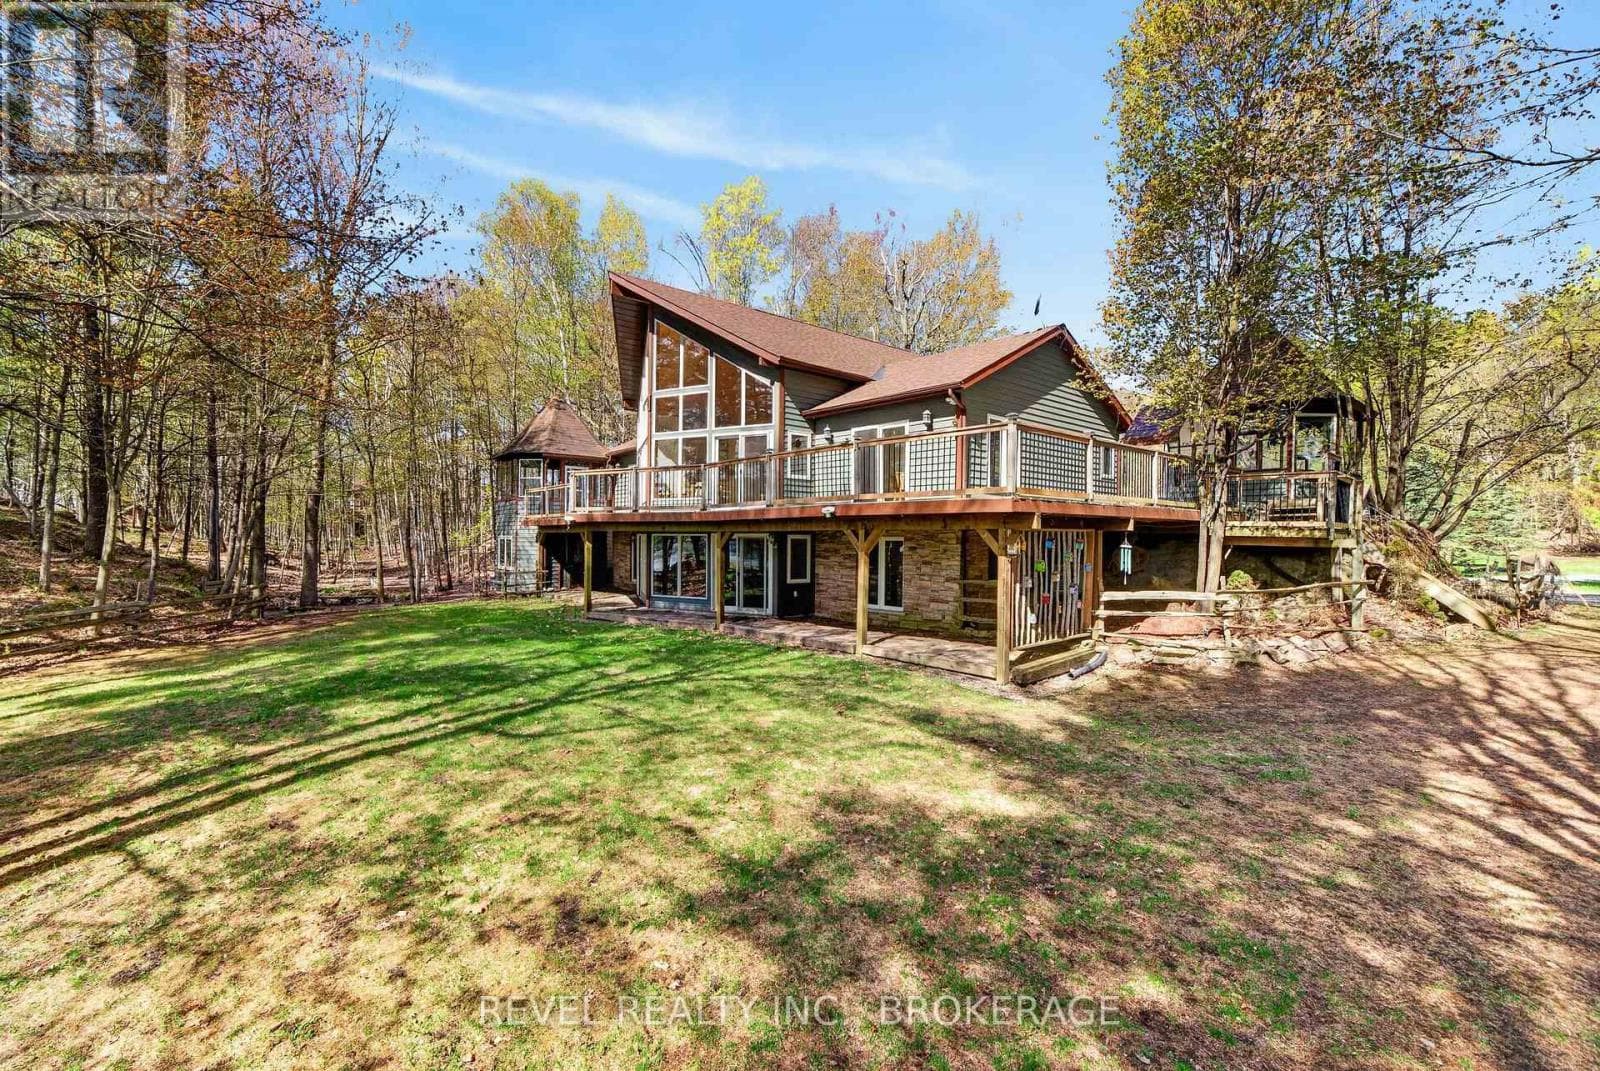
Discover the charm of Kunz Island on beautiful Buck Lake with this private nearly 3 acre island retreat at 1147 Shadow Lane. This 3 bedroom, 1 bath cottage offers the perfect blend of rustic comfort and serene lakefront living, surrounded by natural beauty and complete privacy. The main level features an open living, dining, and kitchen area anchored by a cozy wood burning stove-an ideal gathering space after a day on the water. Two bedrooms are located on the main floor, while a loft provides a third bedroom with elevated views of the island. A large deck extends your living space outdoors, offering the perfect setting for relaxing, dining, or taking in the peaceful surroundings. Additional features include a bunkie, an outdoor shower, well defined pathways throughout the island, a new swim dock, and a new mainland dock for easy access. The sale also includes the privately owned 0.228 acre mainland parcel on Shadow Lane, providing dedicated parking and the docking point for the barge. A rare opportunity to own a true private island escape on sought after Buck Lake-your peaceful getaway awaits. (id:61366)
Property details
- Property type
- Single Family
- Style
- House
- Bedrooms
- 3 (3 above)
- Bathrooms
- 1 (1 half)
- Living area
- 700–1,100 sq ft
- Parking
- 3 spaces
- Fireplace
- 1
- Annual tax
- $2,829
- MLS®
- X13241740
- Board
- Kingston
- Status
- Active
- Listed
- Jun 4, 2026
- Updated
- Jun 7, 2026
Room dimensions
| Room | Level | Dimensions |
|---|---|---|
| Living room | Main level | 7.09 × 6.43 m |
| Primary Bedroom | Main level | 3.45 × 3.07 m |
| Bedroom | Main level | 3.56 × 3.07 m |
| Bathroom | Main level | 1.7 × 2.34 m |
| Bedroom | Upper Level | 4.78 × 2.44 m |
Features & finishes
Appliances
- Water Heater
Heating
- Other
- Wood
Exterior
- Wood
Parking
- No Garage
Lot
- Wooded area
- Sloping
- Irregular lot size
- Hilly
- Rolling
- Country residential
- Waterway
Community
- Fishing
Views
- Lake view
- View of water
- Direct Water View
Architecture
- Chalet
Financing
Estimated monthly payment
$2,336/mo
Loan amount
$399,600
Down payment
$99,900
Estimate only. Rates and terms vary by lender and qualification.
Powered by Lenderoo.caLocation & area
Kingston
Nearby
About the area
Census · K0H- 47,286
- Population
- 51
- Median age
- $92,000
- Median income
- $448,000
- Median home value
- 90%
- Home ownership
- 30 min
- Avg. commute
Age distribution
Tenure
Neighbourhood statistics for the property’s forward sortation area. Figures are census-derived estimates.
Powered by Neighbourly.ioFrequently asked questions
What is the asking price for 1147 SHADOW LANE?
1147 SHADOW LANE is listed for $499,500, in Kingston.
How many bedrooms and bathrooms does 1147 SHADOW LANE have?
It offers 3 bedrooms and 1 bathroom (including 1 half-bath).
What type of home is 1147 SHADOW LANE?
1147 SHADOW LANE is a Single Family, House.
How large is 1147 SHADOW LANE?
The home offers approximately 700–1,100 sq ft of living space.
What would the monthly mortgage payment be?
With a 20% down payment at a 5.0% interest rate over a 25-year amortization, the estimated monthly payment is about $2,336. Use the mortgage calculator above to model your own scenario.
What are the annual property taxes?
Property taxes are approximately $2,829 per year.
Is there parking?
Yes — 1147 SHADOW LANE includes 3 parking spaces.
What is the Kingston area like?
Kingston has a population of about 47,286, a median age of 51, a 90% home-ownership rate, with an average commute of about 30 minutes.
What is the average home value in Kingston?
The median dwelling value in this area is approximately $448,000, based on census data via Neighbourly.
What is the median household income in Kingston?
The median household income in this area is approximately $92,000.
Similar residences
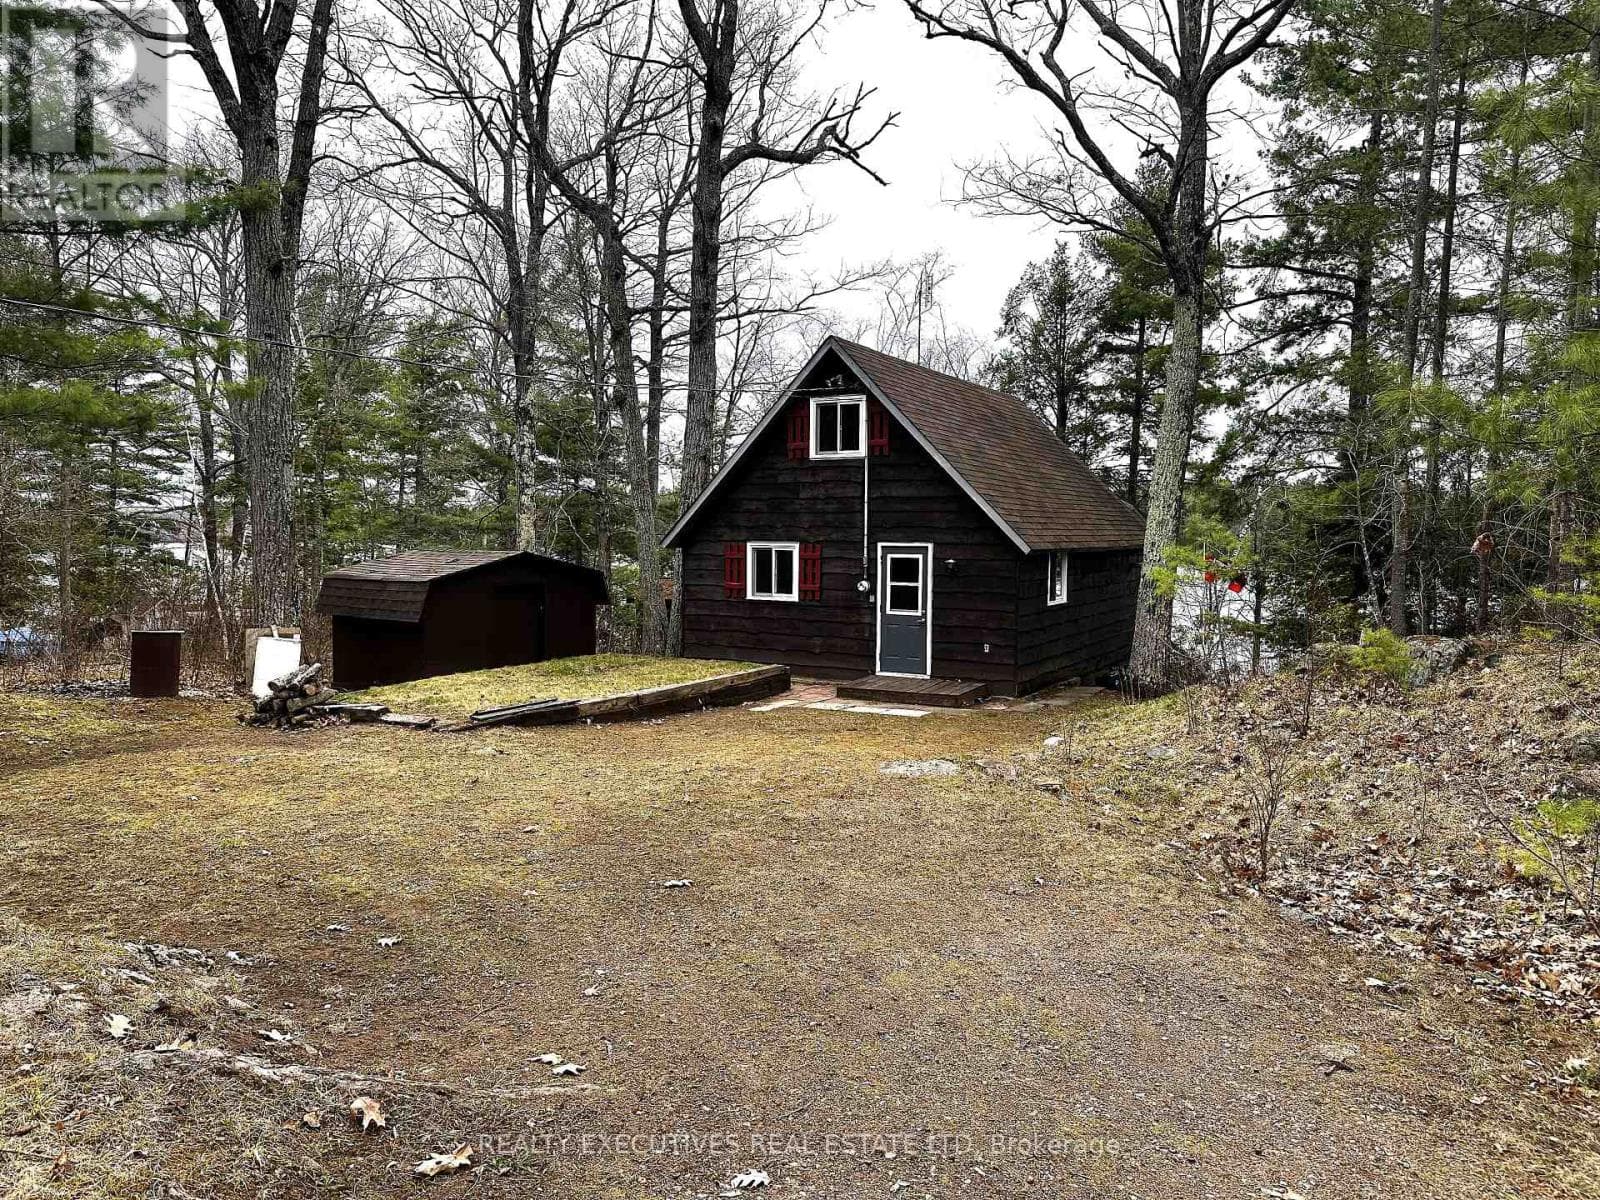
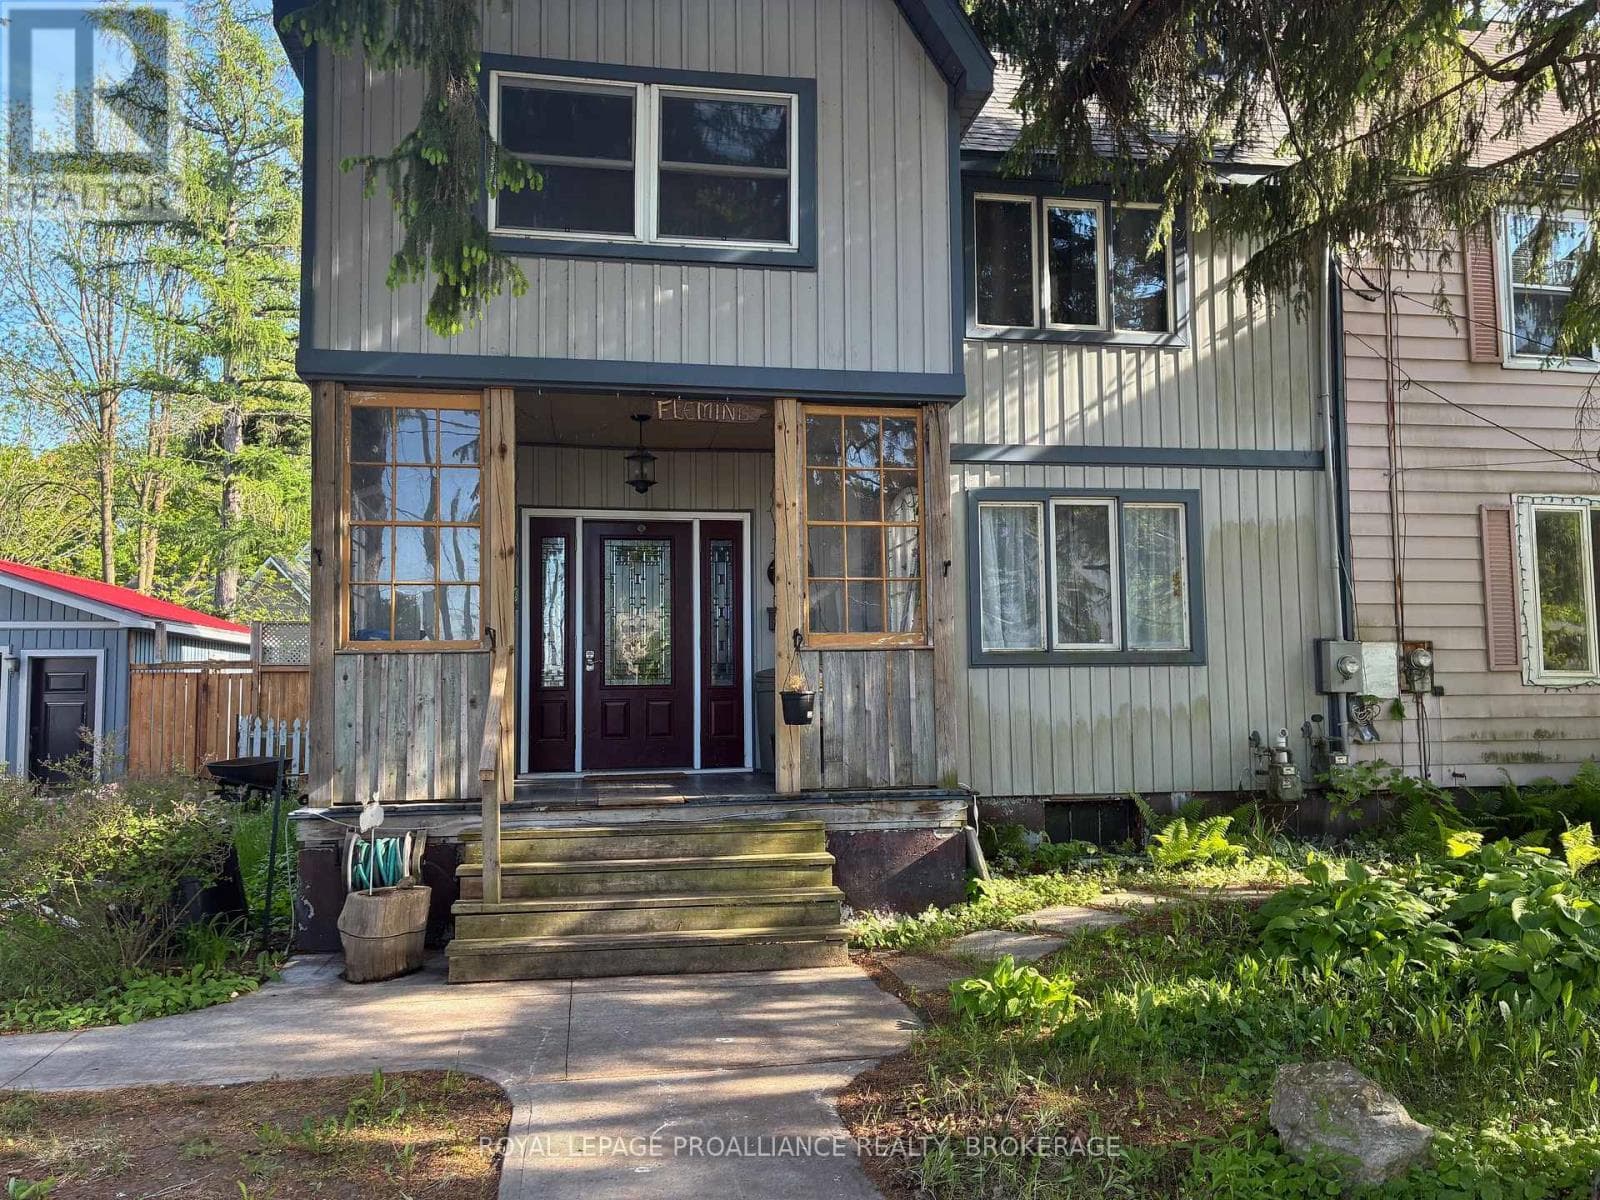
Comparable House near Kingston at a similar price.
Private viewings
Arrange a private viewing of 1147 SHADOW LANE.
Our advisors offer discreet, personal guidance from first viewing through to closing. We’d be delighted to assist.