215 FLATROCK ROAD
Toronto · K0K2Y0
$850,000
About this residence
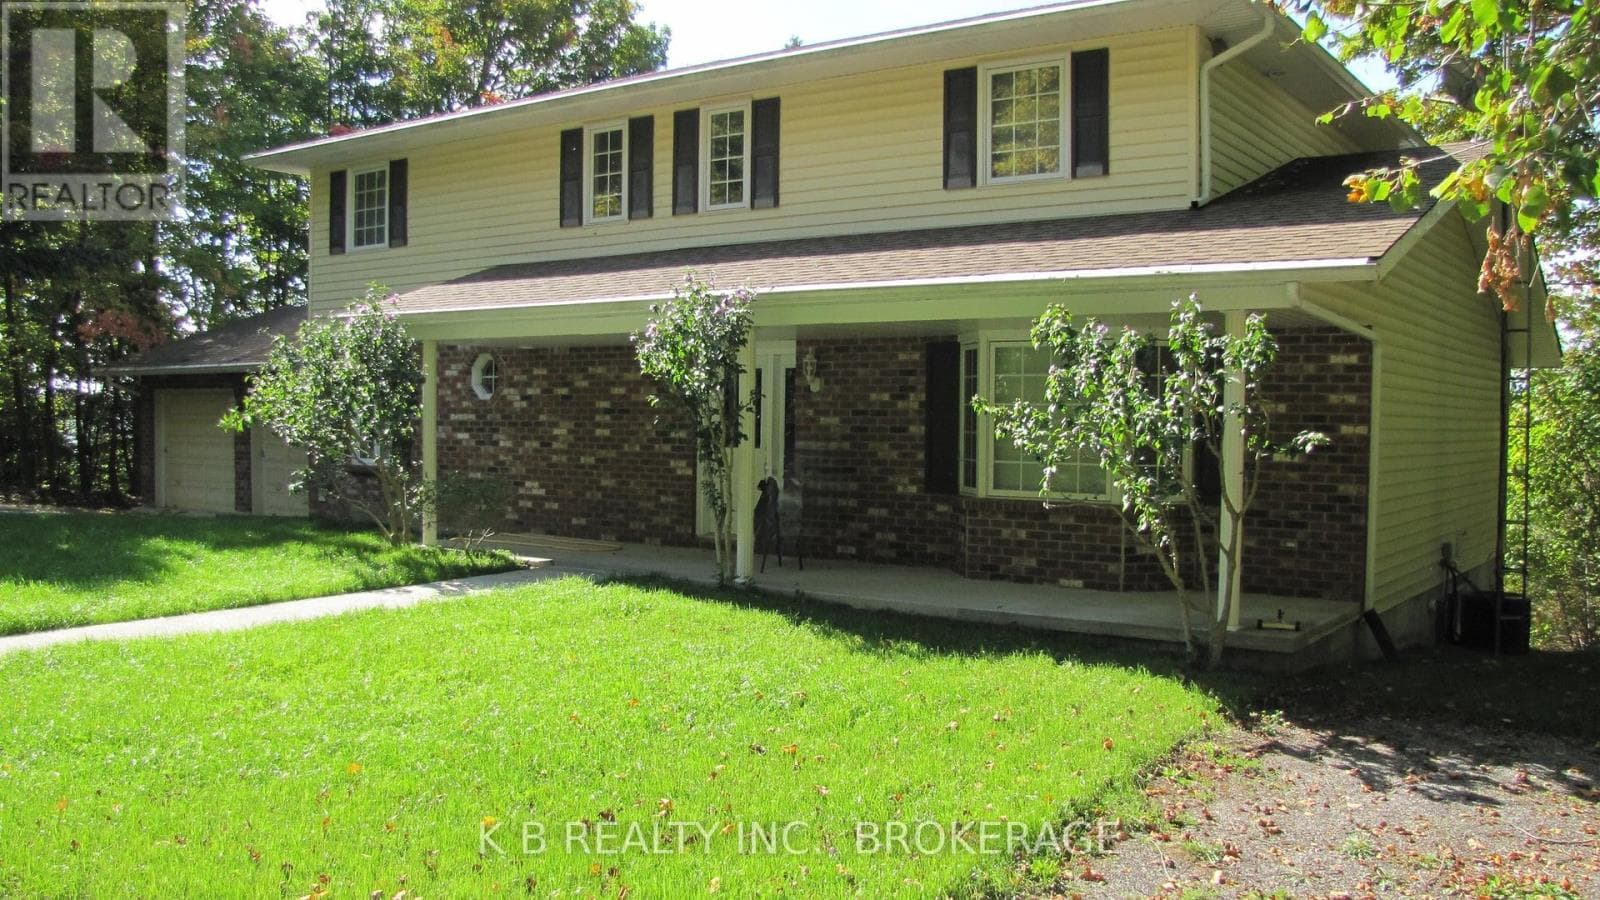
Custom-Built Forest Retreat on 2 Private Acres Nestled among 2 acres of mature hardwood forest, this exceptional custom-built raised bungalow (2011) offers the perfect blend of timeless craftsmanship and modern comfort. Thoughtfully designed with attention to every detail, this stunning home is filled with natural light and premium finishes throughout. Step inside to a welcoming foyer that opens into a spectacular great room featuring soaring vaulted ceilings, rich hardwood flooring, elegant stone countertops, custom cabinetry, and a cozy fireplace. The bright living space flows seamlessly to a private enclosed sunroom complete with a wood stove-perfect for year-round enjoyment. The spacious main-floor primary suite is a true retreat, boasting a massive walk-in closet, luxurious 4-piece ensuite, and private walkout to a second enclosed porch. Convenient main-floor laundry and direct garage access add to the home's functionality. The nearly 1,500 sq. ft. lower level offers incredible versatility with a separate entrance, two generous bedrooms, a full 4-piece bathroom, and a welcoming family room featuring large above-grade windows and a second wood stove for added warmth and efficiency. Outdoor enthusiasts and hobbyists will appreciate the oversized garage with loft storage, plus a 10' x 20' outbuilding equipped with 220-amp service-ideal for a workshop, studio, or additional storage. Located just 20 minutes north of Belleville and minutes from the Moira River and Vanderwater Conservation Area, this remarkable property offers privacy, space, and a lifestyle surrounded by nature. Your dream country escape awaits-where luxury, comfort, and natural beauty come together. (id:61366)
Property details
- Property type
- Single Family
- Style
- House
- Ownership
- Freehold
- Bedrooms
- 4 (2 above, 2 below)
- Bathrooms
- 3 (1 half)
- Storeys
- 1
- Living area
- 1,100–1,500 sq ft
- Lot size
- 301.8 x 301.8 FT
- Frontage
- 301.9 feet
- Parking
- 10 spaces
- Fireplace
- 3
- Annual tax
- $4,233
- MLS®
- X13242344
- Board
- Toronto
- Status
- Active
- Listed
- Jun 4, 2026
- Updated
- Jun 5, 2026
Room dimensions
| Room | Level | Dimensions |
|---|---|---|
| Living room | Main level | 6.71 × 5.18 m |
| Utility room | Lower level | 9.75 × 3.81 m |
| Kitchen | Main level | 5.79 × 3.66 m |
| Sunroom | Main level | 4.88 × 3.66 m |
| Primary Bedroom | Main level | 3.96 × 3.96 m |
| Sitting room | Main level | 3.66 × 2.74 m |
| Laundry room | Main level | 2.74 × 2.13 m |
| Bedroom 2 | Main level | 3.96 × 3.48 m |
| Family room | Lower level | 8.84 × 5.03 m |
| Bedroom 3 | Lower level | 3.96 × 3.2 m |
| Bedroom 4 | Lower level | 3.51 × 3.2 m |
Features & finishes
Appliances
- Washer
- Refrigerator
- Dishwasher
- Dryer
- Stove
- Microwave
- Window Coverings
- Garage door opener remote(s)
- Water Heater
- Water Treatment
Flooring
- Hardwood
Heating
- Forced air
- Propane
Cooling
- Central air conditioning
- Air exchanger
Basement
- Finished
- Separate entrance
- Walk-up
Exterior
- Vinyl siding
Foundation
- Poured Concrete
Parking
- Attached Garage
- Garage
Lot
- Wooded area
- Flat site
Sewer & Utilities
- Septic System
Architecture
- Raised bungalow
Financing
Estimated monthly payment
$3,975/mo
Loan amount
$680,000
Down payment
$170,000
Estimate only. Rates and terms vary by lender and qualification.
Powered by Lenderoo.caLocation & area
Toronto
Nearby
About the area
Census · K0K- 115,850
- Population
- 51
- Median age
- $83,000
- Median income
- $500,000
- Median home value
- 86%
- Home ownership
- 29 min
- Avg. commute
Age distribution
Tenure
Neighbourhood statistics for the property’s forward sortation area. Figures are census-derived estimates.
Powered by Neighbourly.ioFrequently asked questions
What is the asking price for 215 FLATROCK ROAD?
215 FLATROCK ROAD is listed for $850,000, in Toronto.
How many bedrooms and bathrooms does 215 FLATROCK ROAD have?
It offers 4 bedrooms and 3 bathrooms (including 1 half-bath).
What type of home is 215 FLATROCK ROAD?
215 FLATROCK ROAD is a Single Family, House set over 1 storey.
How large is 215 FLATROCK ROAD?
The home offers approximately 1,100–1,500 sq ft of living space on a lot measuring 301.8 x 301.8 FT.
What would the monthly mortgage payment be?
With a 20% down payment at a 5.0% interest rate over a 25-year amortization, the estimated monthly payment is about $3,975. Use the mortgage calculator above to model your own scenario.
What are the annual property taxes?
Property taxes are approximately $4,233 per year.
Is there parking?
Yes — 215 FLATROCK ROAD includes 10 parking spaces.
What is the Toronto area like?
Toronto has a population of about 115,850, a median age of 51, a 86% home-ownership rate, with an average commute of about 29 minutes.
What is the average home value in Toronto?
The median dwelling value in this area is approximately $500,000, based on census data via Neighbourly.
What is the median household income in Toronto?
The median household income in this area is approximately $83,000.
Similar residences
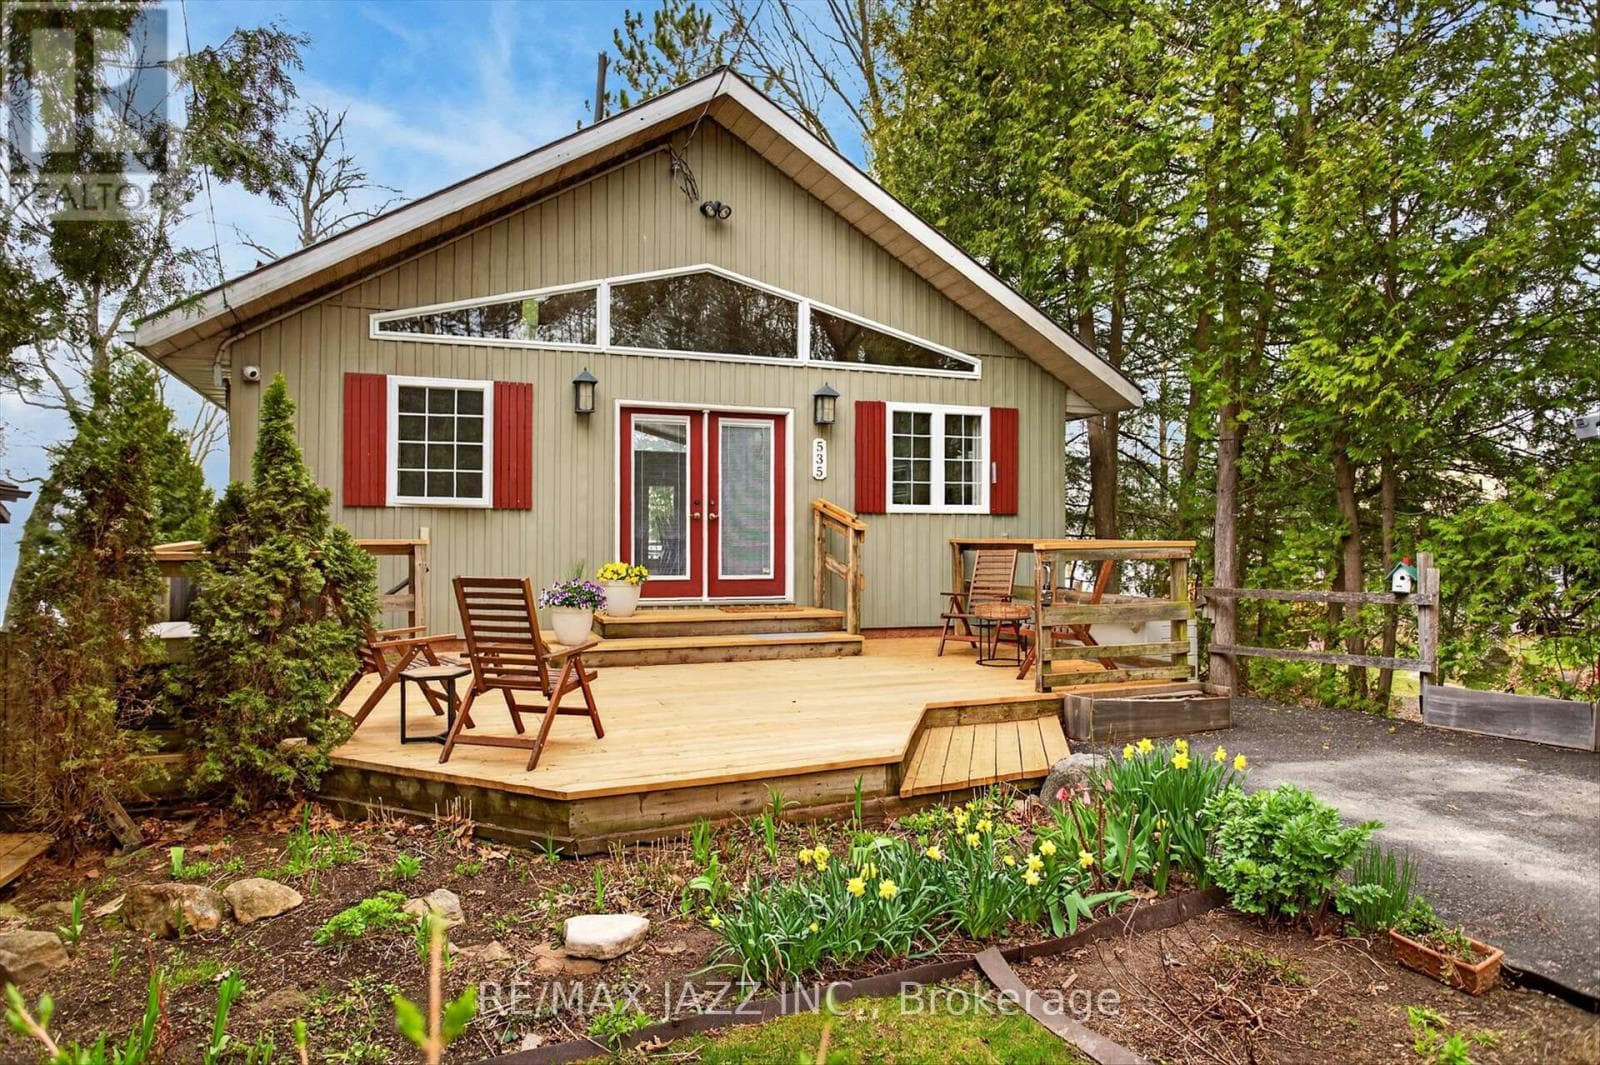
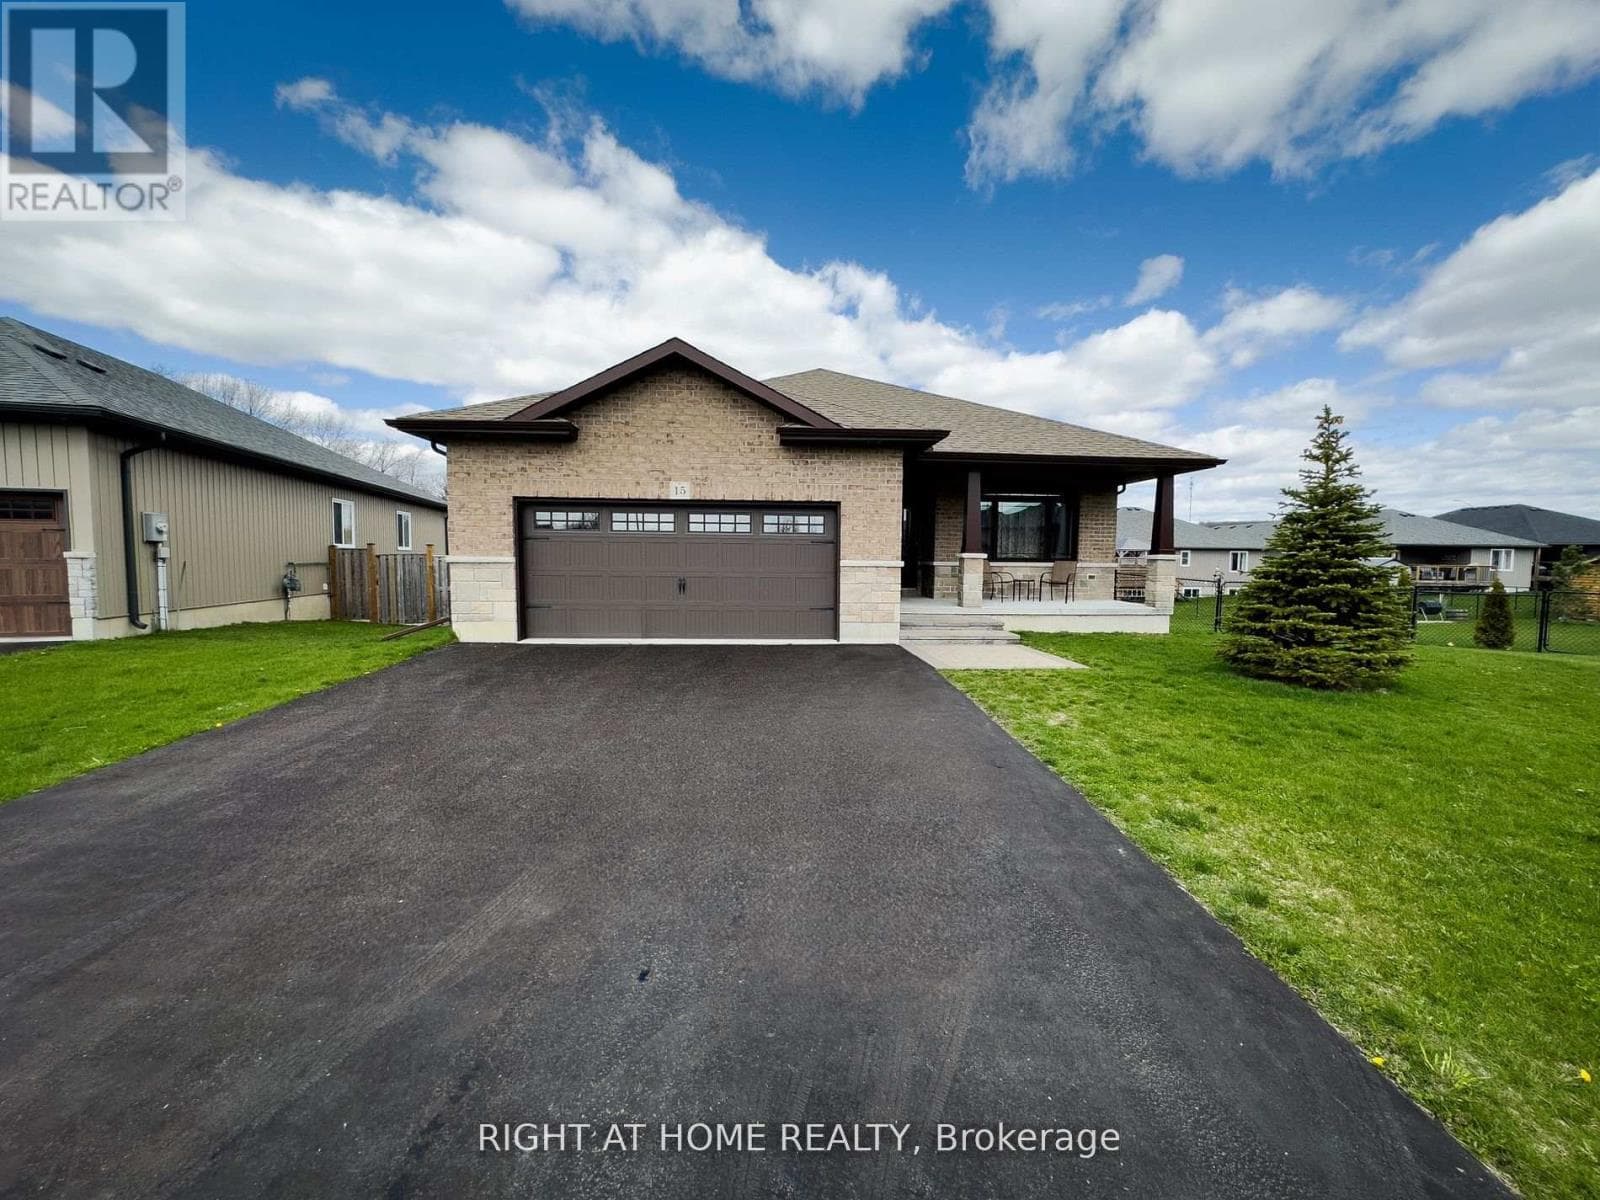
Comparable House near Toronto at a similar price.
Private viewings
Arrange a private viewing of 215 FLATROCK ROAD.
Our advisors offer discreet, personal guidance from first viewing through to closing. We’d be delighted to assist.