159 ST. MICHAELS Street
Toronto · N4B0A3
$799,900
About this residence
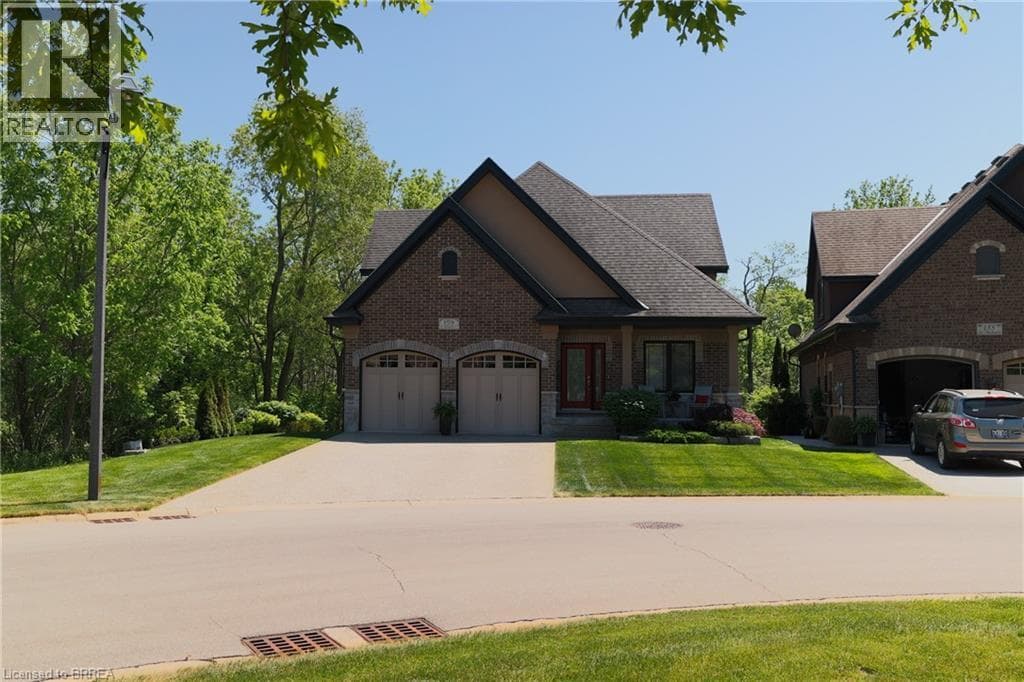
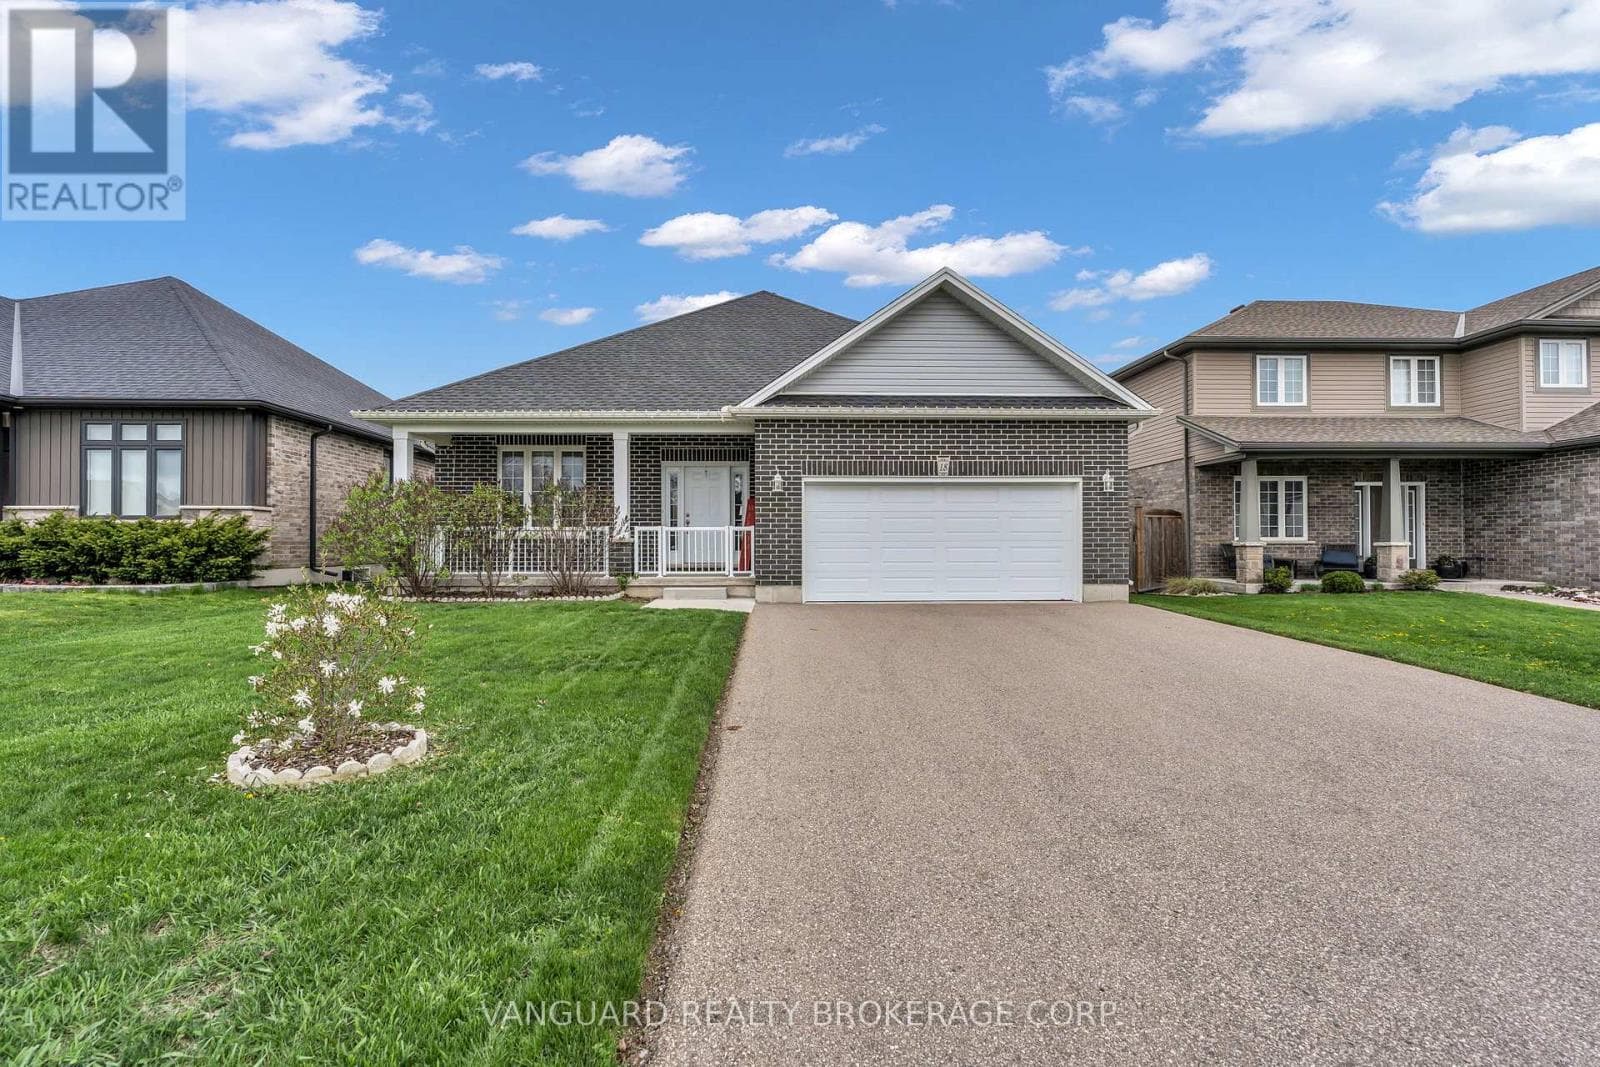
Welcome to 159 St. Michael's Street, Delhi, a stunning custom-built, main floor living bungaloft in Norfolk Fairway Estates. Boasting 1,830 beautifully finished sq ft with a full unfinished basement and no rear neighbours. The open concept kitchen/dining/living room with vaulted ceilings is the heart of the home with the kitchen being a cooks dream with ample storage and quartz counter space and stainless-steel appliances (included). The centrepiece electric fireplace helps set the ambiance and large windows allow ample natural lighting. The spacious Primary Suite features views to the backyard, as well as a walk-in closet and an oversized four-piece ensuite privilege. Another large bedroom, currently used as an office, and main floor laundry finish off the main level. Head upstairs to the loft where you will find a spacious den/family room, another bedroom and four-piece bathroom. The full basement is drywalled and studded with a bathroom roughed in but awaiting your finishing touches. The double wide, exposed aggregate concrete driveway can park four vehicles, and the double car attached garage with inside entry is great for storage or even a couple more cars. The covered rear 12'x24' composite deck is the perfect place to relax and unwind while having near complete backyard privacy. Gorgeous landscaping and hardscaping with inground sprinklers to keep it looking fresh. 159 St. Michael's is a beautiful & spacious, yet welcoming home with nothing to do but move in and enjoy. Book your private viewing today. Monthly common elements condo fees are $195. (id:61366)
Property details
- Property type
- Single Family
- Style
- House
- Ownership
- Freehold
- Bedrooms
- 3 (3 above)
- Bathrooms
- 2 (1 half)
- Storeys
- 2
- Living area
- 1,500–2,000 sq ft
- Lot size
- 64.9 FT
- Frontage
- 64.1 feet
- Parking
- 6 spaces
- Fireplace
- Yes
- Annual tax
- $7,128
- Association fee
- $195
- MLS®
- X13243022
- Board
- Toronto
- Status
- Active
- Listed
- Jun 4, 2026
- Updated
- Jun 4, 2026
Room dimensions
| Room | Level | Dimensions |
|---|---|---|
| Bedroom | Second level | 3.2 × 4.47 m |
| Bedroom | Main level | 3.12 × 3.63 m |
| Primary Bedroom | Main level | 3.84 × 4.11 m |
| Foyer | Main level | 1.75 × 4.67 m |
| Living room | Main level | 6.76 × 4.17 m |
| Dining room | Main level | 3.17 × 2.77 m |
| Kitchen | Main level | 3.96 × 3.71 m |
| Den | Second level | 7.67 × 4.34 m |
Features & finishes
Appliances
- Washer
- Refrigerator
- Dishwasher
- Dryer
- Water softener
- Gas stove(s)
- Garage door opener remote(s)
- Central Vacuum
- Water Heater
Heating
- Forced air
- Natural gas
Cooling
- Central air conditioning
Basement
- Full
- Unfinished
Exterior
- Brick
- Stone
Foundation
- Poured Concrete
Parking
- Attached Garage
- Garage
Sewer & Utilities
- Sanitary sewer
Community
- Community Centre
Financing
Estimated monthly payment
$3,741/mo
Loan amount
$639,920
Down payment
$159,980
Estimate only. Rates and terms vary by lender and qualification.
Powered by Lenderoo.caLocation & area
Toronto
Nearby
About the area
Census · N4B- 8,223
- Population
- 44
- Median age
- $78,000
- Median income
- $452,000
- Median home value
- 80%
- Home ownership
- 28 min
- Avg. commute
Age distribution
Tenure
Neighbourhood statistics for the property’s forward sortation area. Figures are census-derived estimates.
Powered by Neighbourly.ioFrequently asked questions
What is the asking price for 159 ST. MICHAELS Street?
159 ST. MICHAELS Street is listed for $799,900, in Toronto.
How many bedrooms and bathrooms does 159 ST. MICHAELS Street have?
It offers 3 bedrooms and 2 bathrooms (including 1 half-bath).
What type of home is 159 ST. MICHAELS Street?
159 ST. MICHAELS Street is a Single Family, House set over 2 storeys.
How large is 159 ST. MICHAELS Street?
The home offers approximately 1,500–2,000 sq ft of living space on a lot measuring 64.9 FT.
What would the monthly mortgage payment be?
With a 20% down payment at a 5.0% interest rate over a 25-year amortization, the estimated monthly payment is about $3,741. Use the mortgage calculator above to model your own scenario.
What are the annual property taxes?
Property taxes are approximately $7,128 per year.
Is there parking?
Yes — 159 ST. MICHAELS Street includes 6 parking spaces.
What is the Toronto area like?
Toronto has a population of about 8,223, a median age of 44, a 80% home-ownership rate, with an average commute of about 28 minutes.
What is the average home value in Toronto?
The median dwelling value in this area is approximately $452,000, based on census data via Neighbourly.
What is the median household income in Toronto?
The median household income in this area is approximately $78,000.
Similar residences
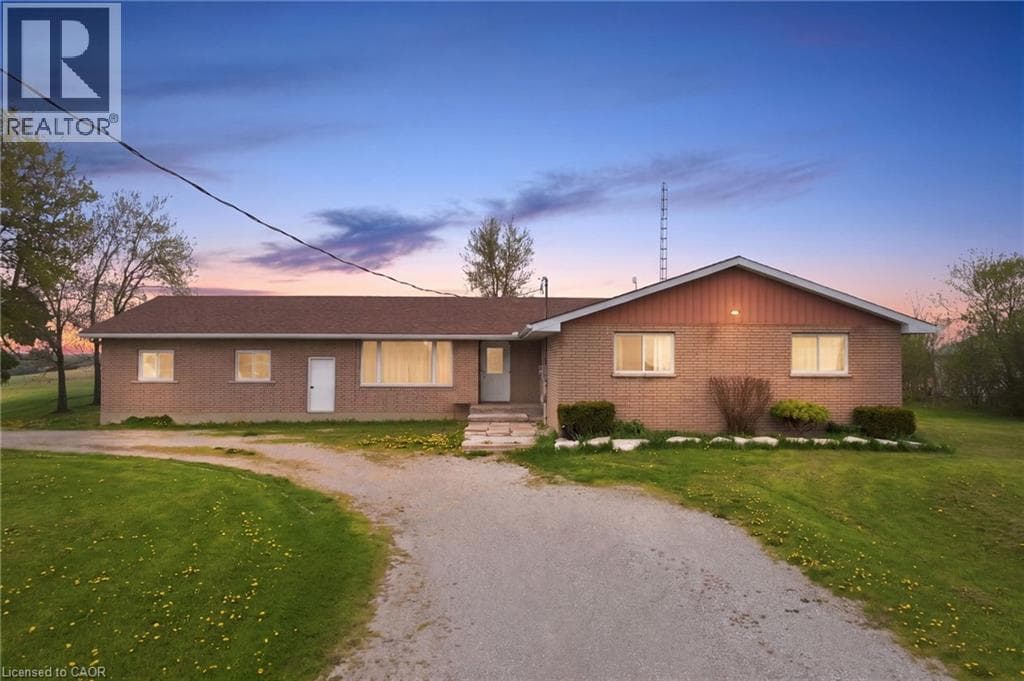
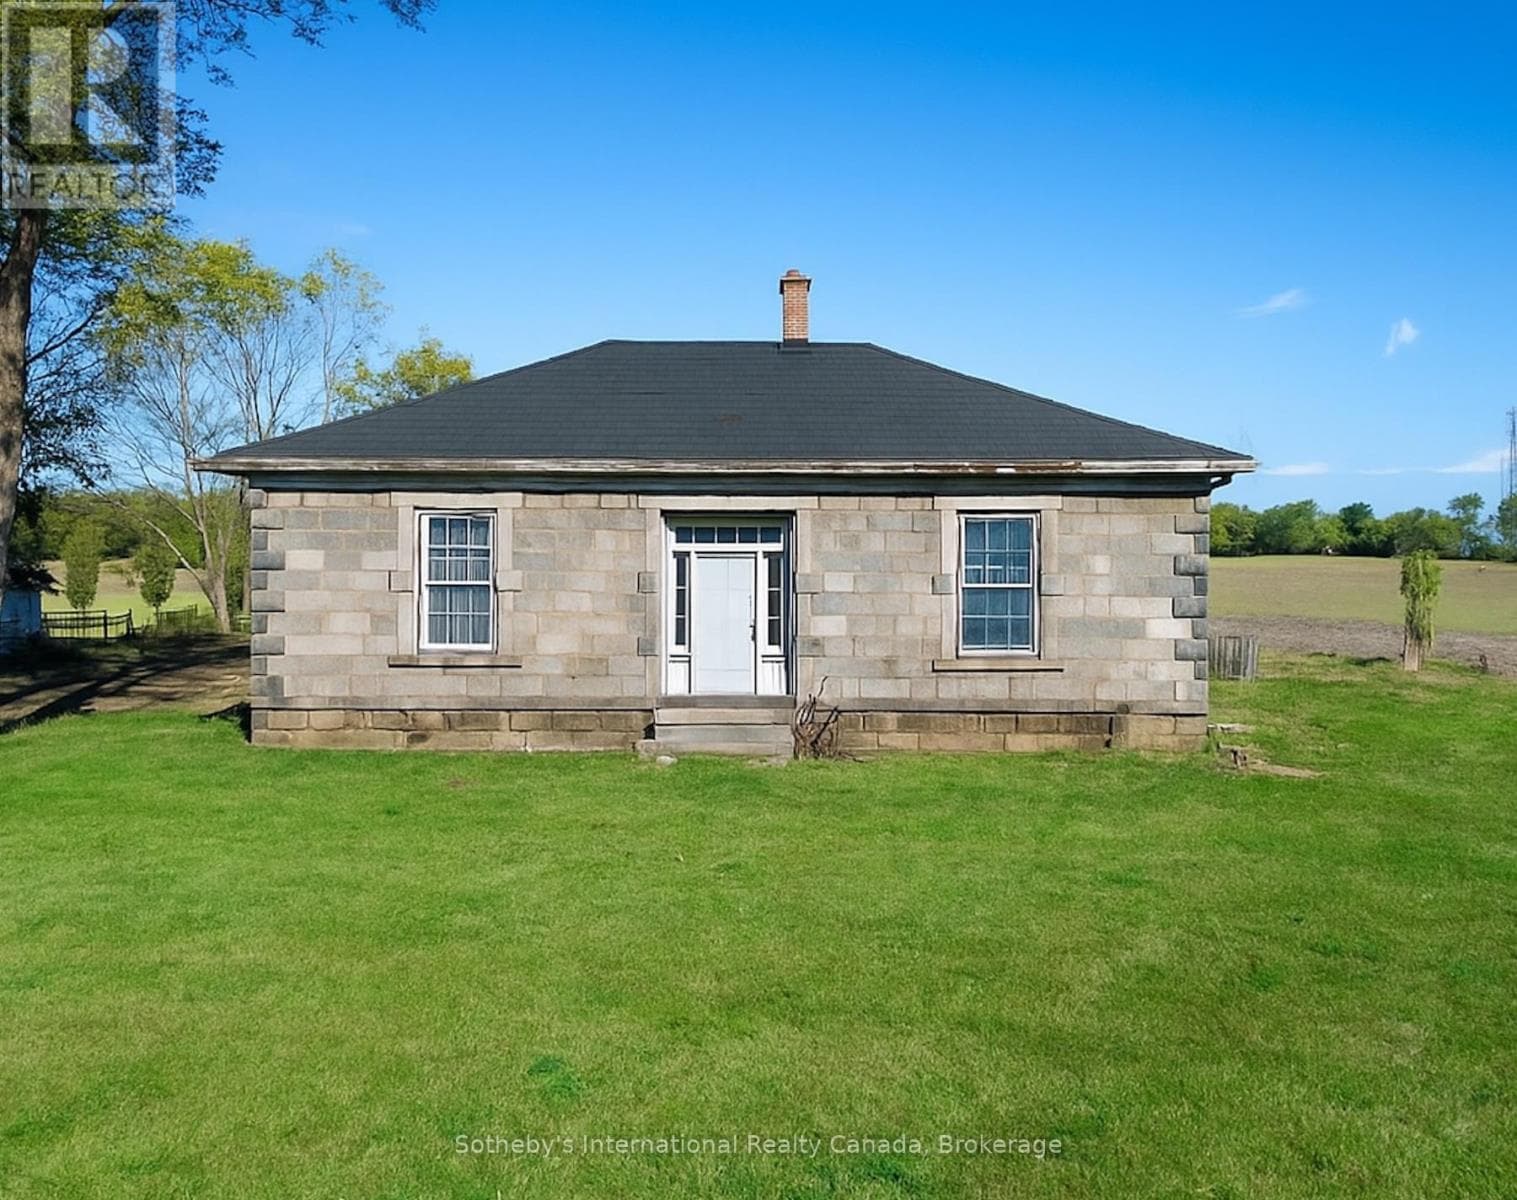
Comparable House near Toronto at a similar price.
Private viewings
Arrange a private viewing of 159 ST. MICHAELS Street.
Our advisors offer discreet, personal guidance from first viewing through to closing. We’d be delighted to assist.