2872 SUNSET DRIVE
Toronto · L0K1B0
$659,000
About this residence
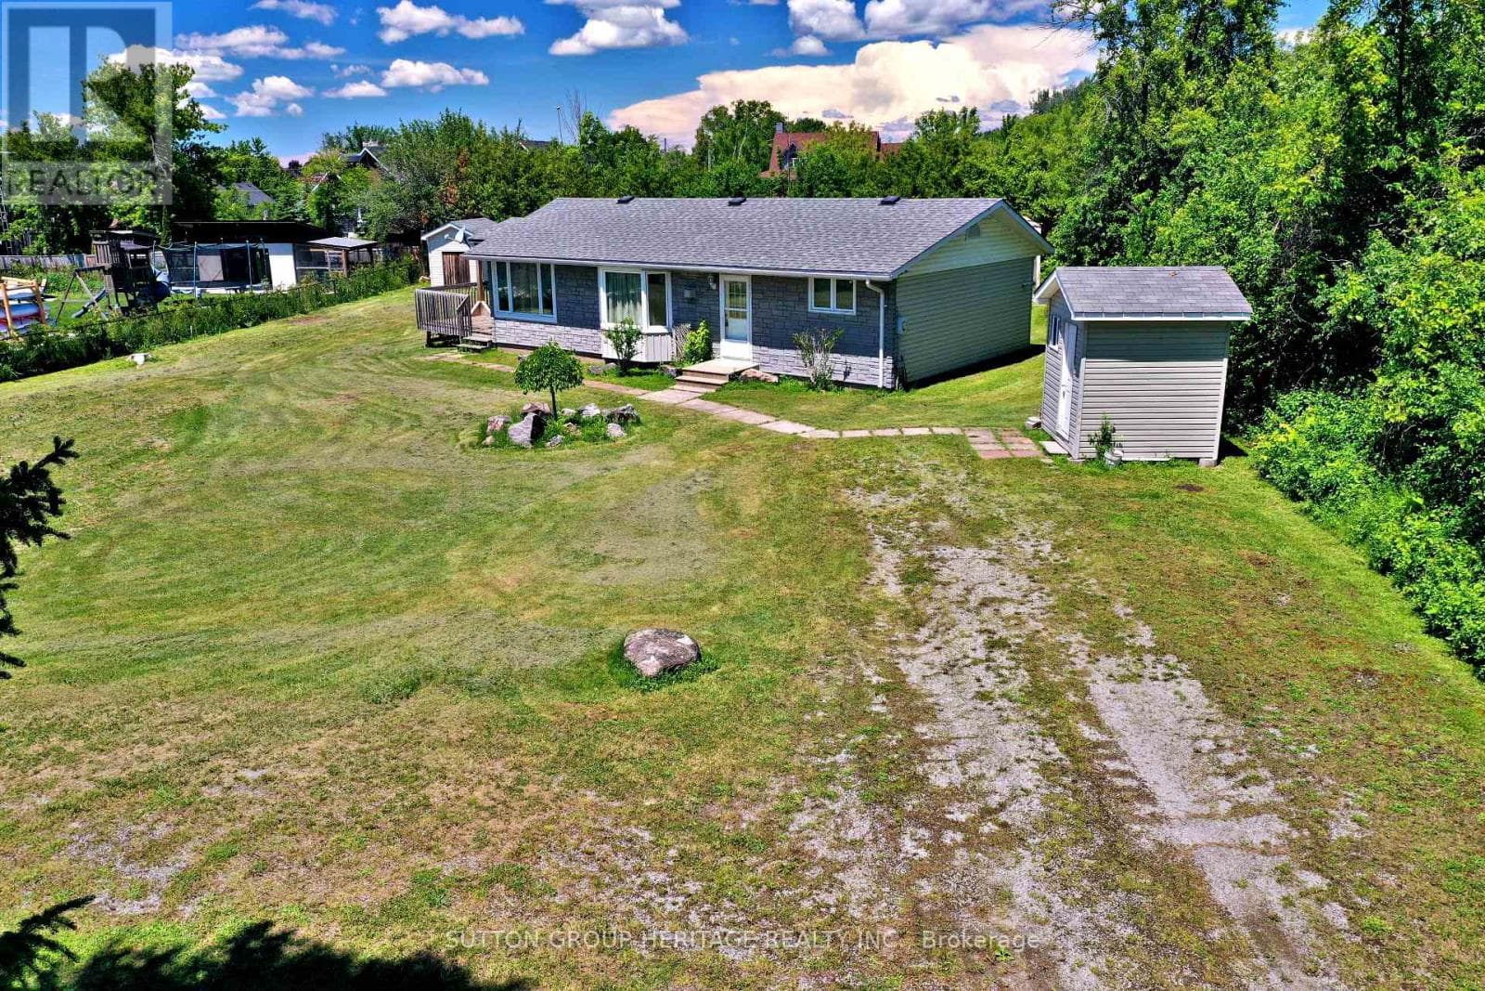
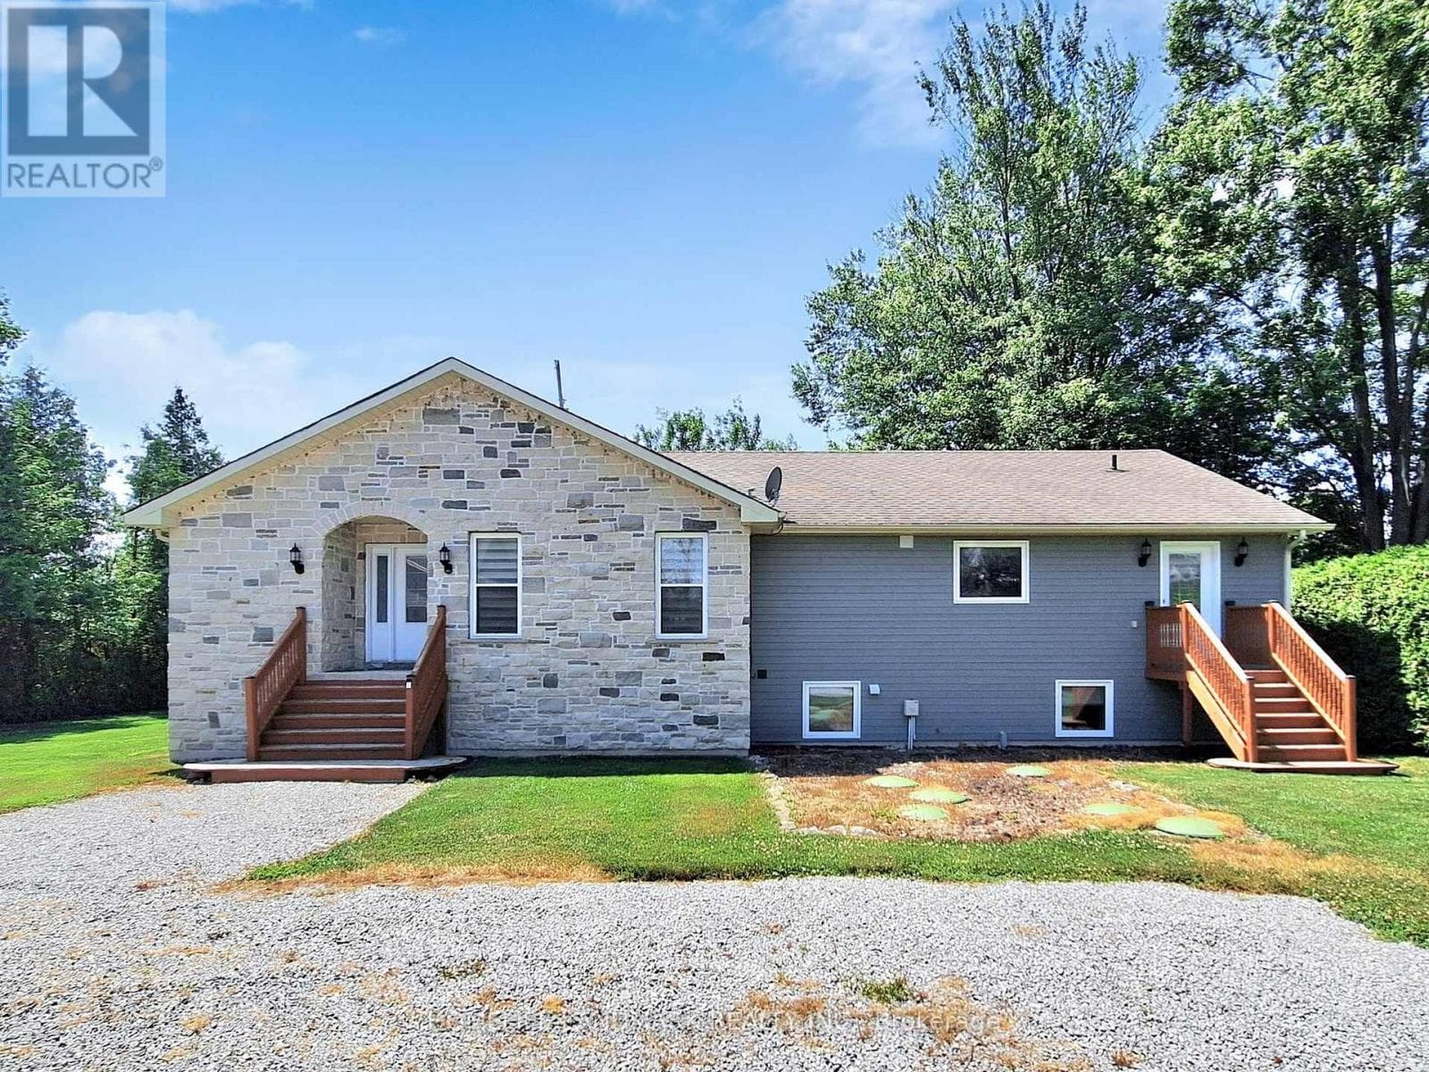
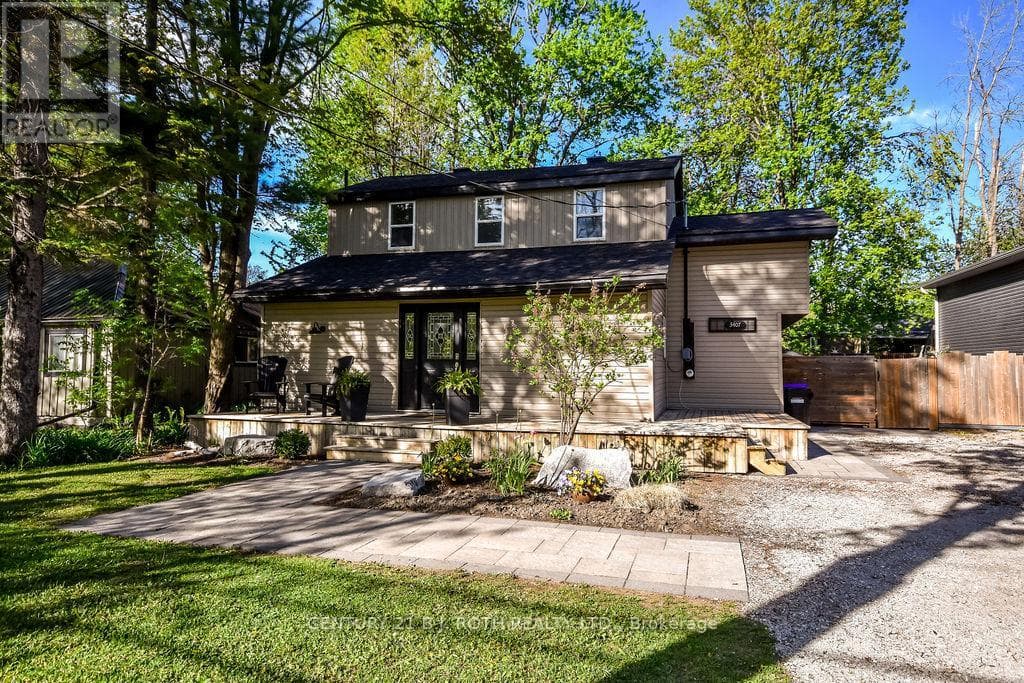
Attention all Nature Lovers, Fishermen and Fisherwomen, People that like Privacy! Welcome to 2872 Sunset Drive. This private and peaceful brick bungalow with a fully fenced 90 x 193' lot is located at the end of a cul-de-sac. Forest and trees on two sides of this south-facing property! Also, access to Lake Simcoe with a small boat launch! Great for Swimming, Fishing and Ice Fishing!! This home features 3+1 bedrooms, 2 bath (one with safety bars in tub), decks at front and rear, and 3-season sunroom. The main floor living area is an open concept-living room, dining room, and kitchen with large windows providing natural light all day long. This property also is on a drilled well (No Water Issues here) with a UV water system. The septic is located in the rear of the property. The spacious lower level features a rec room with a cozy wood stove, laundry room, 4th bedroom, workshop and two-piece bath. The attached two-car garage also has a workshop! Also, three garden/work sheds in backyard - one with hydro. Enjoy Lake Simcoe summer and winter! Five minutes to Hwy 12! This home also features a 200 amp hydro panel, fridge (2024), stove (2023), dishwasher (2020), furnace (2015), insulation in attic upgraded (2014) to level 30, roof (2025). Nearest public school Brechin. Nearest high school Cannington (20 minutes). Sunset Drive is an unassumed road - 5 homes at present can pay up to $100 annually for road maintenance. At present the Town clears any snow above 4" accumulation. Incorporation of this road is under review with the Town. (id:61366)
Property details
- Property type
- Single Family
- Style
- House
- Ownership
- Freehold
- Bedrooms
- 4 (3 above, 1 below)
- Bathrooms
- 2 (1 half)
- Storeys
- 1
- Living area
- 1,100–1,500 sq ft
- Lot size
- 90 x 193 FT
- Frontage
- 90 feet
- Parking
- 8 spaces
- Fireplace
- 1
- Annual tax
- $3,018
- MLS®
- S13246410
- Board
- Toronto
- Status
- Active
- Listed
- Jun 5, 2026
- Updated
- Jul 13, 2026
Room dimensions
| Room | Level | Dimensions |
|---|---|---|
| Living room | Main level | 3.96 × 5.79 m |
| Dining room | Main level | 3.05 × 3.05 m |
| Kitchen | Main level | 3.05 × 3.35 m |
| Primary Bedroom | Main level | 3.05 × 3.96 m |
| Bedroom 2 | Main level | 2.74 × 3.66 m |
| Bedroom 3 | Main level | 3.05 × 3.05 m |
| Sunroom | Main level | 4.27 × 4.57 m |
| Bedroom 4 | Lower level | 3.35 × 3.66 m |
| Recreational, Games room | Lower level | 5.79 × 6.71 m |
| Laundry room | Lower level | 3.35 × 3.96 m |
Features & finishes
Appliances
- Water softener
- Window Coverings
- All
- Central Vacuum
- Water Heater
- Water purifier
Heating
- Heat Pump
- Propane
Cooling
- Central air conditioning
Basement
- Finished
Exterior
- Brick
Foundation
- Block
Parking
- Attached Garage
- Garage
Lot
- Cul-de-sac
- Wooded area
- Flat site
- Sump Pump
- Conservation/green belt
- Carpet Free
- Waterway
Sewer & Utilities
- Septic System
- Cable
- Electricity
Views
- View
Pool
- Above ground pool
Architecture
- Bungalow
Financing
Estimated monthly payment
$3,082/mo
Loan amount
$527,200
Down payment
$131,800
Estimate only. Rates and terms vary by lender and qualification.
Powered by Lenderoo.caLocation & area
Toronto
Frequently asked questions
What is the asking price for 2872 SUNSET DRIVE?
2872 SUNSET DRIVE is listed for $659,000, in Toronto.
How many bedrooms and bathrooms does 2872 SUNSET DRIVE have?
It offers 4 bedrooms and 2 bathrooms (including 1 half-bath).
What type of home is 2872 SUNSET DRIVE?
2872 SUNSET DRIVE is a Single Family, House set over 1 storey.
How large is 2872 SUNSET DRIVE?
The home offers approximately 1,100–1,500 sq ft of living space on a lot measuring 90 x 193 FT.
What would the monthly mortgage payment be?
With a 20% down payment at a 5.0% interest rate over a 25-year amortization, the estimated monthly payment is about $3,082. Use the mortgage calculator above to model your own scenario.
What are the annual property taxes?
Property taxes are approximately $3,018 per year.
Is there parking?
Yes — 2872 SUNSET DRIVE includes 8 parking spaces.
Similar residences
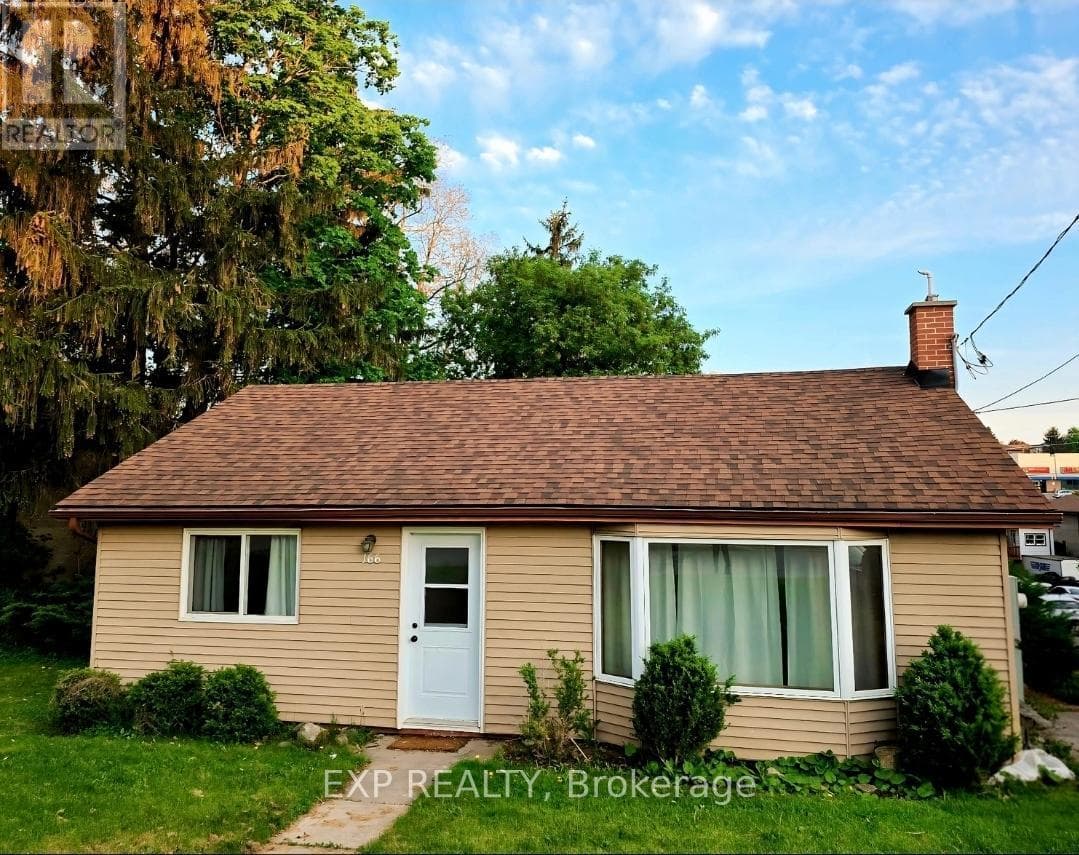
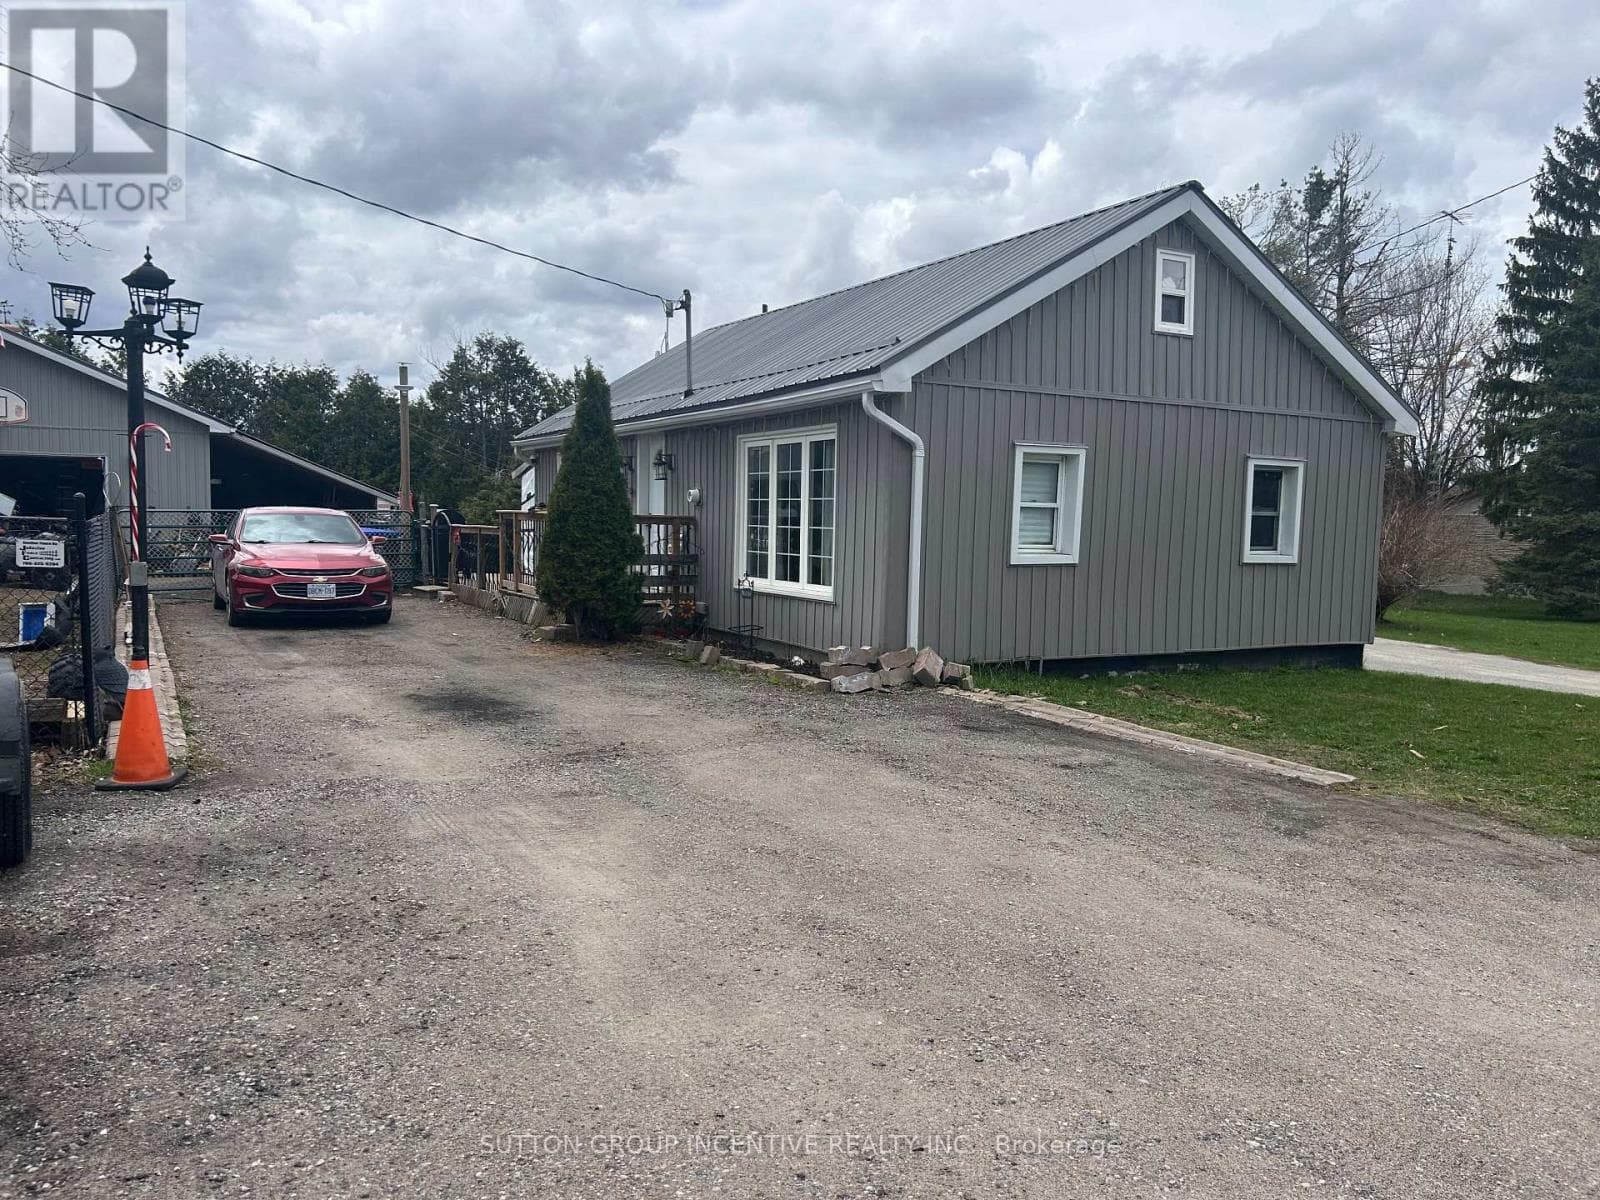
Comparable House near Toronto at a similar price.
Private viewings
Arrange a private viewing of 2872 SUNSET DRIVE.
Our advisors offer discreet, personal guidance from first viewing through to closing. We’d be delighted to assist.