45 LILA COURT
Toronto · K0L2W0
$1,449,000
About this residence
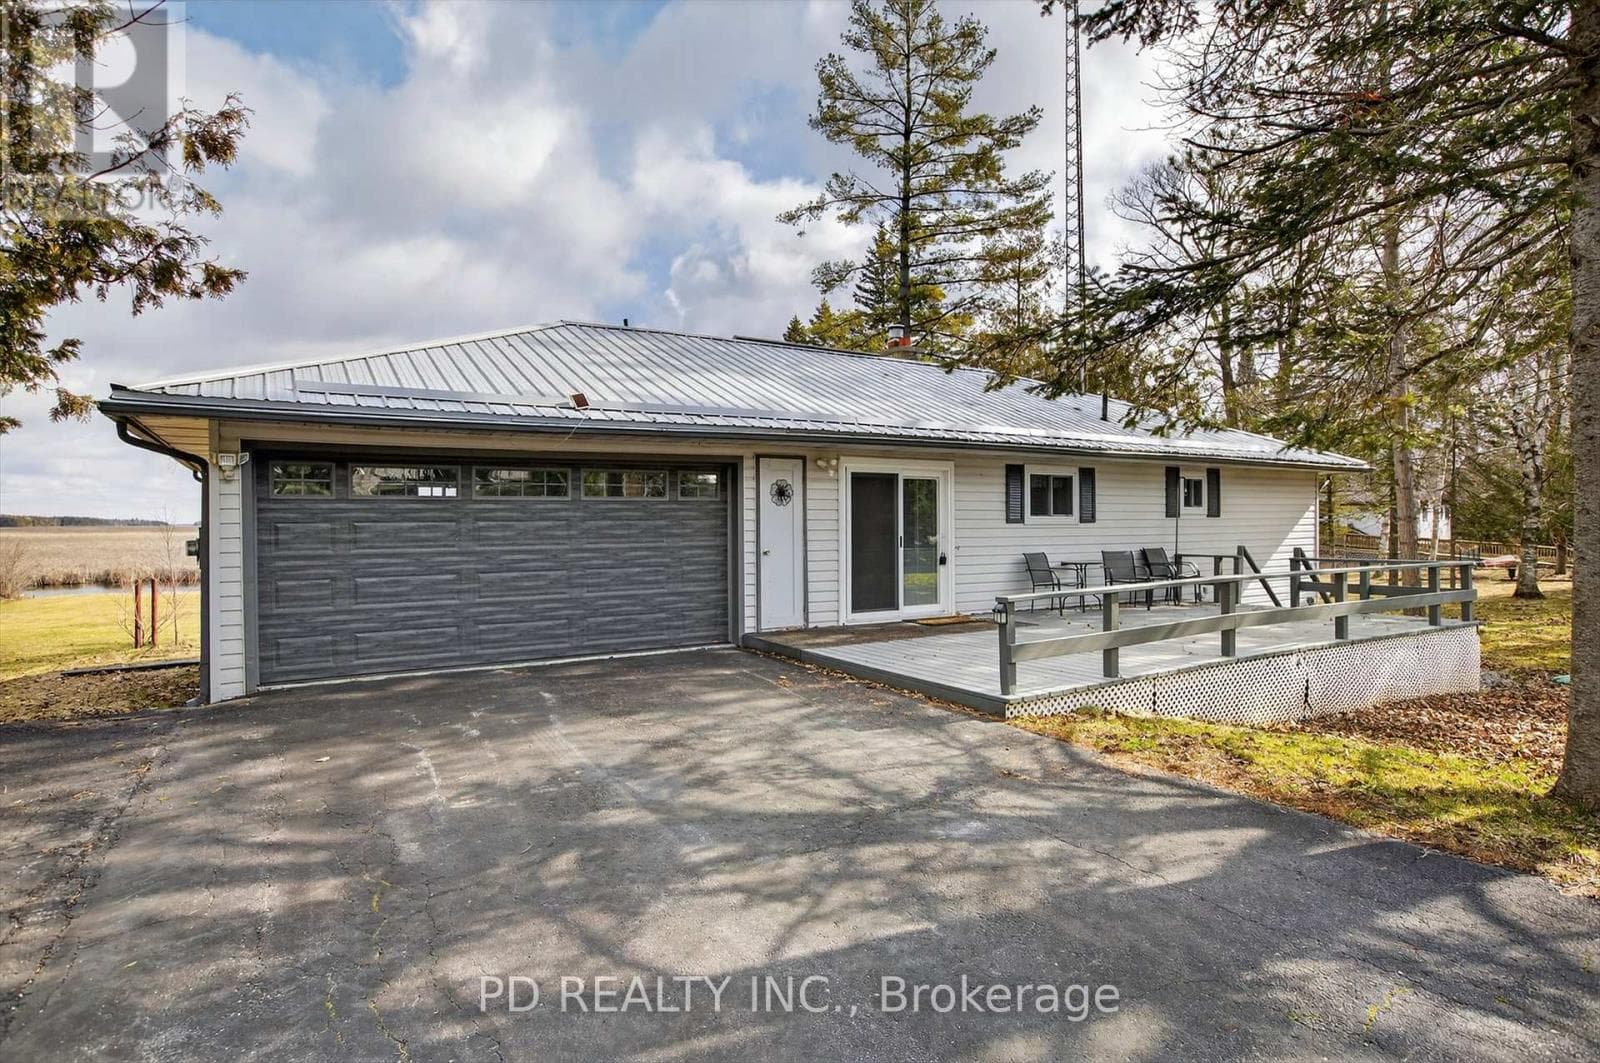
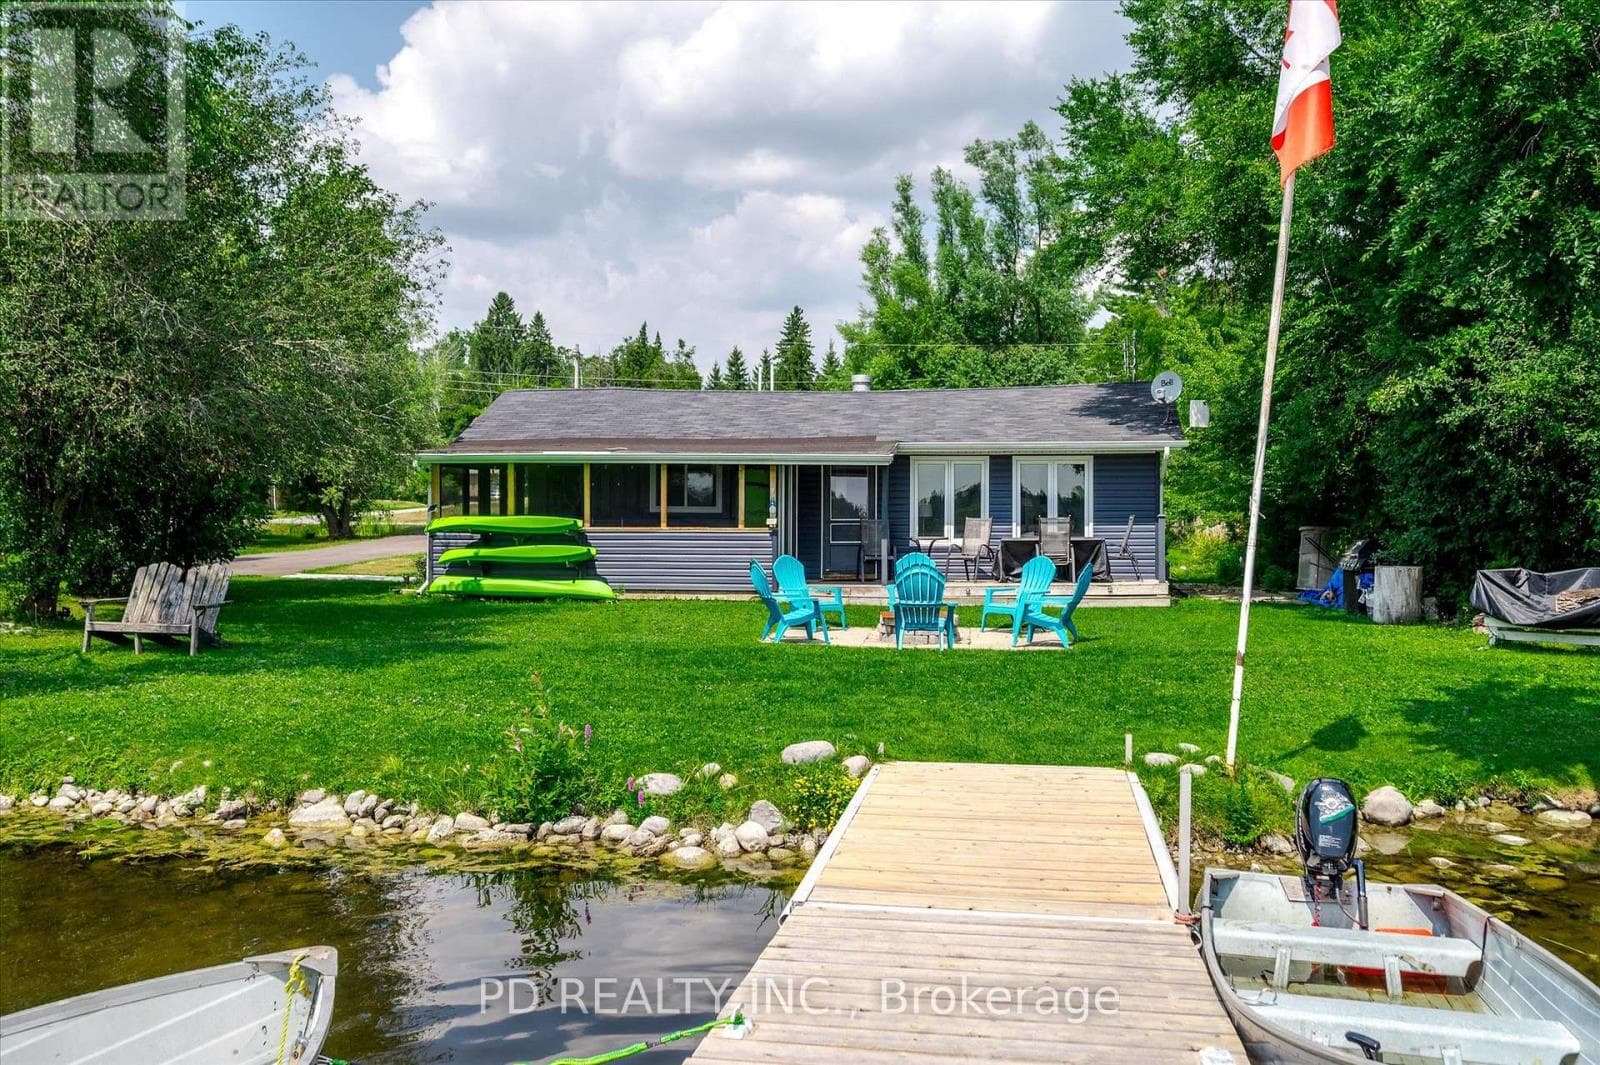
Welcome to this exceptional waterfront retreat, where luxury, privacy, and functionality come together on 3.44 acres with a rare 430 feet of shoreline frontage. Offering stunning lake views and outstanding amenities, this property is perfectly suited for year-round living or an unforgettable waterfront escape. The oversized 26' x 36' heated garage, plumbed for radiant in-floor heating, is ideal for hobbyists and outdoor enthusiasts, while the expansive driveway accommodates 14+ vehicles including a 200-amp electrical service providing ample power for modern day living. A full-length front deck welcomes you into the home, where a cozy wood-burning fireplace sets the tone for the warm and inviting interior. The spacious kitchen features a large granite island, stainless steel appliances, and abundant cabinetry, flowing seamlessly into the open-concept living room with vaulted ceilings, rustic beams, and breathtaking lake views. Wake up to breathtaking water views in the spacious primary suite, complete with a dream-sized PAX wardrobe and a spa-inspired ensuite featuring heated floors, dual granite vanities, and a Roman shower. The fully finished lower level features heated laminate flooring throughout and a versatile in-law suite complete with a large bedroom, oversized closet, kitchenette, and a 3-piece bath with dual shower heads. An enclosed breezeway conveniently connects the basement walk-up to the garage. Outside, the property continues to impress. Enjoy An additional bunkie equipped with electricity and A/C, a 16' x 26' dock for endless days on the water, three storage sheds, and the added security of a GenerLink system for seamless generator connection. Rarely does a property offer this combination of expansive waterfront, luxury finishes, exceptional outbuildings, and multi-generational living potential. A truly remarkable lakefront property designed for comfort, recreation, and lasting memories. (id:61366)
Property details
- Property type
- Single Family
- Style
- House
- Ownership
- Freehold
- Bedrooms
- 3 (2 above, 1 below)
- Bathrooms
- 3 (1 half)
- Storeys
- 1
- Living area
- 1,100–1,500 sq ft
- Lot size
- 430 x 343 FT
- Frontage
- 430 feet
- Parking
- 20 spaces
- Fireplace
- 1
- Annual tax
- $5,255
- MLS®
- X13246478
- Board
- Toronto
- Status
- Active
- Listed
- Jun 5, 2026
- Updated
- Jul 12, 2026
Room dimensions
| Room | Level | Dimensions |
|---|---|---|
| Family room | Main level | 3.86 × 3.48 m |
| Kitchen | Main level | 4.47 × 4.14 m |
| Dining room | Main level | 4.47 × 4.14 m |
| Living room | Main level | 7.21 × 3.96 m |
| Primary Bedroom | Main level | 4.14 × 3.13 m |
| Bedroom 2 | Main level | 3.71 × 2.92 m |
| Laundry room | Main level | 1.9 × 1.9 m |
| Bedroom 3 | Basement | 4.57 × 4.01 m |
| Living room | Basement | 6.86 × 6.76 m |
| Dining room | Basement | 3.73 × 2.74 m |
Features & finishes
Appliances
- Washer
- Refrigerator
- Dishwasher
- Dryer
- Stove
- Microwave
- Garage door opener remote(s)
- Water Heater - Tankless
Flooring
- Laminate
- Ceramic
Heating
- Forced air
- Natural gas
Cooling
- Central air conditioning
Basement
- Finished
- Walk-up
Exterior
- Vinyl siding
Foundation
- Concrete
Parking
- Attached Garage
- Garage
Lot
- Cul-de-sac
- Wooded area
- Flat site
- Irregular lot size
- Lighting
- Partially cleared
Sewer & Utilities
- Septic System
- Cable
- Electricity
Views
- Lake view
- Direct Water View
Architecture
- Bungalow
Financing
Estimated monthly payment
$6,777/mo
Loan amount
$1,159,200
Down payment
$289,800
Estimate only. Rates and terms vary by lender and qualification.
Powered by Lenderoo.caLocation & area
Toronto
Nearby
About the area
Census · K0L- 78,142
- Population
- 54
- Median age
- $79,000
- Median income
- $500,000
- Median home value
- 88%
- Home ownership
- 31 min
- Avg. commute
Age distribution
Tenure
Neighbourhood statistics for the property’s forward sortation area. Figures are census-derived estimates.
Powered by Neighbourly.ioFrequently asked questions
What is the asking price for 45 LILA COURT?
45 LILA COURT is listed for $1,449,000, in Toronto.
How many bedrooms and bathrooms does 45 LILA COURT have?
It offers 3 bedrooms and 3 bathrooms (including 1 half-bath).
What type of home is 45 LILA COURT?
45 LILA COURT is a Single Family, House set over 1 storey.
How large is 45 LILA COURT?
The home offers approximately 1,100–1,500 sq ft of living space on a lot measuring 430 x 343 FT.
What would the monthly mortgage payment be?
With a 20% down payment at a 5.0% interest rate over a 25-year amortization, the estimated monthly payment is about $6,777. Use the mortgage calculator above to model your own scenario.
What are the annual property taxes?
Property taxes are approximately $5,255 per year.
Is there parking?
Yes — 45 LILA COURT includes 20 parking spaces.
What is the Toronto area like?
Toronto has a population of about 78,142, a median age of 54, a 88% home-ownership rate, with an average commute of about 31 minutes.
What is the average home value in Toronto?
The median dwelling value in this area is approximately $500,000, based on census data via Neighbourly.
What is the median household income in Toronto?
The median household income in this area is approximately $79,000.
Private viewings
Arrange a private viewing of 45 LILA COURT.
Our advisors offer discreet, personal guidance from first viewing through to closing. We’d be delighted to assist.