200 NELLIE STREET
Ottawa · K0A2A0
$874,900
About this residence
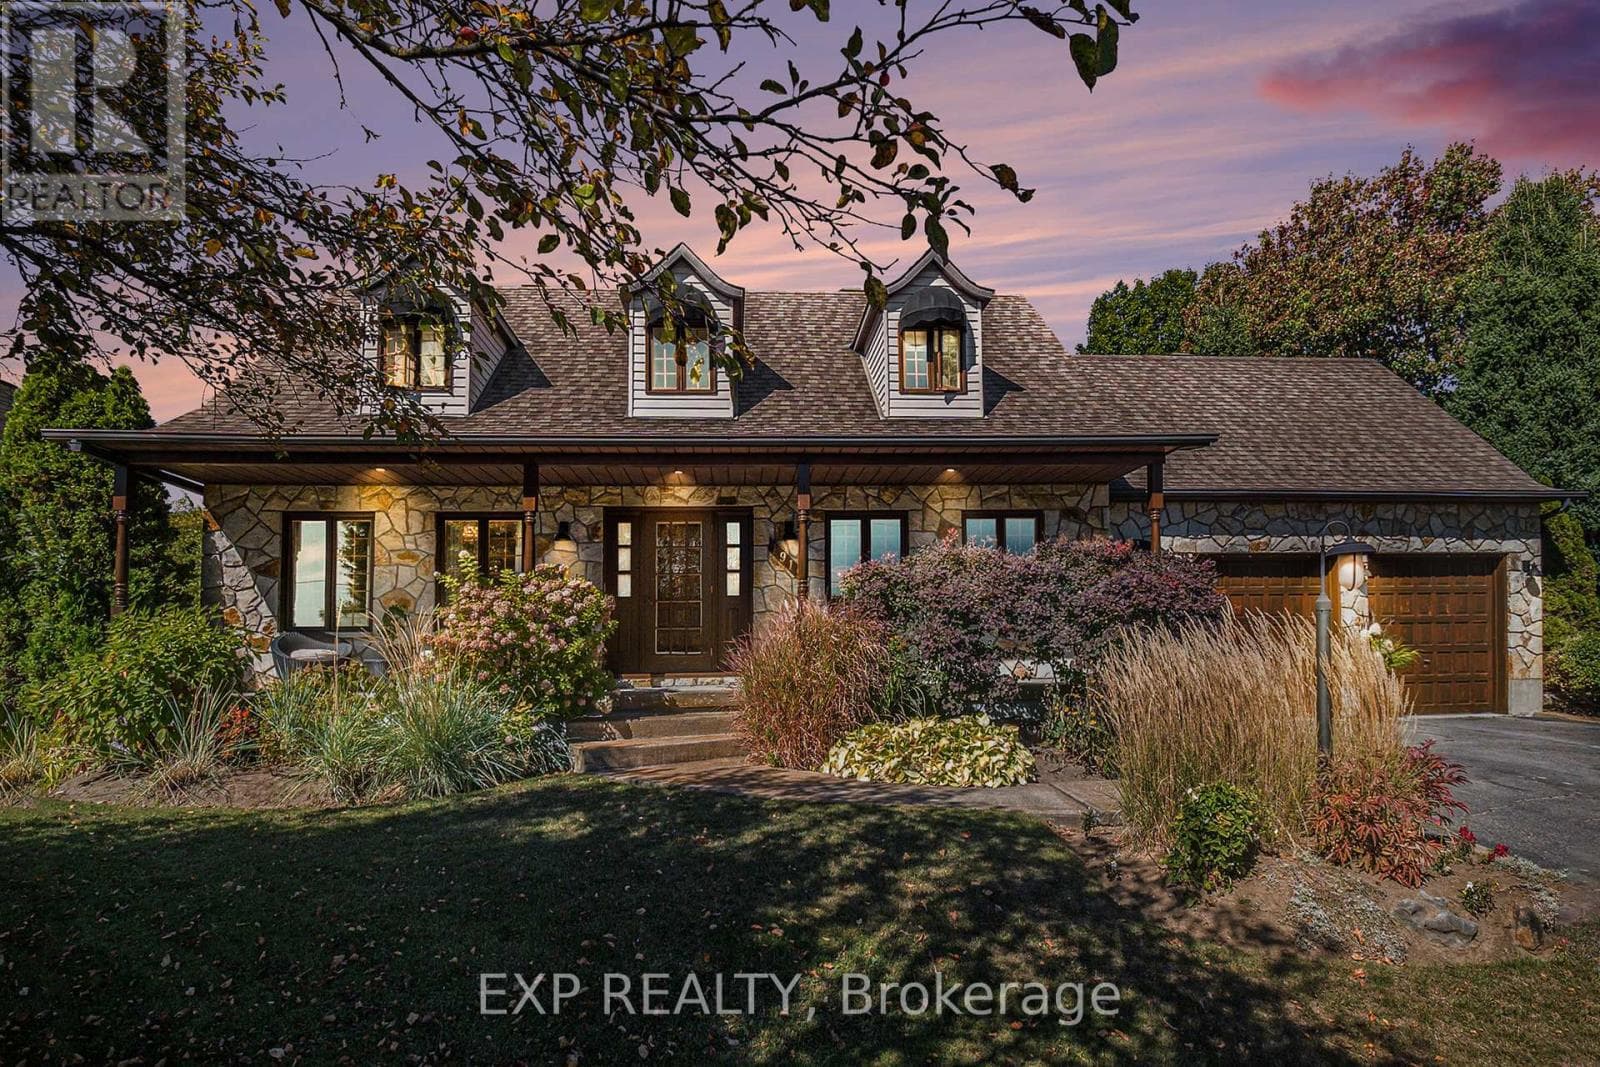
Discover this well maintained, upgraded 3+1 bedroom bungalow ideally situated on a desirable corner lot with an additional and functional side driveway in the peaceful community of Cheney. Less than 5 years old (still under Tarion) and built by Fossil Homes, this well laid out floor plan offers 1870 sq ft of beautifully designed living space above grade and showcases quality craftsmanship and thoughtful finishes throughout. Bright and open, the home features 9-foot ceilings, a custom kitchen boasting quartz countertops, large breakfast bar island, modern backsplash, premium shelving, high-end appliances including a gas stove. The open concept living/dining area opens to a spacious covered rear deck (336 sq.ft.) complete with ceiling fan and natural gas BBQ connection - perfect for entertaining or just enjoying the warmer months. The main floor offers three bedrooms, including a primary suite with walk-in closet and luxurious ensuite with walk in shower and quartz countertops, plus the bonus of direct access to the expansive rear covered deck. The finished lower level adds a fourth bedroom and a large recreation space ideal for hosting, relaxing or adding that home gym or office space and convenient 2 pc bath. Outside, the generous yard provides plenty of room for kids, pets, or gardening enthusiasts. Additional highlights include a fully insulated and finished attached two car garage, paved driveway for six vehicles (2023), municipal water, central A/C, upgraded lighting/plumbing fixtures. The side driveway accommodates two or more RVs with electrical hookup, and the powered, insulated Old Hickory shed with wood stove offers versatile year-round use. Nothing to do but move in & enjoy! (id:61366)
Property details
- Property type
- Single Family
- Style
- House
- Ownership
- Freehold
- Bedrooms
- 4 (3 above, 1 below)
- Bathrooms
- 4 (2 half)
- Storeys
- 1
- Living area
- 1,500–2,000 sq ft
- Lot size
- 118.6 x 190.5 FT
- Frontage
- 118.7 feet
- Parking
- 8 spaces
- Annual tax
- $6,164
- MLS®
- X13248246
- Board
- Ottawa
- Status
- Active
- Listed
- Jun 5, 2026
- Updated
- Jun 8, 2026
Room dimensions
| Room | Level | Dimensions |
|---|---|---|
| Living room | Main level | 5.05 × 3.82 m |
| Other | Main level | 8.05 × 3.64 m |
| Kitchen | Main level | 5.12 × 3.38 m |
| Dining room | Main level | 2.99 × 3.23 m |
| Primary Bedroom | Main level | 4.6 × 3.8 m |
| Bedroom 2 | Main level | 4.32 × 2.69 m |
| Bedroom 3 | Main level | 3 × 3.37 m |
| Recreational, Games room | Lower level | 5.58 × 6.61 m |
| Recreational, Games room | Lower level | 6.82 × 7.81 m |
| Sitting room | Lower level | 4.19 × 3.64 m |
| Other | Lower level | 3.5 × 1.8 m |
Features & finishes
Appliances
- Washer
- Refrigerator
- Dryer
- Stove
- Hood Fan
- Window Coverings
- Garage door opener remote(s)
Heating
- Forced air
- Natural gas
Cooling
- Central air conditioning
- Air exchanger
Basement
- Full
- Finished
Exterior
- Stone
- Vinyl siding
Foundation
- Poured Concrete
Parking
- Attached Garage
- Garage
- Inside Entry
Lot
- Carpet Free
Sewer & Utilities
- Septic System
Architecture
- Bungalow
Financing
Estimated monthly payment
$4,092/mo
Loan amount
$699,920
Down payment
$174,980
Estimate only. Rates and terms vary by lender and qualification.
Powered by Lenderoo.caLocation & area
Ottawa
Nearby
About the area
Census · K0A- 111,626
- Population
- 44
- Median age
- $115,000
- Median income
- $548,000
- Median home value
- 87%
- Home ownership
- 31 min
- Avg. commute
Age distribution
Tenure
Neighbourhood statistics for the property’s forward sortation area. Figures are census-derived estimates.
Powered by Neighbourly.ioFrequently asked questions
What is the asking price for 200 NELLIE STREET?
200 NELLIE STREET is listed for $874,900, in Ottawa.
How many bedrooms and bathrooms does 200 NELLIE STREET have?
It offers 4 bedrooms and 4 bathrooms (including 2 half-baths).
What type of home is 200 NELLIE STREET?
200 NELLIE STREET is a Single Family, House set over 1 storey.
How large is 200 NELLIE STREET?
The home offers approximately 1,500–2,000 sq ft of living space on a lot measuring 118.6 x 190.5 FT.
What would the monthly mortgage payment be?
With a 20% down payment at a 5.0% interest rate over a 25-year amortization, the estimated monthly payment is about $4,092. Use the mortgage calculator above to model your own scenario.
What are the annual property taxes?
Property taxes are approximately $6,164 per year.
Is there parking?
Yes — 200 NELLIE STREET includes 8 parking spaces.
What is the Ottawa area like?
Ottawa has a population of about 111,626, a median age of 44, a 87% home-ownership rate, with an average commute of about 31 minutes.
What is the average home value in Ottawa?
The median dwelling value in this area is approximately $548,000, based on census data via Neighbourly.
What is the median household income in Ottawa?
The median household income in this area is approximately $115,000.
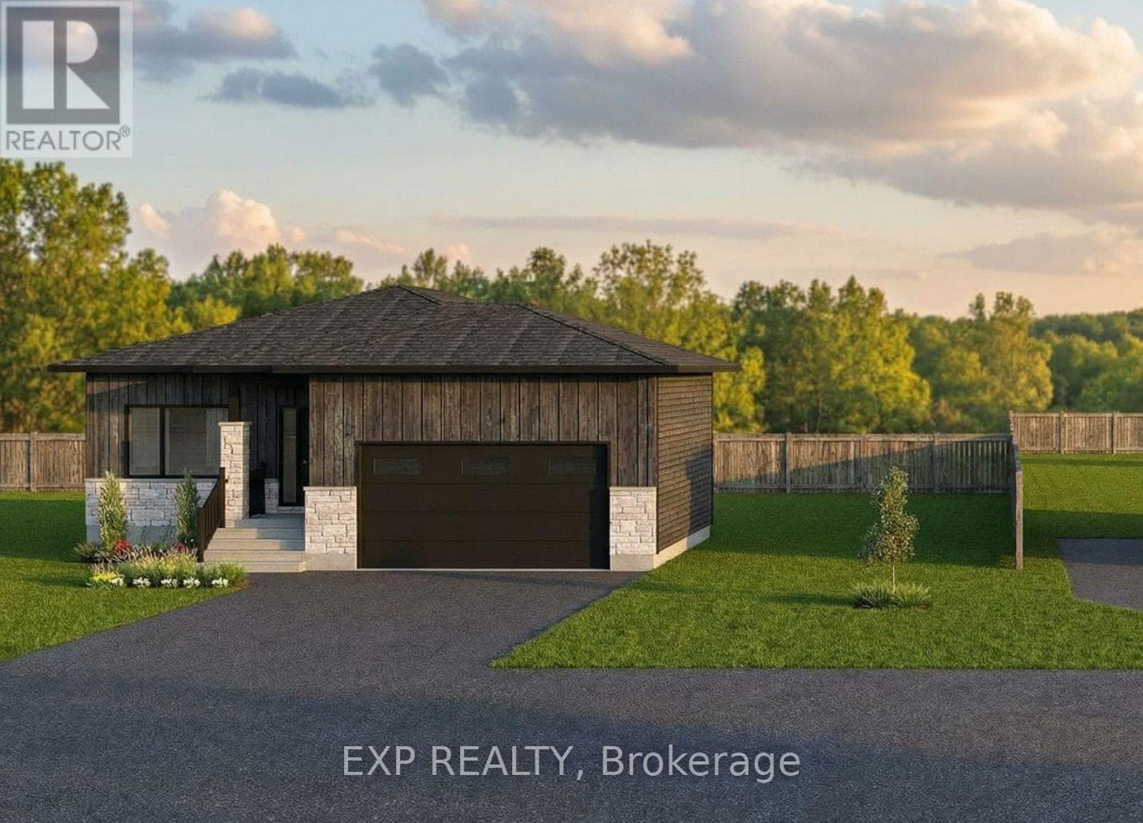
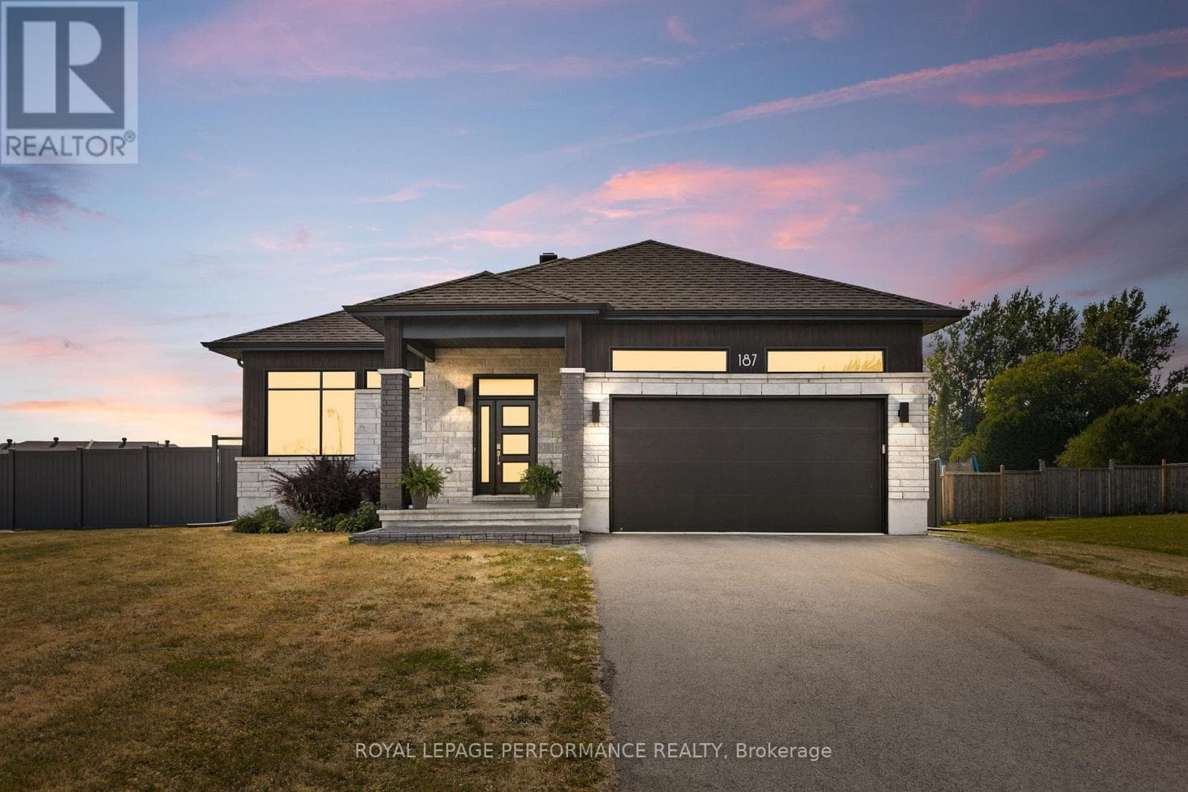
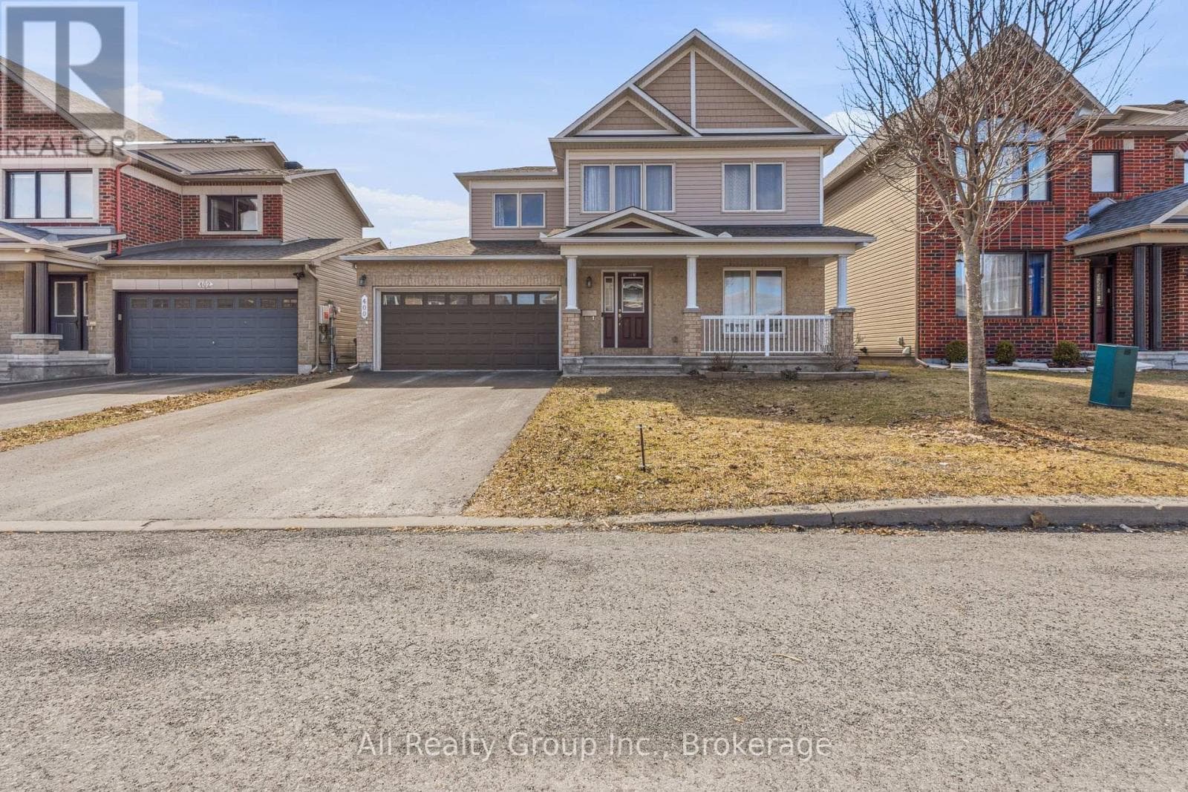
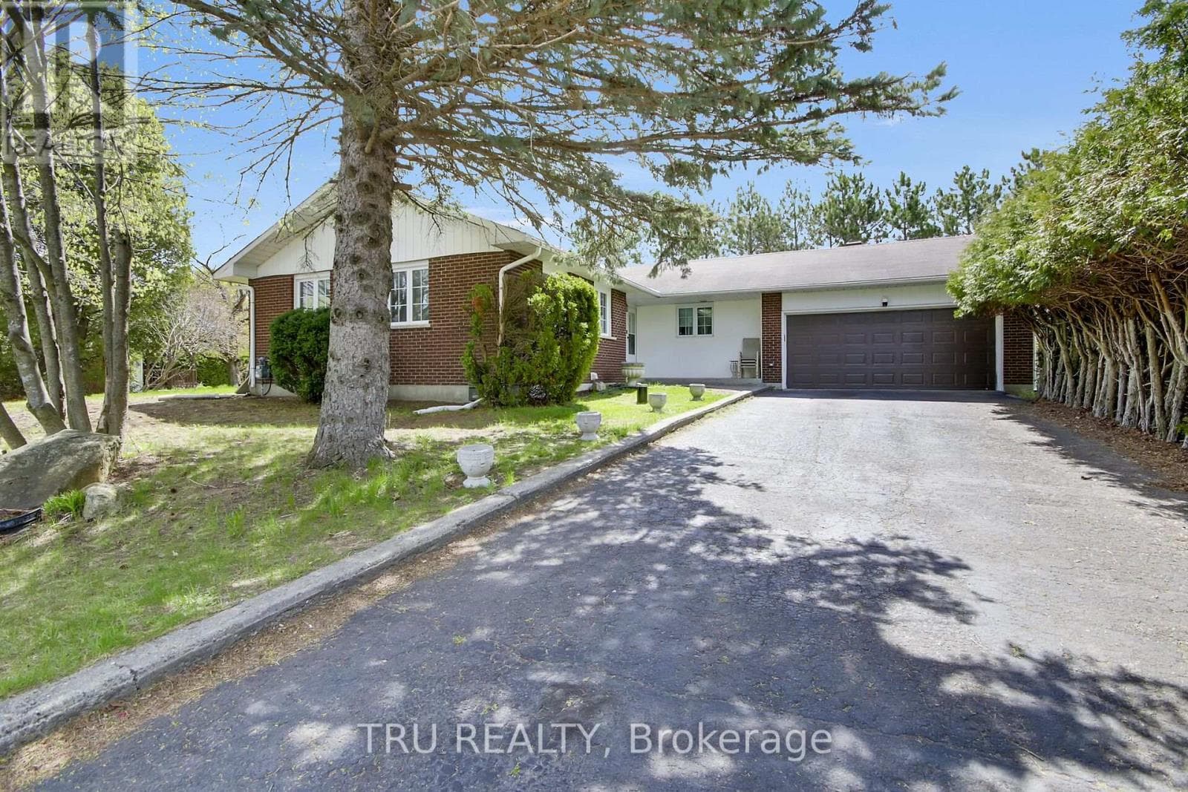
Similar residences
Comparable House near Ottawa at a similar price.
Private viewings
Arrange a private viewing of 200 NELLIE STREET.
Our advisors offer discreet, personal guidance from first viewing through to closing. We’d be delighted to assist.