102 5418 Jacobs Lane
Vancouver Island · V9T0B7
$915,000
About this residence
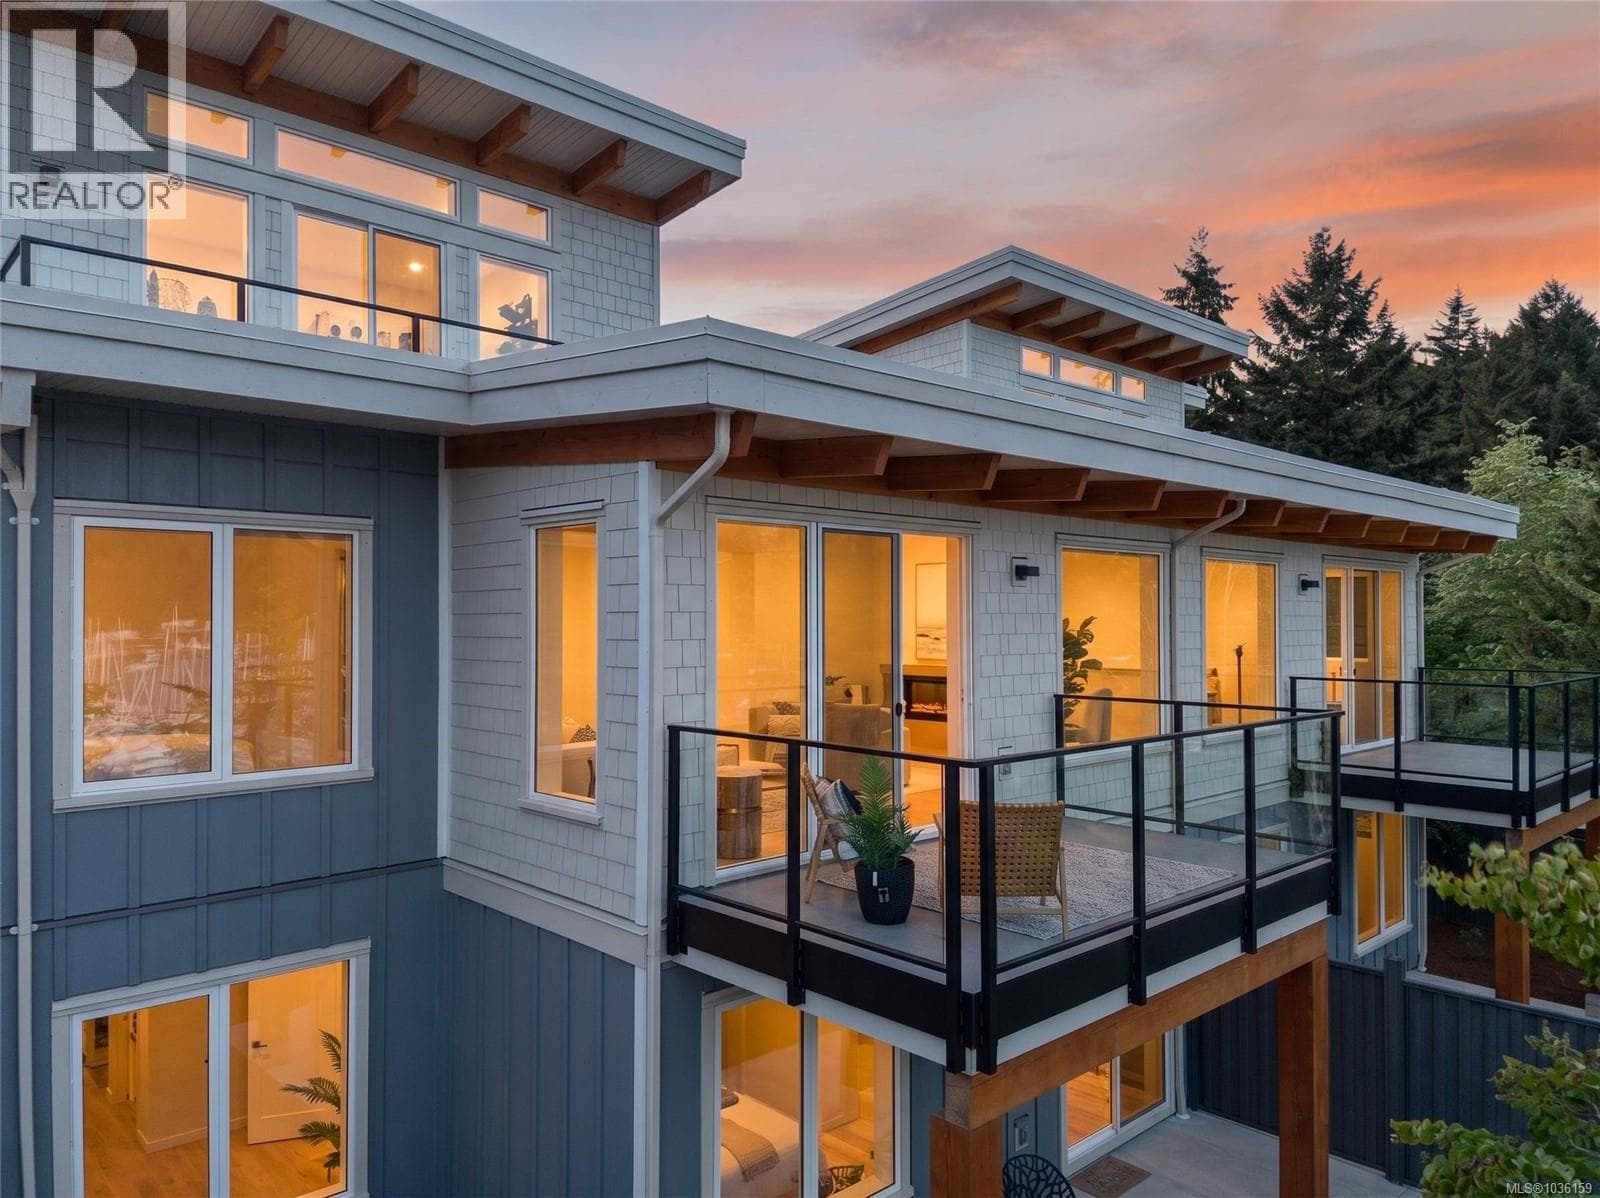
Experience refined coastal living in this elegant 3-bedroom, 3-bathroom 2606 sq ft townhome with breathtaking views of the Georgia Straight. The main level showcases vaulted ceilings, rich engineered hardwood, and a striking granite-faced gas fireplace. French doors open to deck with a view, while a second private terrace and landscaped garden create seamless indoor-outdoor living. The primary suite offers a spa-inspired ensuite with heated floors and a soaker tub. The lower level features a spacious recreation room, office, bedroom, full bath, and generous storage. Complete with a garage, additional drivewy parking, gas BBQ hookup, and hot water on demand, this home blends comfort, sophistication, and West Coast luxury. (id:61366)
Property details
- Property type
- Single Family
- Style
- Row / Townhouse
- Ownership
- Condo/Strata
- Bedrooms
- 3
- Bathrooms
- 3
- Living area
- 2,606 sq ft
- Parking
- 3 spaces
- Fireplace
- 1
- Year built
- 2009
- Annual tax
- $5,217
- Association fee
- $500
- MLS®
- 1039362
- Board
- Vancouver Island
- Status
- Active
- Listed
- Jun 5, 2026
- Updated
- Jun 16, 2026
Room dimensions
| Room | Level | Dimensions |
|---|---|---|
| Storage | Lower level | 10'9 x 13'6 |
| Bonus Room | Lower level | 14'6 x 24'7 |
| Bathroom | Lower level | 3-Piece |
| Laundry room | Lower level | 5'5 x 6'7 |
| Bedroom | Lower level | 10'11 x 12'2 |
| Family room | Lower level | 13'2 x 15'10 |
| Entrance | Lower level | 10'9 |
| Bathroom | Main level | 4-Piece |
| Bedroom | Main level | 9'11 x 12'9 |
| Ensuite | Main level | 5-Piece |
| Primary Bedroom | Main level | 12'2 x 12'2 |
| Dining room | Main level | 11'5 x 12'6 |
| Living room | Main level | 14'10 |
| Kitchen | Main level | 10'6 x 14'6 |
Features & finishes
Appliances
- Washer
- Refrigerator
- Dishwasher
- Dryer
- Microwave
- Range - Induction
Heating
- Forced air
- Natural gas
Lot
- Private setting
- Other
Community
- Pets Allowed With Restrictions
- Family Oriented
Views
- Mountain view
- Ocean view
Architecture
- Westcoast
Financing
Estimated monthly payment
$4,279/mo
Loan amount
$732,000
Down payment
$183,000
Estimate only. Rates and terms vary by lender and qualification.
Powered by Lenderoo.caLocation & area
Vancouver Island
Nearby
About the area
Census · V9T- 36,952
- Population
- 46
- Median age
- $84,000
- Median income
- $645,000
- Median home value
- 76%
- Home ownership
- 20 min
- Avg. commute
Age distribution
Tenure
Neighbourhood statistics for the property’s forward sortation area. Figures are census-derived estimates.
Powered by Neighbourly.ioFrequently asked questions
What is the asking price for 102 5418 Jacobs Lane?
102 5418 Jacobs Lane is listed for $915,000, in Vancouver Island.
How many bedrooms and bathrooms does 102 5418 Jacobs Lane have?
It offers 3 bedrooms and 3 bathrooms.
What type of home is 102 5418 Jacobs Lane?
102 5418 Jacobs Lane is a Single Family, Row / Townhouse, built in 2009.
How large is 102 5418 Jacobs Lane?
The home offers approximately 2,606 sq ft of living space.
What would the monthly mortgage payment be?
With a 20% down payment at a 5.0% interest rate over a 25-year amortization, the estimated monthly payment is about $4,279. Use the mortgage calculator above to model your own scenario.
What are the annual property taxes?
Property taxes are approximately $5,217 per year.
Is there parking?
Yes — 102 5418 Jacobs Lane includes 3 parking spaces.
What is the Vancouver Island area like?
Vancouver Island has a population of about 36,952, a median age of 46, a 76% home-ownership rate, with an average commute of about 20 minutes.
What is the average home value in Vancouver Island?
The median dwelling value in this area is approximately $645,000, based on census data via Neighbourly.
What is the median household income in Vancouver Island?
The median household income in this area is approximately $84,000.
Similar residences
Comparable Row / Townhouse near Vancouver Island at a similar price.
Private viewings
Arrange a private viewing of 102 5418 Jacobs Lane.
Our advisors offer discreet, personal guidance from first viewing through to closing. We’d be delighted to assist.