54 HOPE CRESCENT
Windsor · N0R1G0
$489,900
About this residence
LOCATED IN THE HEART OF ESSEX COUNTY WINE COUNTRY, THIS PROPERTY IS SURROUNDED BY 6 WINERIES WITHIN 7 KM OF THIS BEAUTIFUL RANCH NESTLED ON A QUIET CUL-DE-SAC IN SOUGHTAFTER COLCHESTER VILLAGE, JUST A SHORT WALK TO THE BEACH, MARINA, LOCAL SHOPS, AND RESTAURANTS. THIS BRIGHT AND INVITING HOME FEATURES AN OPEN-CONCEPT LAYOUT WITH VAULTED CEILINGS, WARM HARDWOOD FLOORING, AND SPACIOUS LIVING AREAS DESIGNED FOR BOTH EVERYDAY COMFORT AND ENTERTAINING. THE LARGE KITCHEN FLOWS SEAMLESSLY INTO THE DINING AND LIVING SPACES, WHILE THE SUNROOM PROVIDES THE PERFECT PLACE TO RELAX AND ENJOY VIEWS OF THE BEAUTIFULLY LANDSCAPED YARD AND FIREPIT. THE HEATED 2-CAR GARAGE, COMPLETE WITH A 2-PIECE BATHROOM IS IDEAL FOR EXTRA ENTERTAINING AREAS OR FOR ANY HOBBYIST. RECENT UPDATES PROVIDE ADDED PEACE OF MIND, INCLUDING APPLIANCES (5 YRS), FURNACE & A/C (2 YRS), AND ROOF (2015). (id:61366)
Property details
- Property type
- Single Family
- Style
- House
- Ownership
- Freehold
- Bedrooms
- 2 (2 above)
- Bathrooms
- 1
- Storeys
- 1
- Lot size
- 60.31 X
- Fireplace
- 1
- Year built
- 1999
- MLS®
- 26013287
- Board
- Windsor
- Status
- Inactive
- Listed
- Jun 5, 2026
- Updated
- Jun 14, 2026
Room dimensions
| Room | Level | Dimensions |
|---|---|---|
| 4pc Bathroom | Main level | — |
| Sunroom | Main level | — |
| Primary Bedroom | Main level | — |
| Laundry room | Main level | — |
| Bedroom | Main level | — |
| Eating area | Main level | — |
| Kitchen | Main level | — |
| Living room | Main level | — |
| Foyer | Main level | — |
Features & finishes
Appliances
- Washer
- Refrigerator
- Dishwasher
- Dryer
- Stove
Flooring
- Hardwood
- Ceramic/Porcelain
Heating
- Forced air
- Furnace
- Natural gas
Cooling
- Central air conditioning
Exterior
- Brick
- Aluminum/Vinyl
Foundation
- Concrete
Parking
- Attached Garage
- Garage
Lot
- Cul-de-sac
- Front Driveway
- Double width or more driveway
- Concrete Driveway
- Finished Driveway
Architecture
- Bungalow
- Ranch
Financing
Estimated monthly payment
$2,291/mo
Loan amount
$391,920
Down payment
$97,980
Estimate only. Rates and terms vary by lender and qualification.
Powered by Lenderoo.caLocation & area
Windsor
Nearby
About the area
Census · N0R- 50,203
- Population
- 43
- Median age
- $107,000
- Median income
- $500,000
- Median home value
- 91%
- Home ownership
- 25 min
- Avg. commute
Age distribution
Tenure
Neighbourhood statistics for the property’s forward sortation area. Figures are census-derived estimates.
Powered by Neighbourly.ioFrequently asked questions
What is the asking price for 54 HOPE CRESCENT?
54 HOPE CRESCENT is listed for $489,900, in Windsor.
How many bedrooms and bathrooms does 54 HOPE CRESCENT have?
It offers 2 bedrooms and 1 bathroom.
What type of home is 54 HOPE CRESCENT?
54 HOPE CRESCENT is a Single Family, House set over 1 storey, built in 1999.
How large is 54 HOPE CRESCENT?
The home offers a lot measuring 60.31 X.
What would the monthly mortgage payment be?
With a 20% down payment at a 5.0% interest rate over a 25-year amortization, the estimated monthly payment is about $2,291. Use the mortgage calculator above to model your own scenario.
What is the Windsor area like?
Windsor has a population of about 50,203, a median age of 43, a 91% home-ownership rate, with an average commute of about 25 minutes.
What is the average home value in Windsor?
The median dwelling value in this area is approximately $500,000, based on census data via Neighbourly.
What is the median household income in Windsor?
The median household income in this area is approximately $107,000.
Similar residences
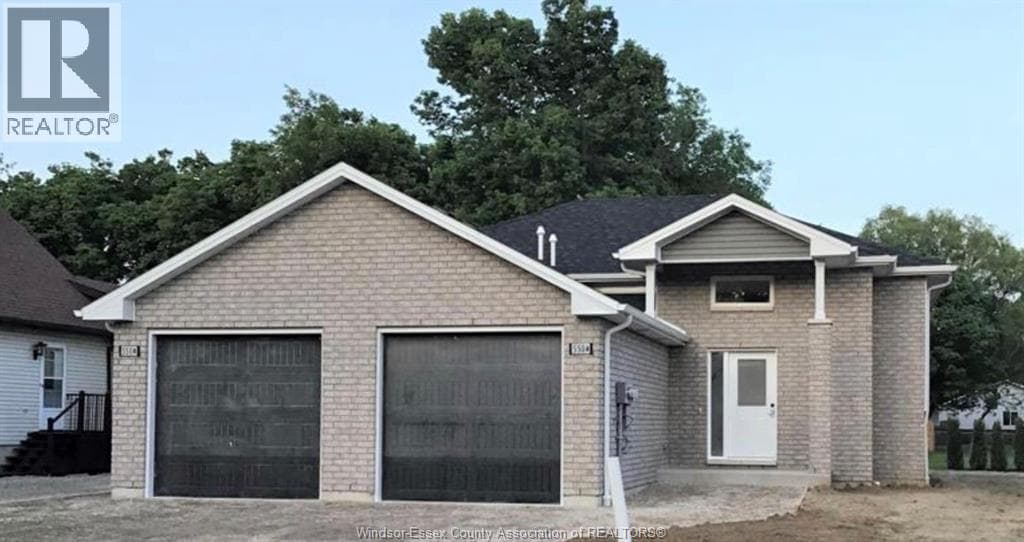
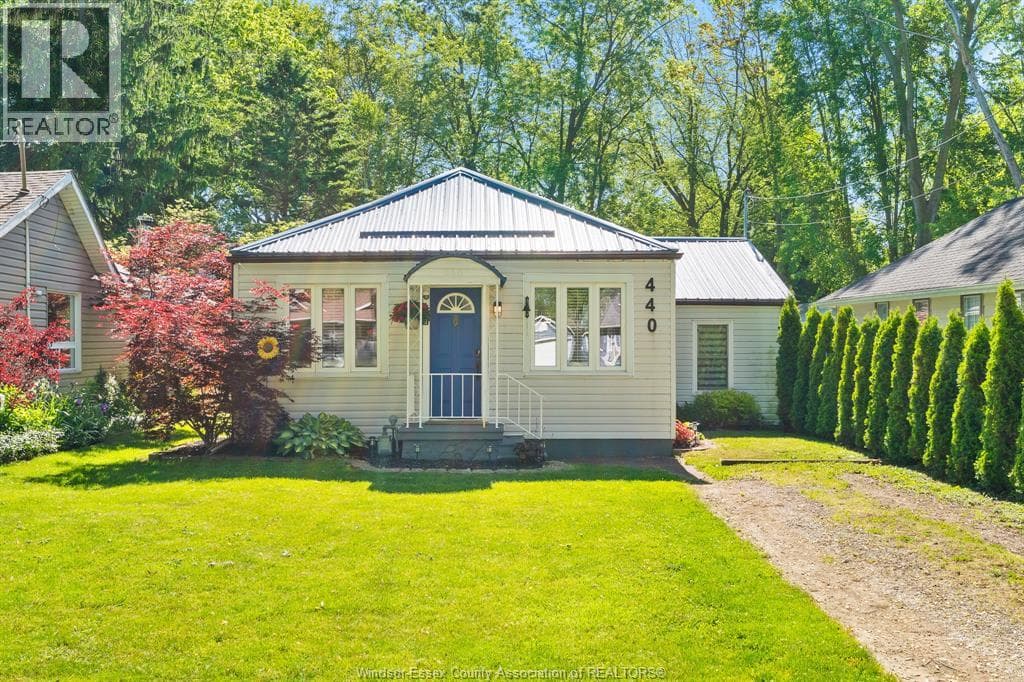
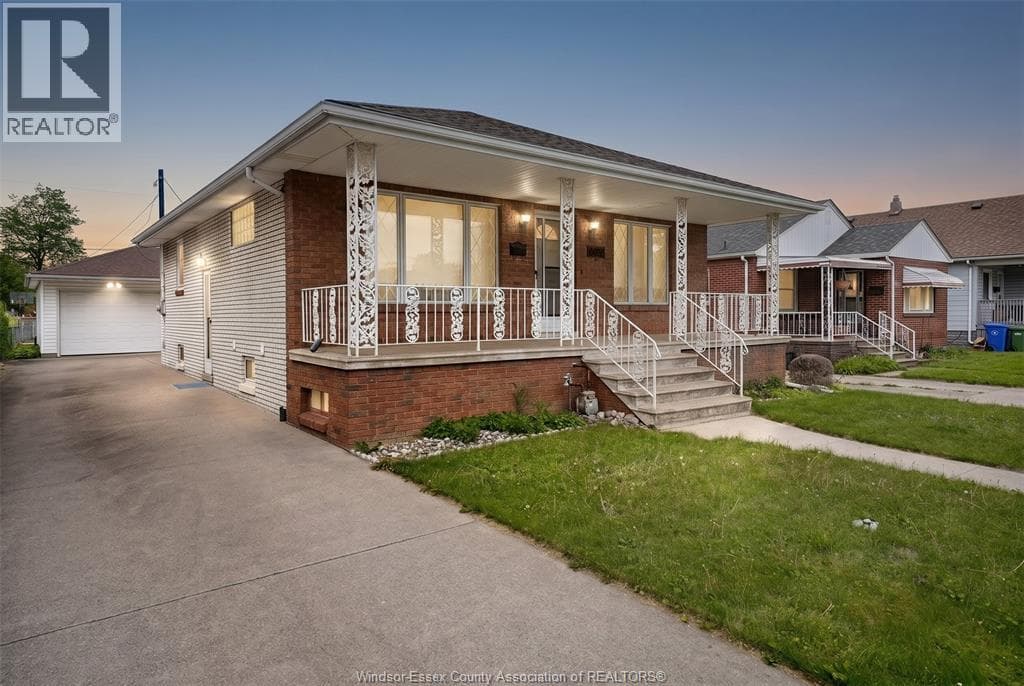
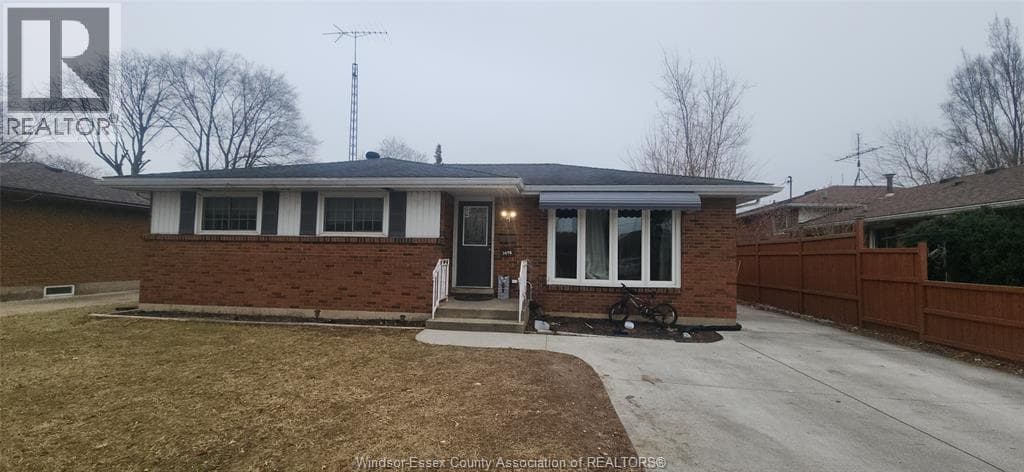
Comparable House near Windsor at a similar price.
Private viewings
Arrange a private viewing of 54 HOPE CRESCENT.
Our advisors offer discreet, personal guidance from first viewing through to closing. We’d be delighted to assist.