1063 ESSON CREEK LANE
Central Lakes · K0L2Y0
$624,900
About this residence
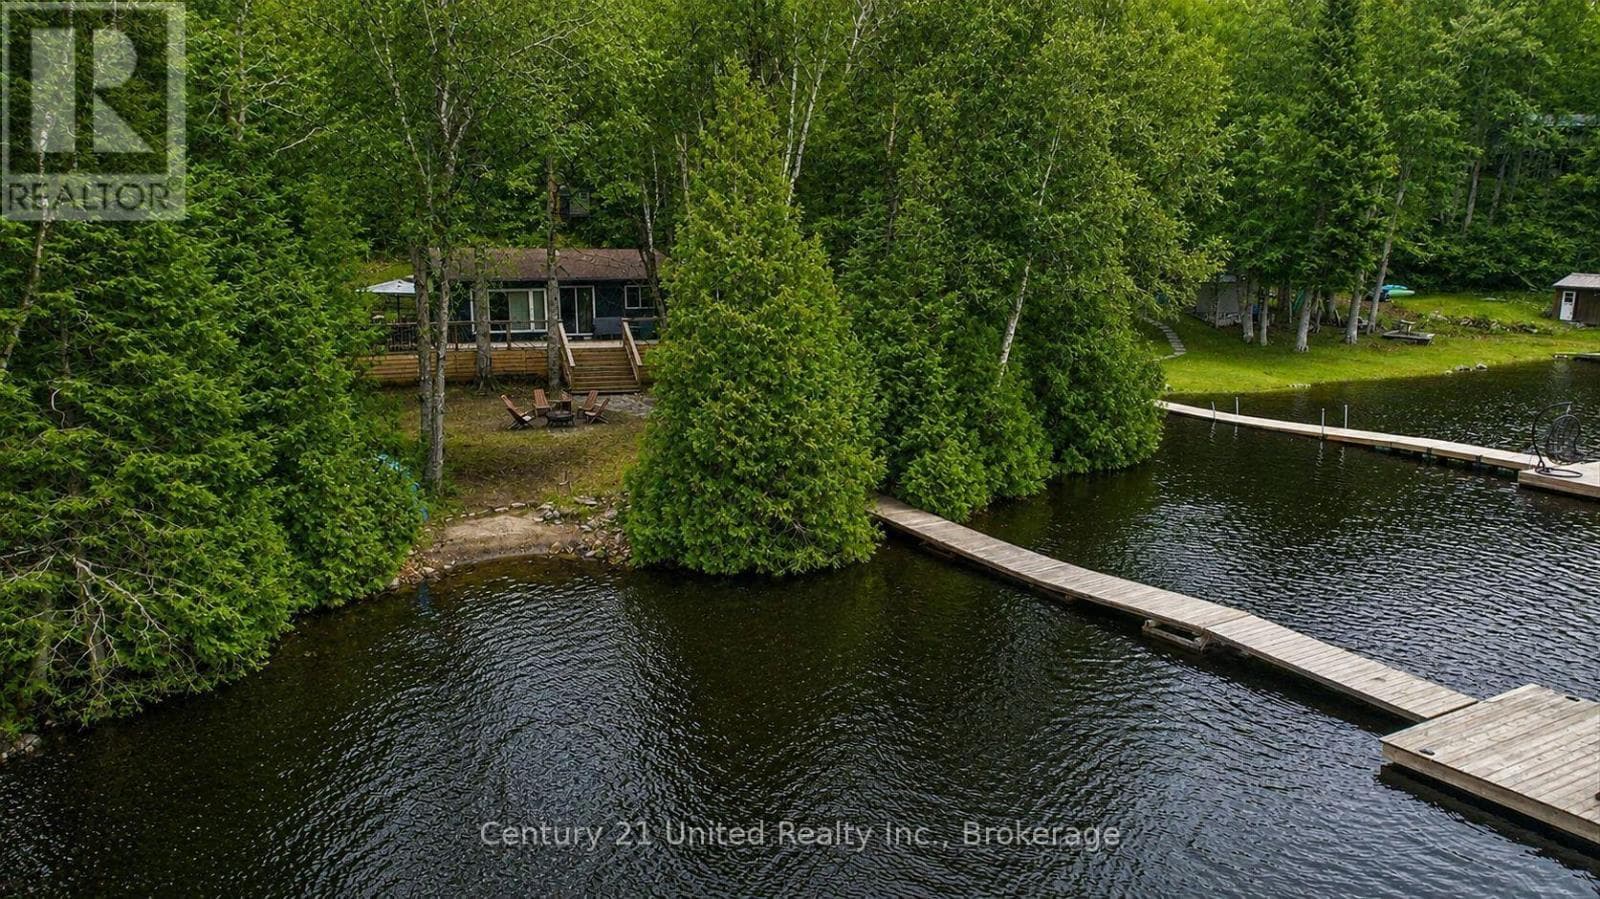
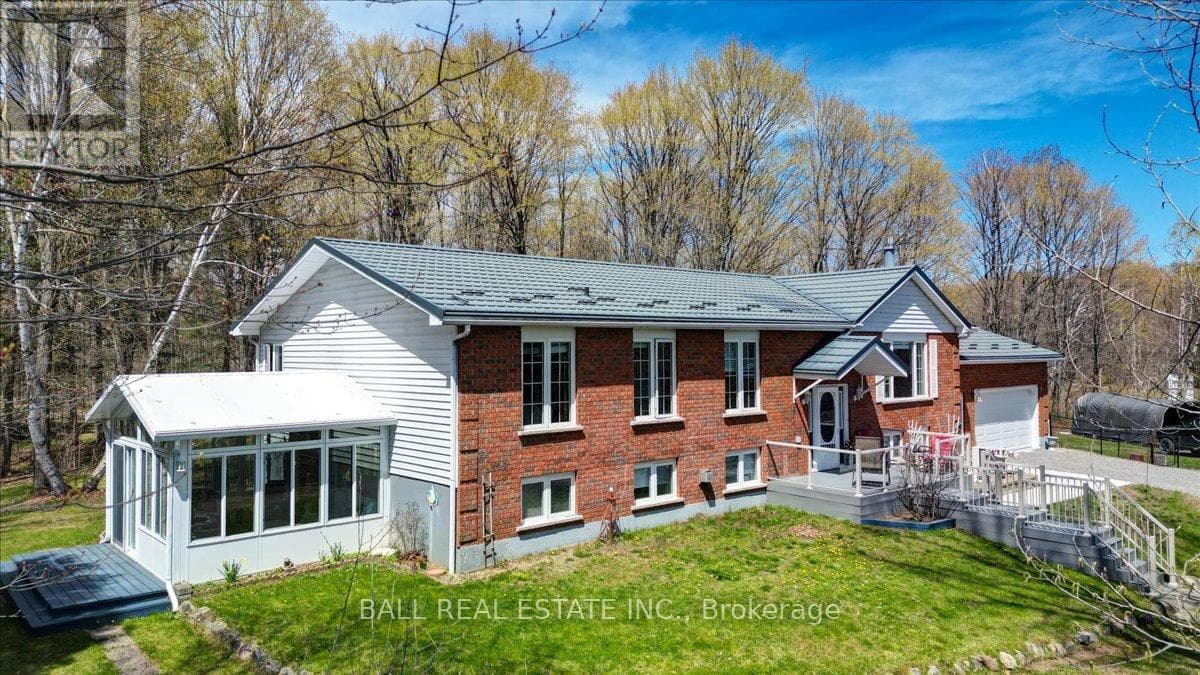
Escape to the peace and beauty of Esson Lake. Nestled in a quiet, exclusive bay, this beautifully renovated 4-bedroom, 2-bathroom waterfront home or four-season cottage offers the perfect blend of comfort, privacy and recreation. Thoughtfully updated with a new septic system, UV water filtration, heat pump with air conditioning, 200-amp electrical service, upgraded insulation, tongue-and-groove walls and ceilings, a modern wood-burning fireplace, upgraded baseboard heating, and a new dishwasher, it's ready to enjoy in every season. Step outside to a new waterfront deck and dock, where you can spend your days swimming, paddling, fishing or simply taking in the peaceful lake views. A paddleboat, outdoor furniture, barbecue, and most indoor furnishings are included-just arrive and start making memories. The 180 sq. ft. storage shed offers plenty of room for lawn equipment and all your waterfront toys. Located in a welcoming community of long-time residents and cottagers, you're just a short walk to the public boat launch, only five minutes from Wilberforce for everyday essentials, and 20 minutes from Haliburton's shops, restaurants and services. The privately maintained road is plowed year-round, as is the driveway through the road association, making this an ideal retreat or full-time residence. (id:61366)
Property details
- Property type
- Single Family
- Style
- House
- Bedrooms
- 4 (2 above, 2 below)
- Bathrooms
- 2
- Storeys
- 1
- Living area
- 700–1,100 sq ft
- Lot size
- 78 x 360 FT ; 389.32' x 100.12' x 360' x 78'
- Frontage
- 78 feet
- Parking
- 10 spaces
- Fireplace
- 1
- Annual tax
- $2,080
- MLS®
- X13259436
- Board
- Central Lakes
- Status
- Active
- Listed
- Jun 5, 2026
- Updated
- Jul 8, 2026
Room dimensions
| Room | Level | Dimensions |
|---|---|---|
| Kitchen | Main level | 4.71 × 3.71 m |
| Laundry room | Lower level | 2.25 × 1.34 m |
| Living room | Main level | 5.41 × 3.39 m |
| Dining room | Main level | 4.15 × 3.46 m |
| Bathroom | Main level | 1.65 × 1.5 m |
| Bedroom | Main level | 3.57 × 2.53 m |
| Bedroom | Main level | 3.57 × 2.09 m |
| Family room | Lower level | 6.46 × 3.52 m |
| Primary Bedroom | Lower level | 4.07 × 3.17 m |
| Bedroom | Lower level | 3.28 × 2.54 m |
| Bathroom | Lower level | 3.52 × 2.24 m |
Features & finishes
Appliances
- Washer
- Refrigerator
- Dishwasher
- Dryer
- Stove
- Microwave
- Water Treatment
- Furniture
Heating
- Baseboard heaters
- Heat Pump
- Other
- Electric
- Wood
Cooling
- Central air conditioning
Basement
- Finished
- Walk out
Exterior
- Wood
Foundation
- Block
Parking
- No Garage
Lot
- Rolling
- Lane
- Country residential
Sewer & Utilities
- Septic System
- Electricity
Community
- Fishing
Views
- Lake view
- View of water
- Direct Water View
Architecture
- Raised bungalow
Financing
Estimated monthly payment
$2,922/mo
Loan amount
$499,920
Down payment
$124,980
Estimate only. Rates and terms vary by lender and qualification.
Powered by Lenderoo.caLocation & area
Central Lakes
Nearby
About the area
Census · K0L- 78,142
- Population
- 54
- Median age
- $79,000
- Median income
- $500,000
- Median home value
- 88%
- Home ownership
- 31 min
- Avg. commute
Age distribution
Tenure
Neighbourhood statistics for the property’s forward sortation area. Figures are census-derived estimates.
Powered by Neighbourly.ioFrequently asked questions
What is the asking price for 1063 ESSON CREEK LANE?
1063 ESSON CREEK LANE is listed for $624,900, in Central Lakes.
How many bedrooms and bathrooms does 1063 ESSON CREEK LANE have?
It offers 4 bedrooms and 2 bathrooms.
What type of home is 1063 ESSON CREEK LANE?
1063 ESSON CREEK LANE is a Single Family, House set over 1 storey.
How large is 1063 ESSON CREEK LANE?
The home offers approximately 700–1,100 sq ft of living space on a lot measuring 78 x 360 FT ; 389.32' x 100.12' x 360' x 78'.
What would the monthly mortgage payment be?
With a 20% down payment at a 5.0% interest rate over a 25-year amortization, the estimated monthly payment is about $2,922. Use the mortgage calculator above to model your own scenario.
What are the annual property taxes?
Property taxes are approximately $2,080 per year.
Is there parking?
Yes — 1063 ESSON CREEK LANE includes 10 parking spaces.
What is the Central Lakes area like?
Central Lakes has a population of about 78,142, a median age of 54, a 88% home-ownership rate, with an average commute of about 31 minutes.
What is the average home value in Central Lakes?
The median dwelling value in this area is approximately $500,000, based on census data via Neighbourly.
What is the median household income in Central Lakes?
The median household income in this area is approximately $79,000.
Similar residences
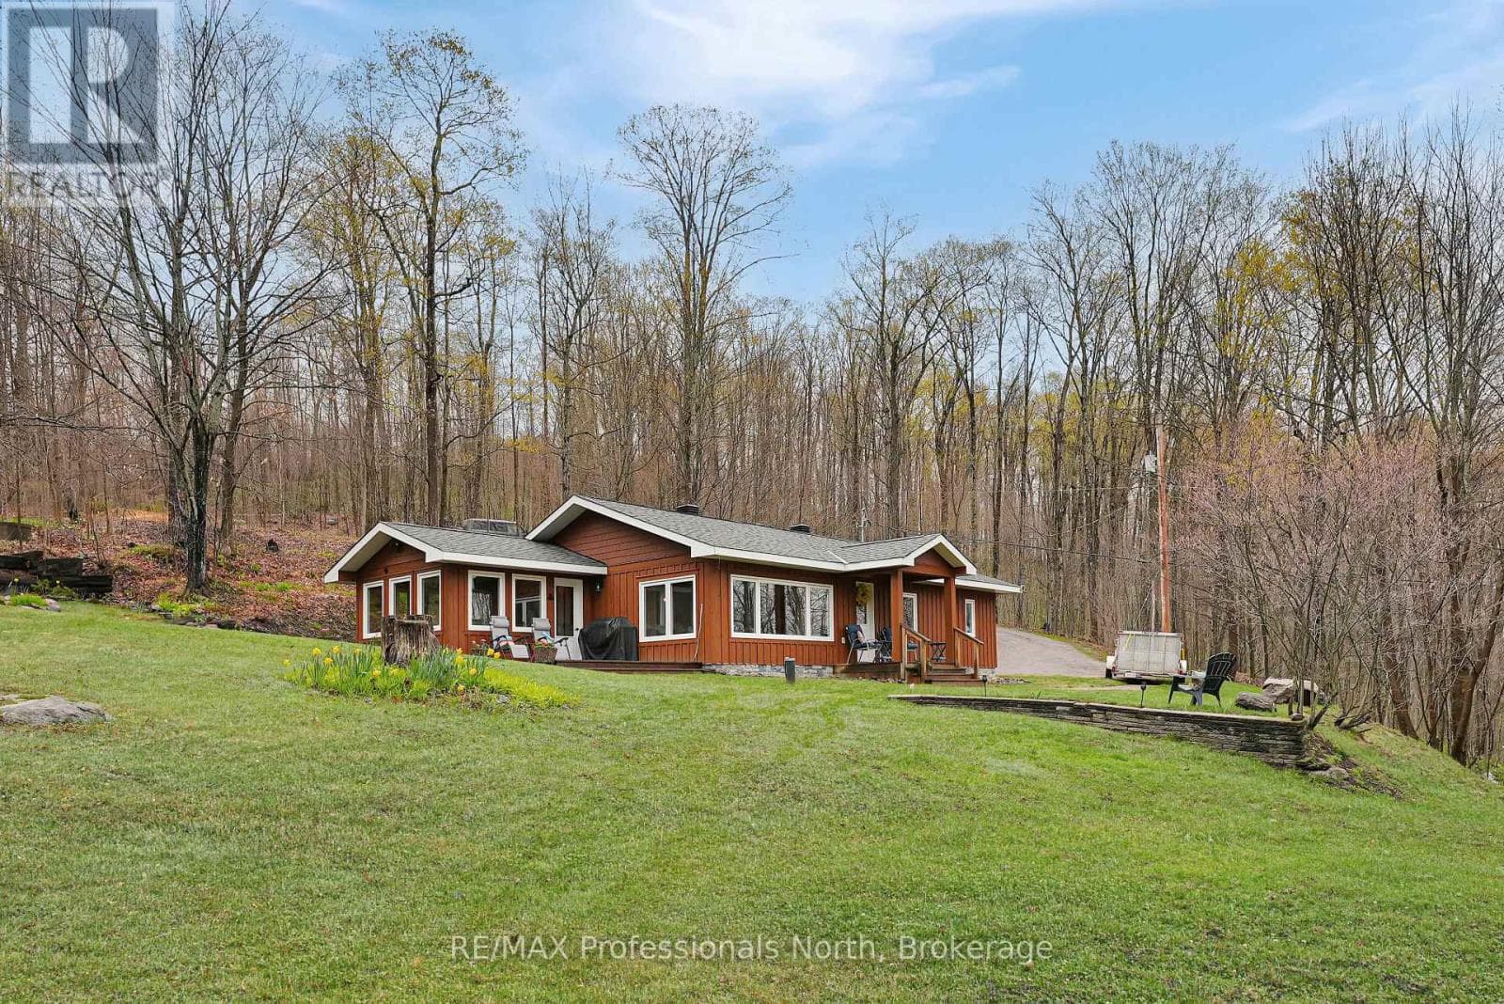
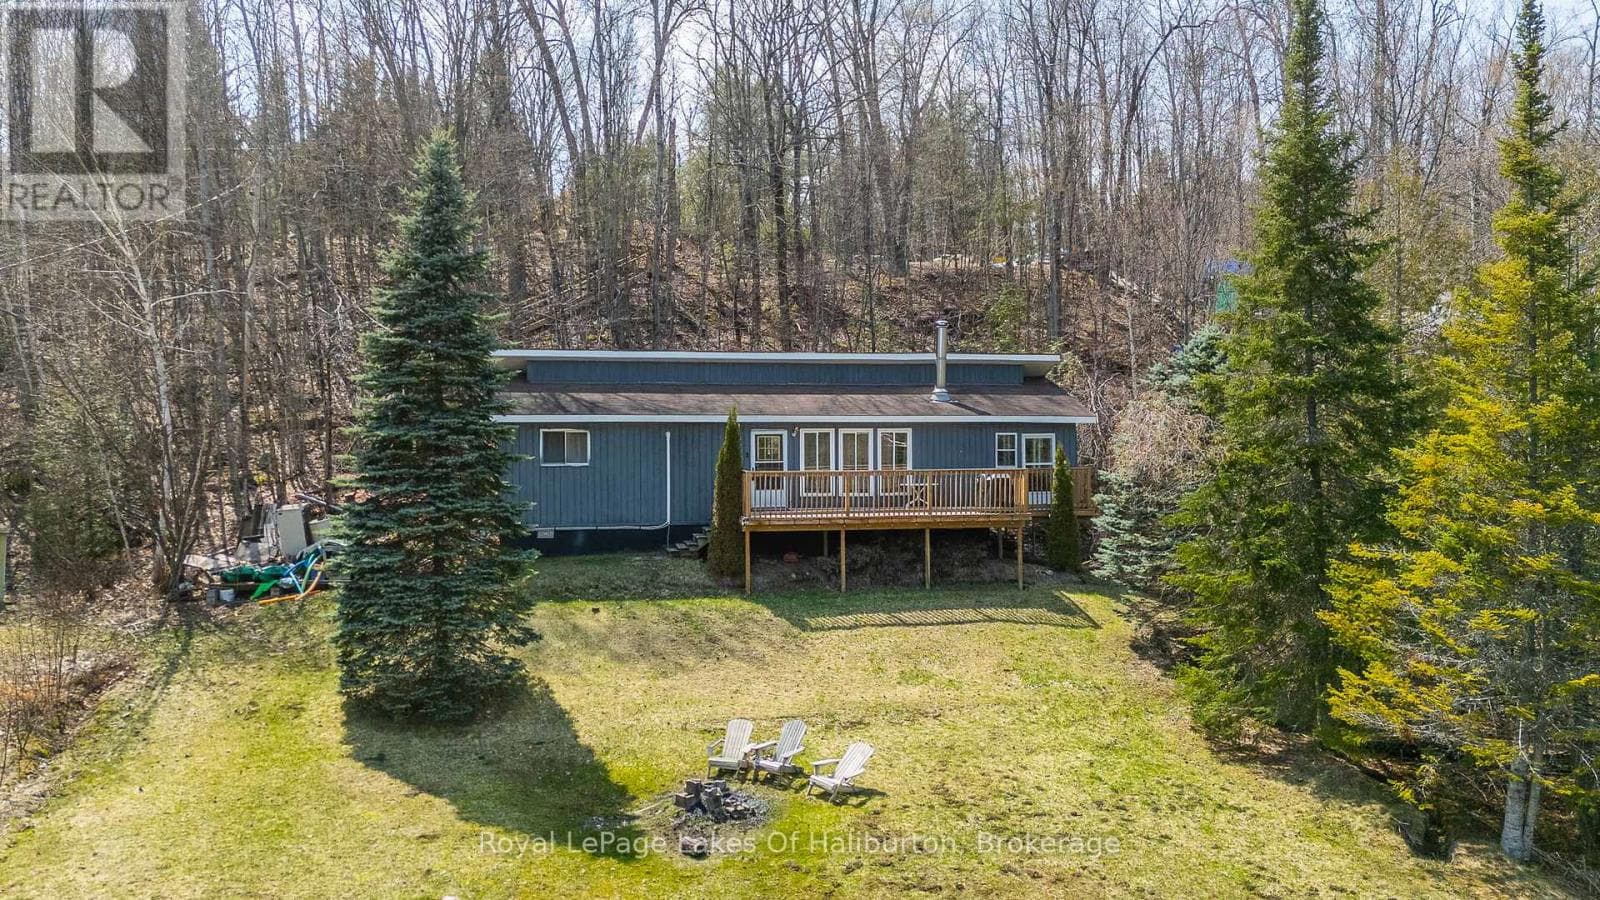
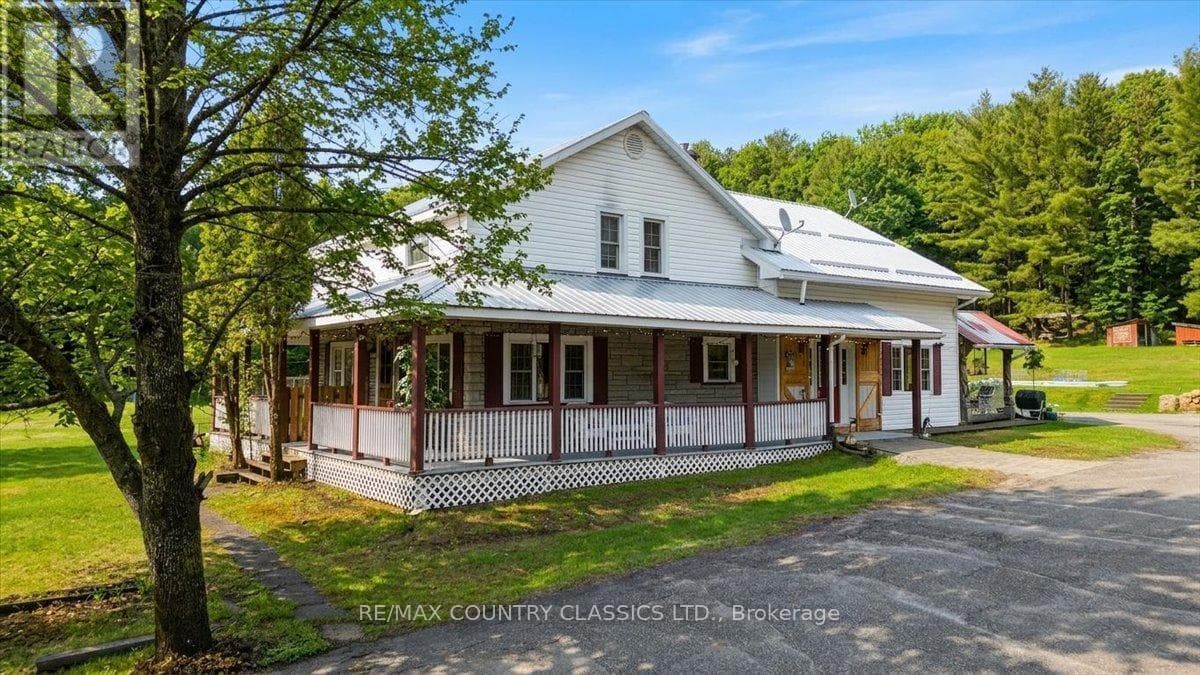
Comparable House near Central Lakes at a similar price.
Private viewings
Arrange a private viewing of 1063 ESSON CREEK LANE.
Our advisors offer discreet, personal guidance from first viewing through to closing. We’d be delighted to assist.