3013 MUSKOKA ROAD 117
Toronto · P0B1A0
$3,995,000
About this residence
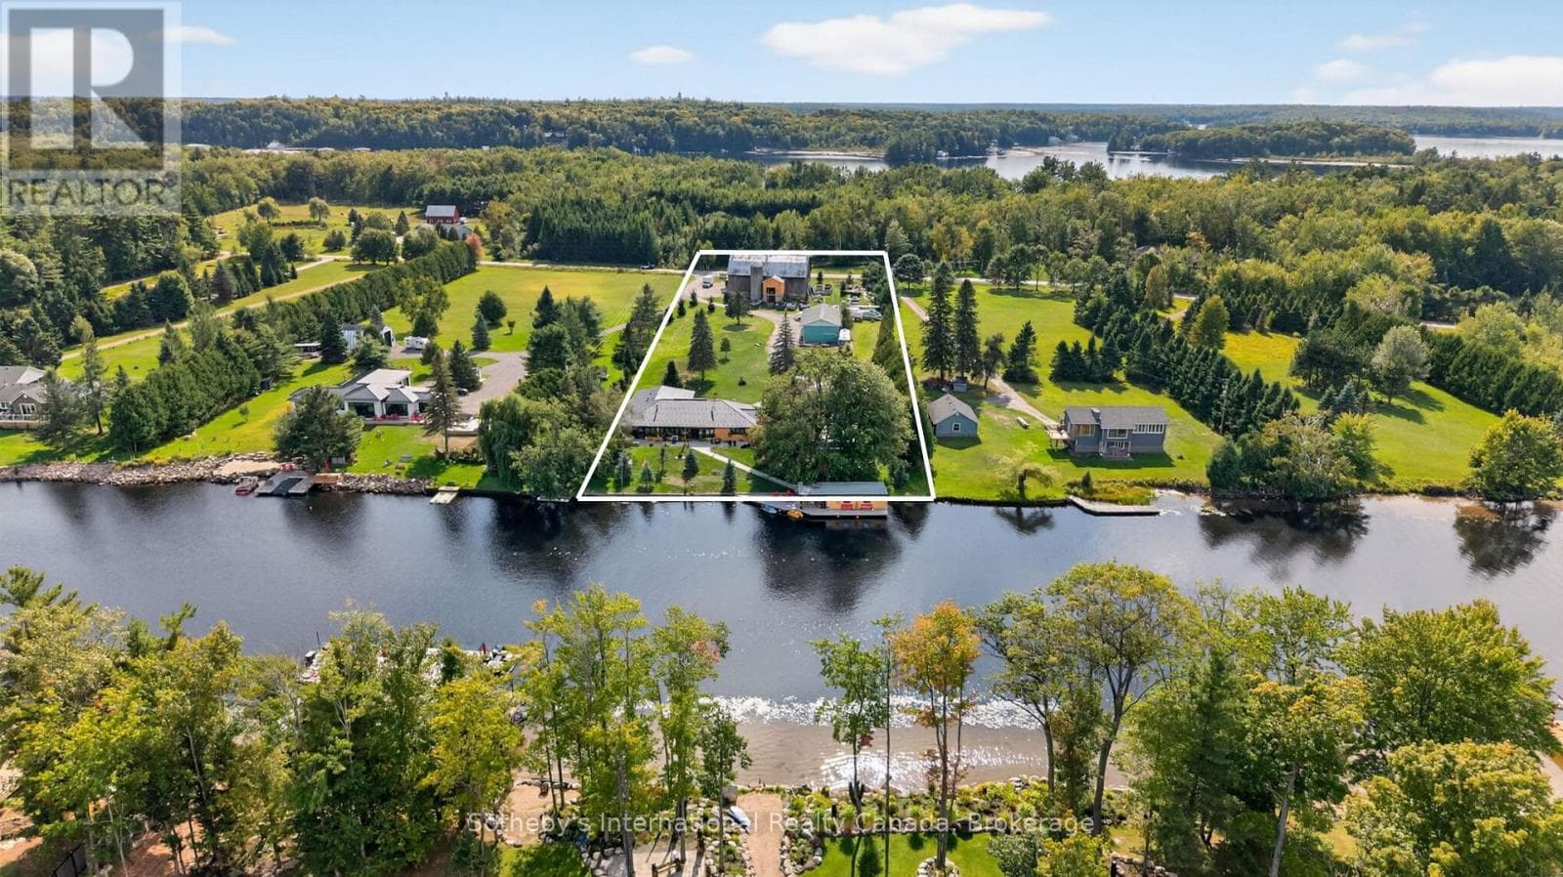
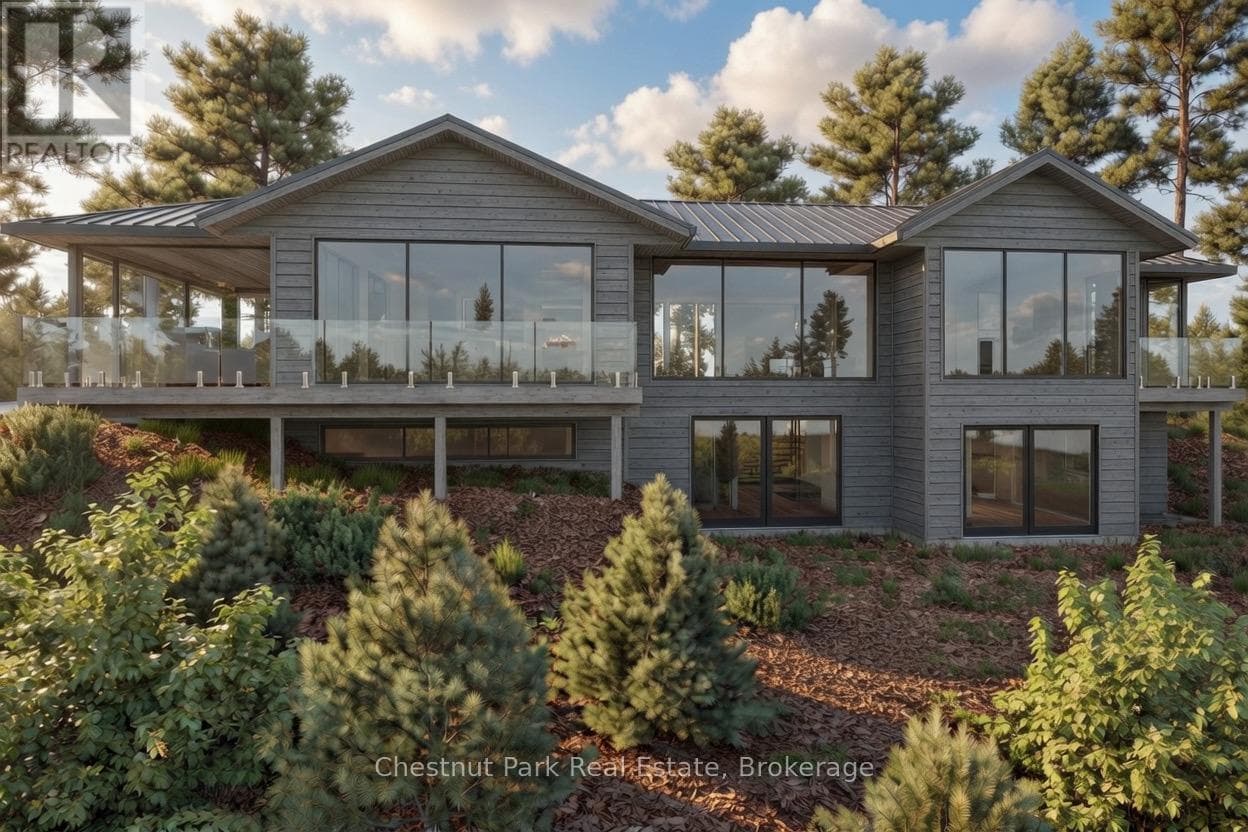
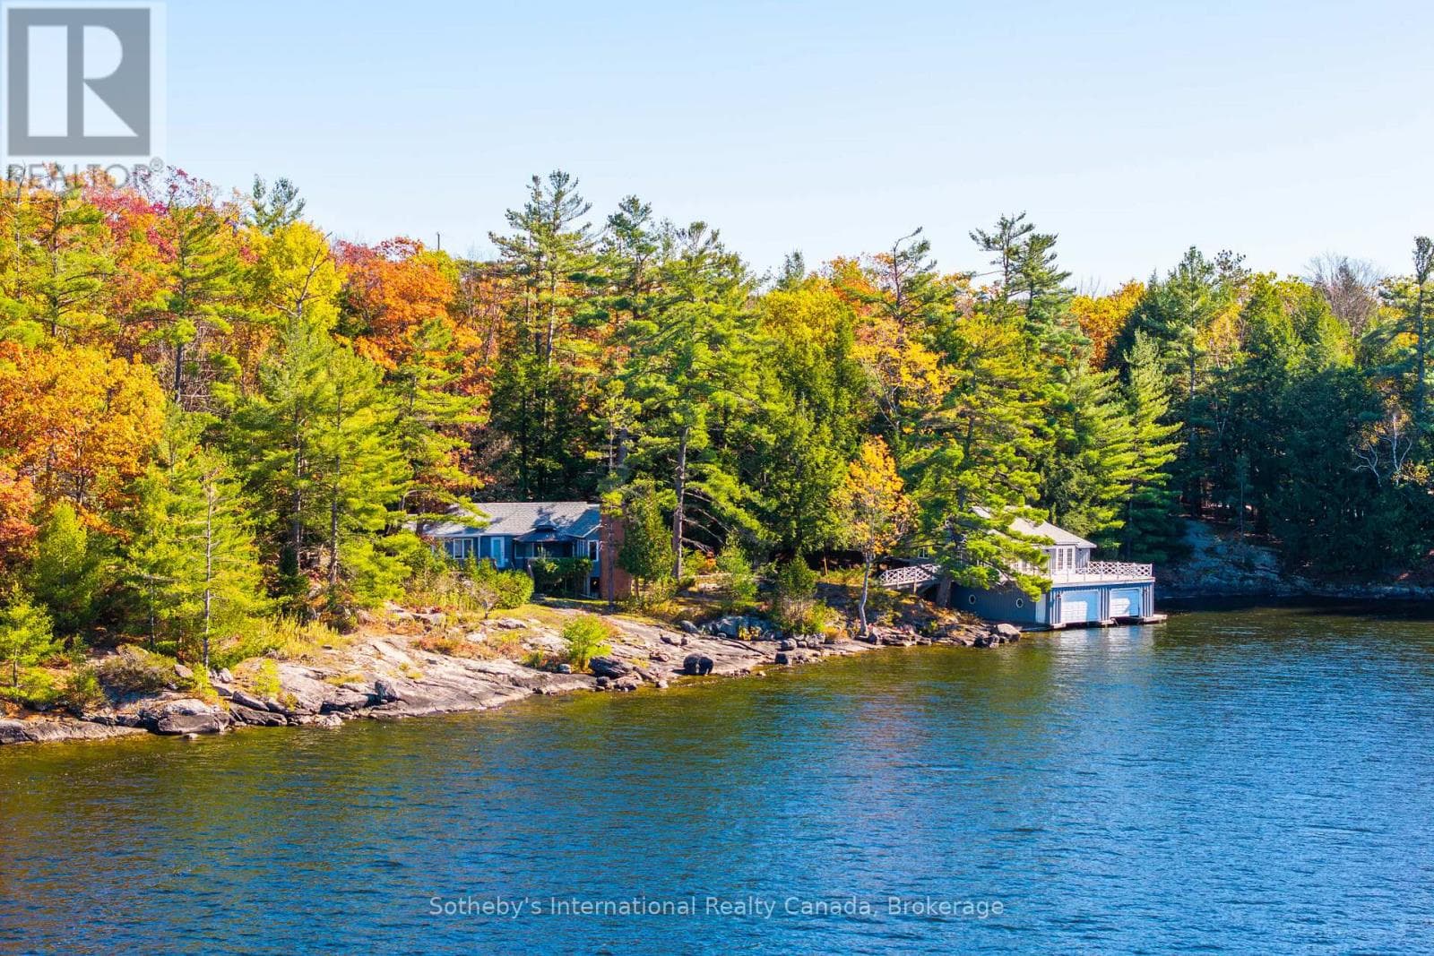
Nestled along the coveted shores of Lake of Bays, just minutes from the charming village of Baysville and only two hours from the Greater Toronto Area, this exceptional waterfront estate offers 220 feet of pristine shoreline and breathtaking west-facing sunset views. Designed as a private executive family compound, the property features two beautifully appointed cottages connected by professionally crafted natural stone pathways and expansive patios, creating an inviting retreat for family gatherings and entertaining guests. The main cottage offers three spacious bedrooms and two bathrooms, highlighted by an impressive open-concept Great Room with soaring ceilings and panoramic lake views. The living space flows seamlessly onto a spectacular 780-square-foot covered lakeside porch-an ideal setting for outdoor dining, entertaining, or simply relaxing while enjoying Muskoka's unforgettable sunsets. The fully equipped guest cottage provides two additional bedrooms, a bathroom, and a complete kitchen, offering comfortable and private accommodations for extended family and visitors. Just steps from the shoreline, a two-slip boathouse and expansive dock deliver the quintessential Lake of Bays lifestyle. Whether swimming in crystal-clear waters, boating across one of Muskoka's most prestigious lakes, fishing, paddleboarding, or simply enjoying waterfront relaxation, every day feels like a vacation. Surrounded by mature trees and exceptional privacy, yet conveniently located only minutes from Bigwin Island Golf Club and nearby amenities, this rare offering combines luxury, comfort, and timeless cottage living in one of Muskoka's most sought-after waterfront communities. An extraordinary opportunity to own a true Lake of Bays legacy property-where cherished family memories will be created for generations to come. (id:61366)
Property details
- Property type
- Single Family
- Style
- House
- Ownership
- Freehold
- Bedrooms
- 5 (5 above)
- Bathrooms
- 3
- Storeys
- 1
- Living area
- 3,500–5,000 sq ft
- Lot size
- 220 x 145 FT ; 220 X IRREGULAR
- Frontage
- 220 feet
- Parking
- 8 spaces
- Fireplace
- 2
- Annual tax
- $12,055
- MLS®
- X13266206
- Board
- Toronto
- Status
- Active
- Listed
- Jun 5, 2026
- Updated
- Jun 7, 2026
Room dimensions
| Room | Level | Dimensions |
|---|---|---|
| Kitchen | Main level | 3.81 × 7.31 m |
| Bedroom | Main level | 3.45 × 3.25 m |
| Great room | Main level | 4.74 × 7.69 m |
| Bathroom | Main level | 2.43 × 3.24 m |
| Dining room | Main level | 5.13 × 4.87 m |
| Primary Bedroom | Main level | 4.49 × 4.26 m |
| Bathroom | Main level | 4.1 × 4.5 m |
| Den | Main level | 3.73 × 4.19 m |
Features & finishes
Heating
- Forced air
- Propane
Cooling
- Central air conditioning
- Air exchanger
Basement
- Crawl space
Exterior
- Wood
Parking
- Garage
- Detached Garage
- Inside Entry
Lot
- Irregular lot size
- Lighting
Sewer & Utilities
- Septic System
- Electricity
Views
- View of water
- Direct Water View
- Unobstructed Water View
Architecture
- Bungalow
Financing
Estimated monthly payment
$18,683/mo
Loan amount
$3,196,000
Down payment
$799,000
Estimate only. Rates and terms vary by lender and qualification.
Powered by Lenderoo.caLocation & area
Toronto
About the area
Census · P0B- 9,589
- Population
- 53
- Median age
- $90,000
- Median income
- $650,000
- Median home value
- 91%
- Home ownership
- 28 min
- Avg. commute
Age distribution
Tenure
Neighbourhood statistics for the property’s forward sortation area. Figures are census-derived estimates.
Powered by Neighbourly.ioFrequently asked questions
What is the asking price for 3013 MUSKOKA ROAD 117?
3013 MUSKOKA ROAD 117 is listed for $3,995,000, in Toronto.
How many bedrooms and bathrooms does 3013 MUSKOKA ROAD 117 have?
It offers 5 bedrooms and 3 bathrooms.
What type of home is 3013 MUSKOKA ROAD 117?
3013 MUSKOKA ROAD 117 is a Single Family, House set over 1 storey.
How large is 3013 MUSKOKA ROAD 117?
The home offers approximately 3,500–5,000 sq ft of living space on a lot measuring 220 x 145 FT ; 220 X IRREGULAR.
What would the monthly mortgage payment be?
With a 20% down payment at a 5.0% interest rate over a 25-year amortization, the estimated monthly payment is about $18,683. Use the mortgage calculator above to model your own scenario.
What are the annual property taxes?
Property taxes are approximately $12,055 per year.
Is there parking?
Yes — 3013 MUSKOKA ROAD 117 includes 8 parking spaces.
What is the Toronto area like?
Toronto has a population of about 9,589, a median age of 53, a 91% home-ownership rate, with an average commute of about 28 minutes.
What is the average home value in Toronto?
The median dwelling value in this area is approximately $650,000, based on census data via Neighbourly.
What is the median household income in Toronto?
The median household income in this area is approximately $90,000.
Similar residences
Comparable House near Toronto at a similar price.
Private viewings
Arrange a private viewing of 3013 MUSKOKA ROAD 117.
Our advisors offer discreet, personal guidance from first viewing through to closing. We’d be delighted to assist.