405 RAFT WEST FSR ROAD
Interior REALTORS® · V0E1N1
$695,000
About this residence
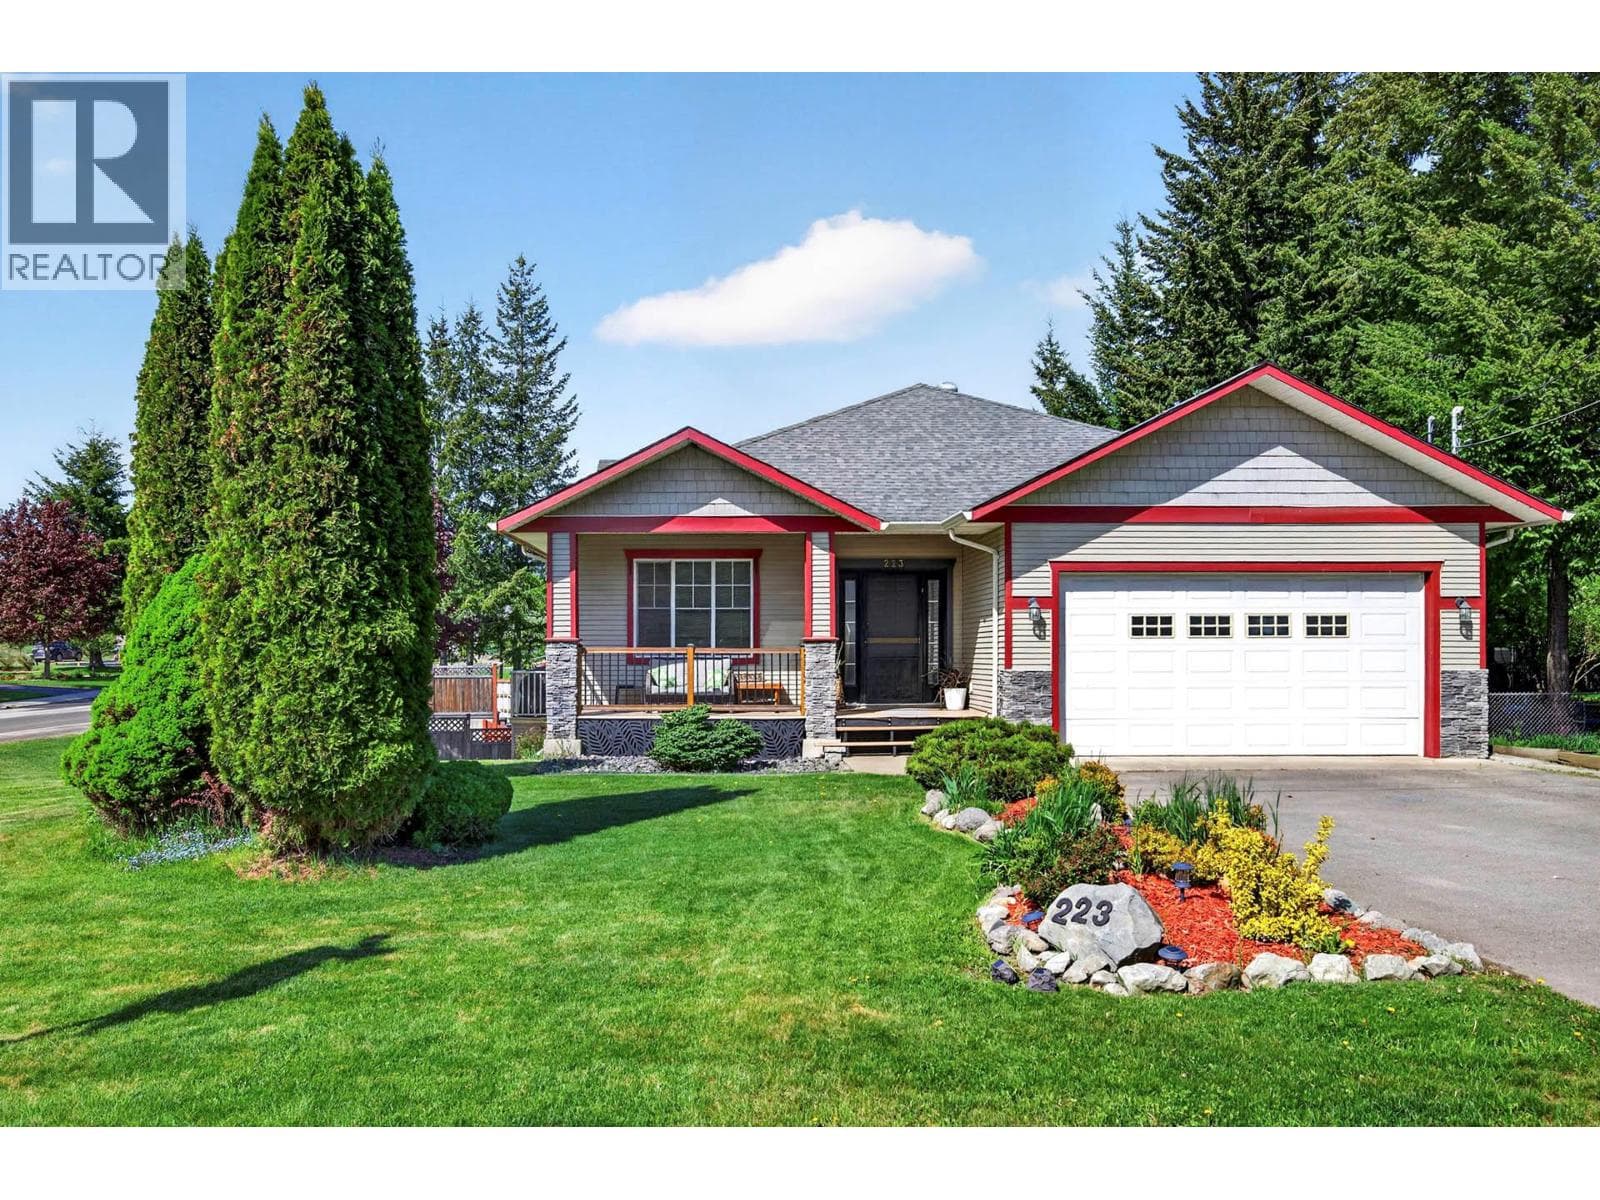
Perched on a scenic hillside overlooking the beautiful North Thompson Valley, this custom-built home sits on 9.9 private acres and offers breathtaking views, exceptional space, and endless potential. Originally constructed in 2001 as a higher-end custom residence, the home features a spacious open-concept design with large principal rooms and quality craftsmanship throughout. The main level offers a bright and functional layout with a generous kitchen complete with a large pantry, an adjoining dining area, and a welcoming living room positioned to take advantage of the stunning valley views. The spacious primary bedroom includes a full ensuite featuring a classic clawfoot tub, while an office, powder room, laundry room, and convenient access to the attached garage and bonus storage/flex room complete the main floor. Upstairs, there is space for two additional bedrooms, including one with its own ensuite bathroom, providing flexibility for family or guests. The unfinished basement offers ample opportunity for future development and customization. The entire exterior was repainted in 2025. Connected to city water, this property combines rural privacy with modern convenience. The treed and gently sloping 9.9-acre parcel provides a peaceful natural setting while maintaining spectacular views of the surrounding valley. A great opportunity to own a custom private property with incredible potential in a sought-after Clearwater location. Schedule your private viewing today. (id:61366)
Property details
- Property type
- Single Family
- Style
- House
- Ownership
- Freehold
- Bedrooms
- 3
- Bathrooms
- 3 (1 half)
- Storeys
- 3
- Living area
- 3,213 sq ft
- Lot size
- 9.91
- Parking
- 1 spaces
- Fireplace
- 1
- Year built
- 2001
- Annual tax
- $5,532
- MLS®
- 10389913
- Board
- Interior REALTORS®
- Status
- Active
- Listed
- Jun 6, 2026
- Updated
- Jun 8, 2026
Room dimensions
| Room | Level | Dimensions |
|---|---|---|
| Bedroom | Second level | 14'0'' x 21'0'' |
| Laundry room | Main level | 10'6'' x 14'6'' |
| Living room | Main level | 8'0'' x 14'0'' |
| Primary Bedroom | Second level | 14'0'' x 21'0'' |
| Bedroom | Main level | 14'0'' x 17'0'' |
| Foyer | Main level | 8'0'' x 16'0'' |
| Office | Main level | 8'0'' x 14'0'' |
| Dining room | Main level | 12'6'' x 15'0'' |
| Kitchen | Main level | 18'0'' x 19'0'' |
| 5pc Bathroom | Main level | — |
| 3pc Bathroom | Second level | — |
| 2pc Bathroom | Main level | — |
Features & finishes
Appliances
- Refrigerator
- Dishwasher
- Range
- Washer & Dryer
Flooring
- Hardwood
- Ceramic Tile
- Mixed Flooring
Heating
- Baseboard heaters
- See remarks
- In Floor Heating
- Electric
Basement
- Full
Exterior
- Wood siding
Parking
- Attached Garage
- RV
Lot
- Private setting
- Sloping
Views
- View (panoramic)
Financing
Estimated monthly payment
$3,250/mo
Loan amount
$556,000
Down payment
$139,000
Estimate only. Rates and terms vary by lender and qualification.
Powered by Lenderoo.caLocation & area
Interior REALTORS®
Nearby
About the area
Census · V0E- 72,013
- Population
- 51
- Median age
- $73,500
- Median income
- $500,000
- Median home value
- 82%
- Home ownership
- 25 min
- Avg. commute
Age distribution
Tenure
Neighbourhood statistics for the property’s forward sortation area. Figures are census-derived estimates.
Powered by Neighbourly.ioFrequently asked questions
What is the asking price for 405 RAFT WEST FSR ROAD?
405 RAFT WEST FSR ROAD is listed for $695,000, in Interior REALTORS®.
How many bedrooms and bathrooms does 405 RAFT WEST FSR ROAD have?
It offers 3 bedrooms and 3 bathrooms (including 1 half-bath).
What type of home is 405 RAFT WEST FSR ROAD?
405 RAFT WEST FSR ROAD is a Single Family, House set over 3 storeys, built in 2001.
How large is 405 RAFT WEST FSR ROAD?
The home offers approximately 3,213 sq ft of living space on a lot measuring 9.91.
What would the monthly mortgage payment be?
With a 20% down payment at a 5.0% interest rate over a 25-year amortization, the estimated monthly payment is about $3,250. Use the mortgage calculator above to model your own scenario.
What are the annual property taxes?
Property taxes are approximately $5,532 per year.
Is there parking?
Yes — 405 RAFT WEST FSR ROAD includes 1 parking space.
What is the Interior REALTORS® area like?
Interior REALTORS® has a population of about 72,013, a median age of 51, a 82% home-ownership rate, with an average commute of about 25 minutes.
What is the average home value in Interior REALTORS®?
The median dwelling value in this area is approximately $500,000, based on census data via Neighbourly.
What is the median household income in Interior REALTORS®?
The median household income in this area is approximately $73,500.
Similar residences
Comparable House near Interior REALTORS® at a similar price.
Private viewings
Arrange a private viewing of 405 RAFT WEST FSR ROAD.
Our advisors offer discreet, personal guidance from first viewing through to closing. We’d be delighted to assist.