121 - 121 GRANDVIEW HILLTOP DRIVE
OnePoint
$559,000
About this residence
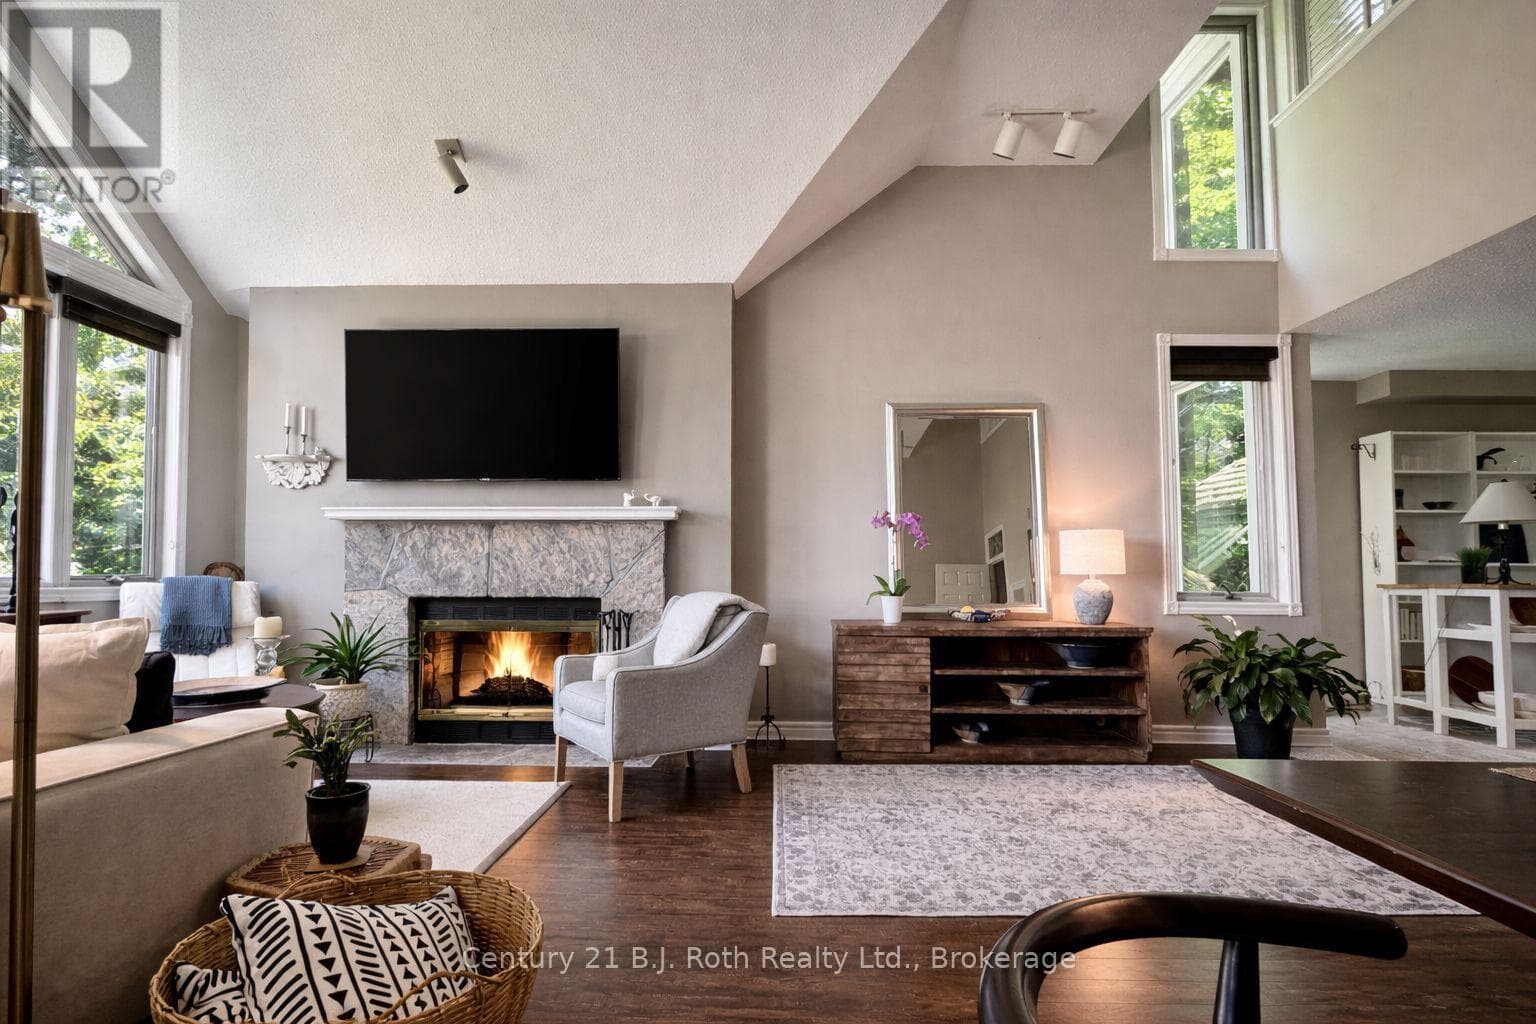
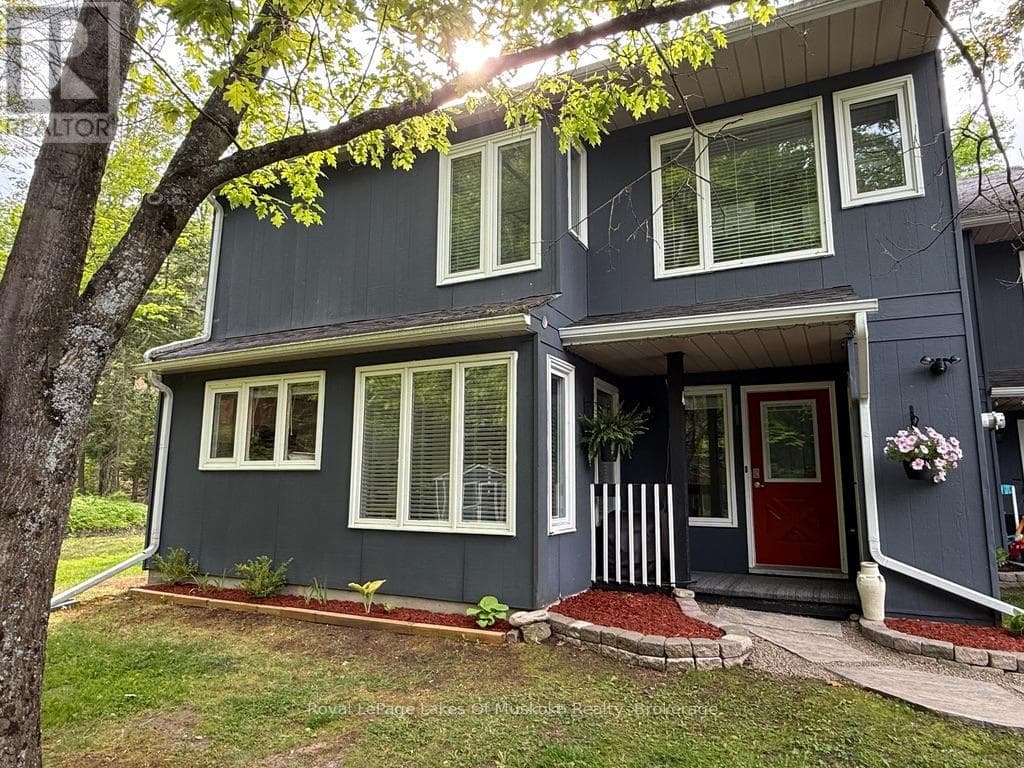
Rarely offered ground-floor condominium at Grandview! Step directly into this beautifully appointed 2-bedroom, 2.5-bath suite offers the perfect blend of comfort, convenience, and Muskoka lifestyle. Featuring warm pine trim and cabinets, solid wood doors, and a feature wood-burning fireplace, the open-concept living, dining, and kitchen area with new stainless appliances, is definitely inviting. Both spacious bedrooms feature private ensuites, with the primary suite boasting a walk-in closet, separate jetted tub and shower, and its own private deck. Separate powder room as well, for guests. Large windows capture panoramic views of rolling fields, mature trees, and the lake, while a separate walkout balcony off the dining area provides the perfect place to relax and enjoy the scenery. Located just minutes from downtown Huntsville, this sought-after Grandview community offers access to a prestigious golf course and is conveniently close to Hidden Valley skiing, Deerhurst Resort, and a short drive to world-famous Algonquin Park. Whether you're seeking a year-round residence, vacation getaway, retirement retreat, or investment property, this versatile unit checks all the boxes. Sold fully furnished with immediate occupancy available, you can start enjoying everything Muskoka has to offer this summer. With no stairs and no exterior maintenance to worry about, carefree living has never looked so good. How soon can you move? (id:61366)
Property details
- Property type
- Single Family
- Style
- Row / Townhouse
- Ownership
- Condo/Strata
- Bedrooms
- 2 (2 above)
- Bathrooms
- 3 (1 half)
- Storeys
- 1
- Living area
- 1,200–1,399 sq ft
- Parking
- 2 spaces
- Fireplace
- 1
- Annual tax
- $2,614
- Association fee
- $821
- MLS®
- X13410990
- Board
- OnePoint
- Status
- Active
- Listed
- Jun 6, 2026
- Updated
- Jun 6, 2026
Room dimensions
| Room | Level | Dimensions |
|---|---|---|
| Foyer | Main level | 1.8 × 2.4 m |
| Bedroom | Main level | 5.1 × 3.5 m |
| Bedroom 2 | Main level | 4.9 × 3.5 m |
| Living room | Main level | 6.9 × 6.3 m |
| Kitchen | Main level | 3 × 2.5 m |
Features & finishes
Appliances
- Water Heater
Heating
- Baseboard heaters
- Electric
Cooling
- Central air conditioning
- Air exchanger
- Ventilation system
Exterior
- Wood
Parking
- No Garage
Lot
- Cul-de-sac
- Hillside
- Balcony
- In suite Laundry
Community
- Pets Allowed With Restrictions
- Community Centre
Views
- Lake view
Architecture
- Bungalow
Financing
Estimated monthly payment
$2,614/mo
Loan amount
$447,200
Down payment
$111,800
Estimate only. Rates and terms vary by lender and qualification.
Powered by Lenderoo.caLocation & area
OnePoint
Frequently asked questions
What is the asking price for 121 - 121 GRANDVIEW HILLTOP DRIVE?
121 - 121 GRANDVIEW HILLTOP DRIVE is listed for $559,000, in OnePoint.
How many bedrooms and bathrooms does 121 - 121 GRANDVIEW HILLTOP DRIVE have?
It offers 2 bedrooms and 3 bathrooms (including 1 half-bath).
What type of home is 121 - 121 GRANDVIEW HILLTOP DRIVE?
121 - 121 GRANDVIEW HILLTOP DRIVE is a Single Family, Row / Townhouse set over 1 storey.
How large is 121 - 121 GRANDVIEW HILLTOP DRIVE?
The home offers approximately 1,200–1,399 sq ft of living space.
What would the monthly mortgage payment be?
With a 20% down payment at a 5.0% interest rate over a 25-year amortization, the estimated monthly payment is about $2,614. Use the mortgage calculator above to model your own scenario.
What are the annual property taxes?
Property taxes are approximately $2,614 per year.
Is there parking?
Yes — 121 - 121 GRANDVIEW HILLTOP DRIVE includes 2 parking spaces.
Similar residences
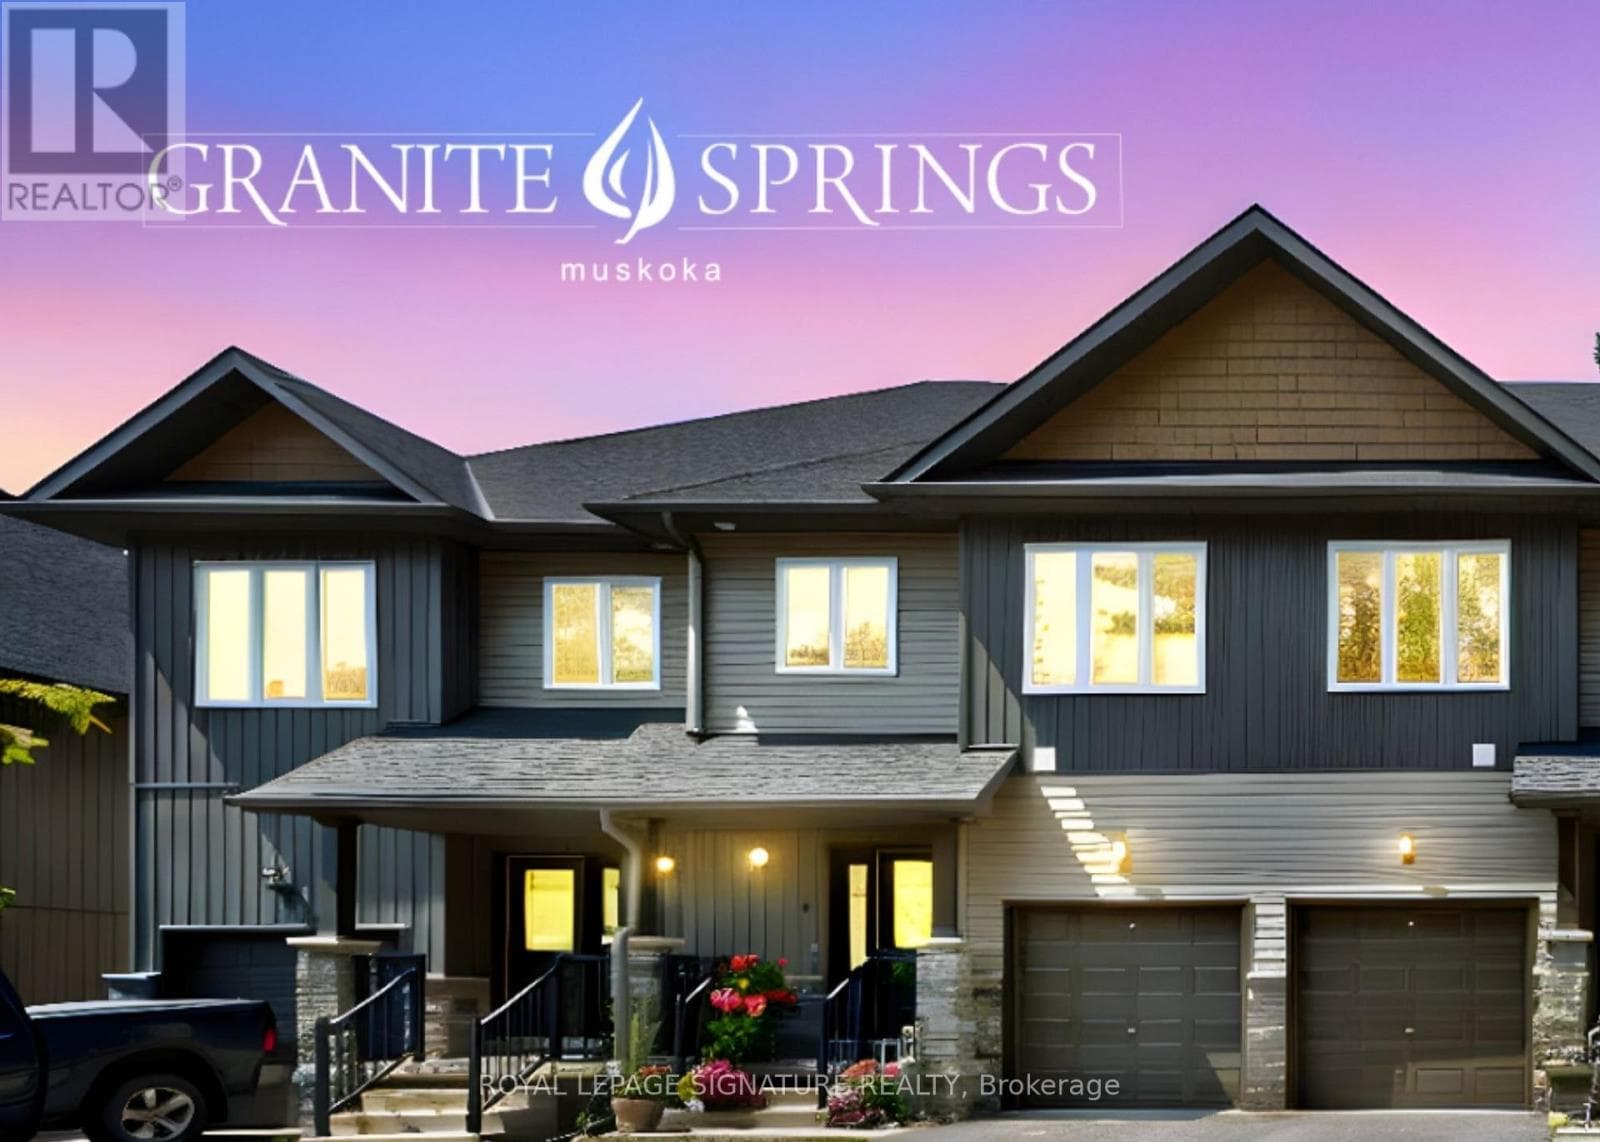
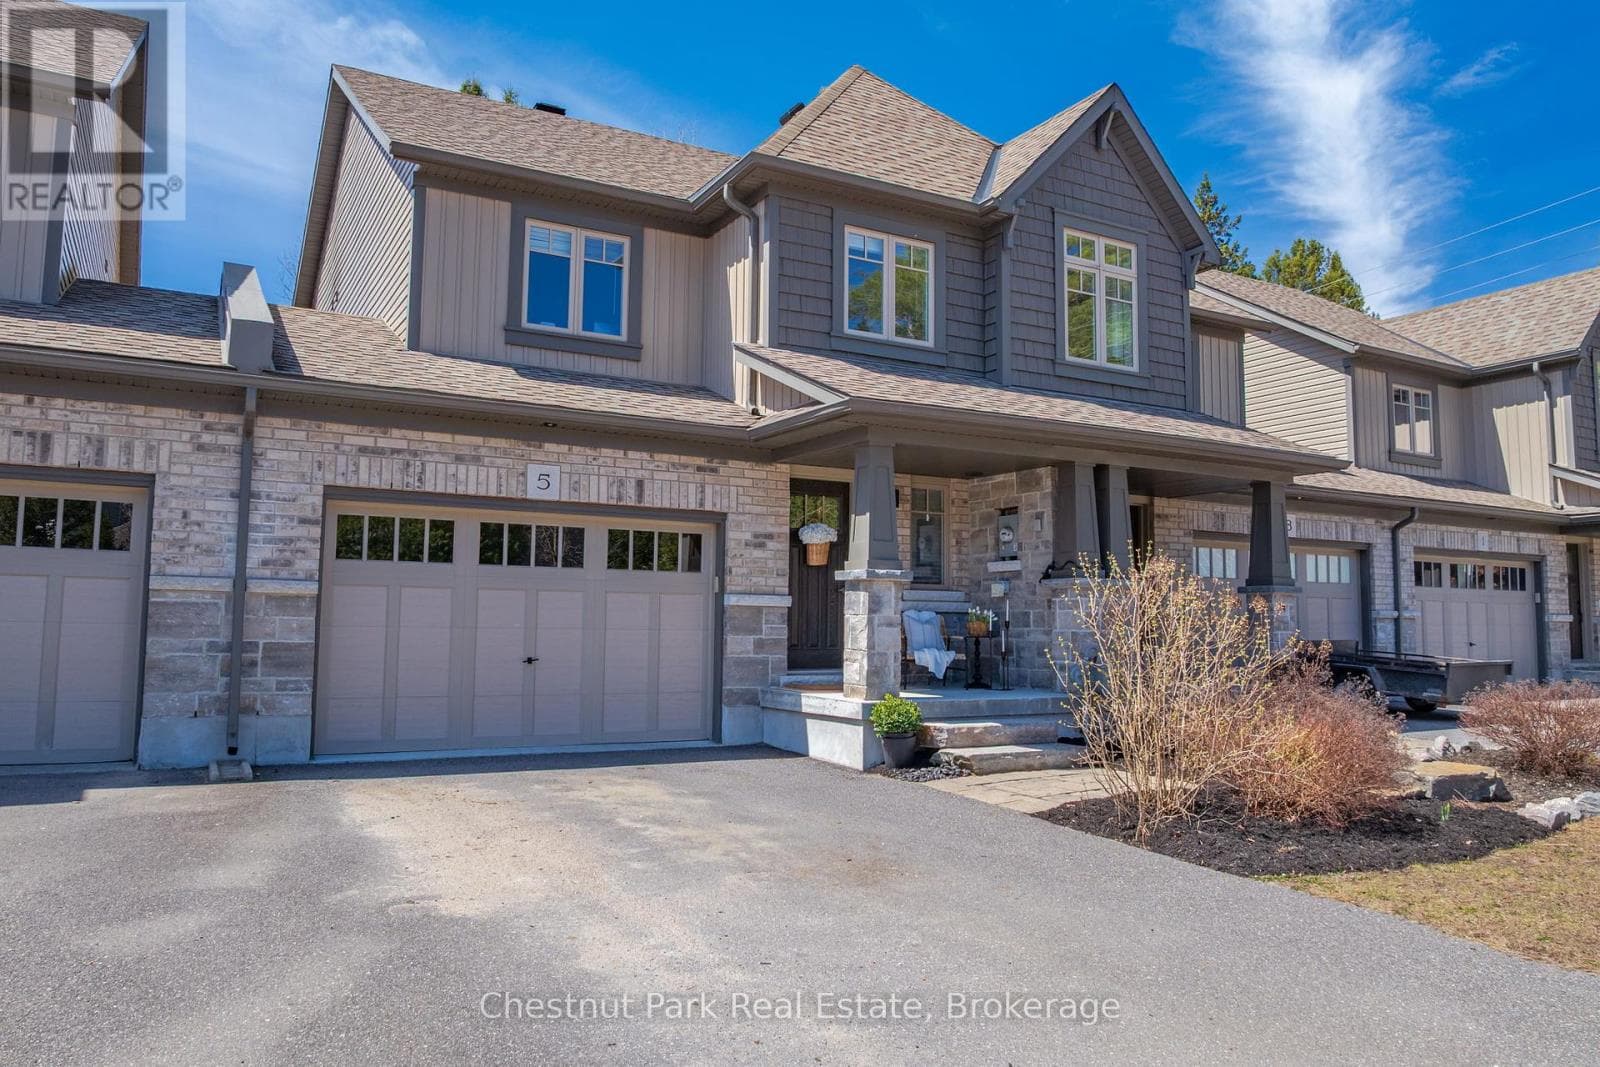
Comparable Row / Townhouse near OnePoint at a similar price.
Private viewings
Arrange a private viewing of 121 - 121 GRANDVIEW HILLTOP DRIVE.
Our advisors offer discreet, personal guidance from first viewing through to closing. We’d be delighted to assist.