905 Allenby Rd
Interior REALTORS® · V0X1W0
$749,900
About this residence
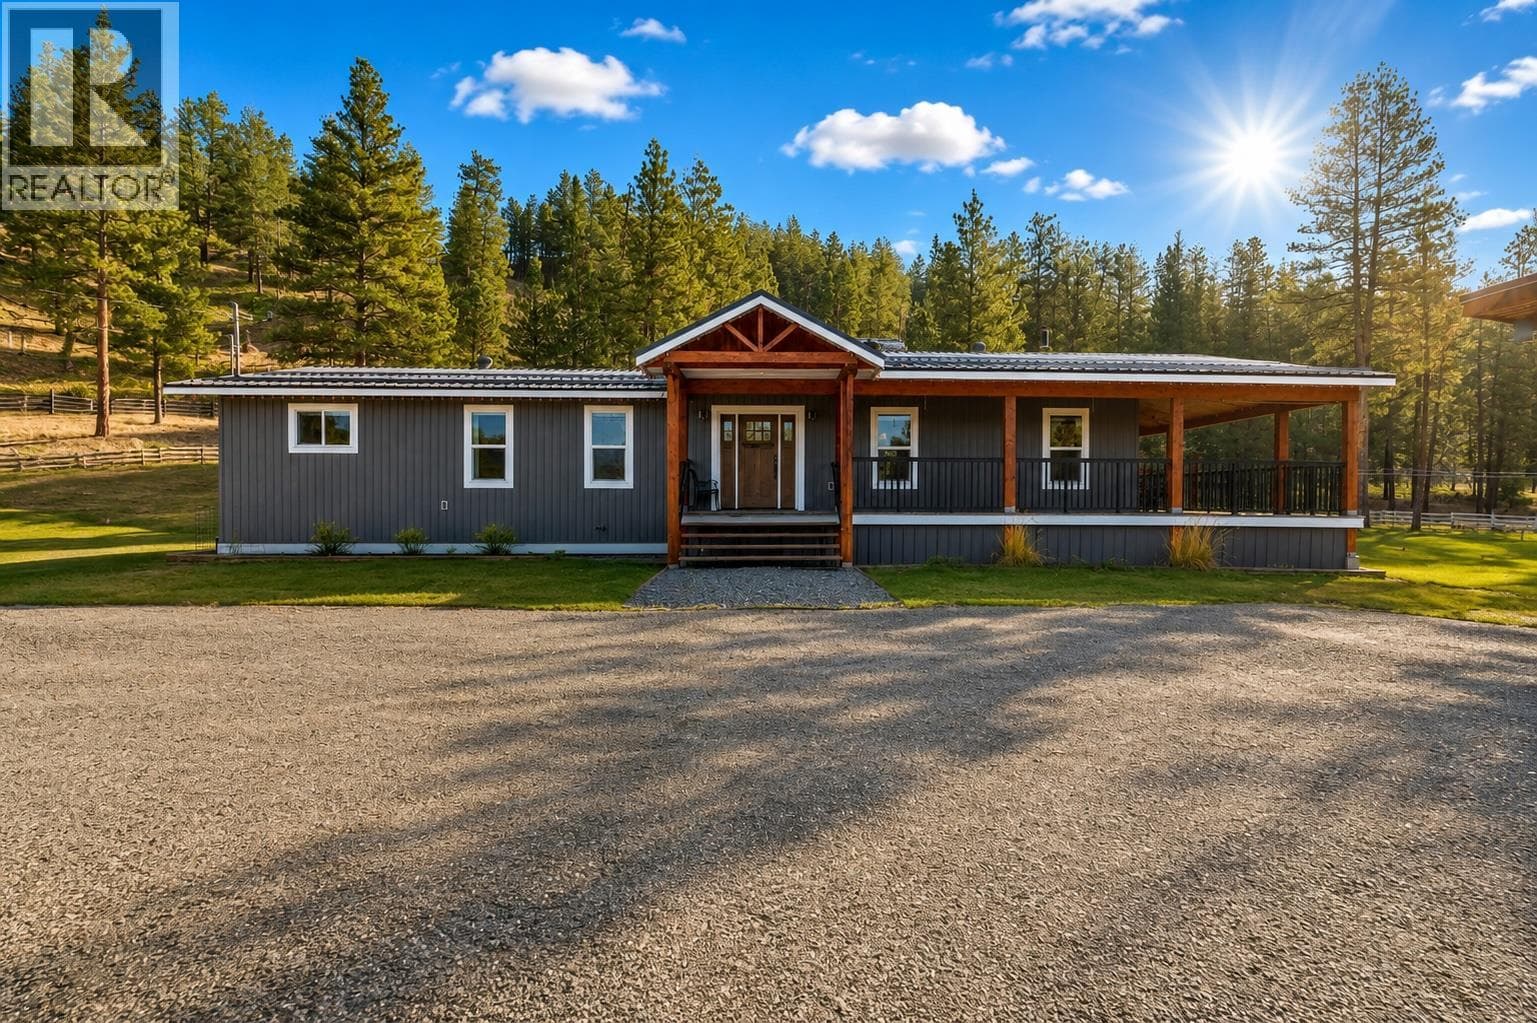
Positioned on a premier acreage in the valley, this expansive 19.8-acre property offers strong asset value stability and some of the most commanding panoramic views in the Princeton market. The primary residence features a functional layout paired with a substantial, well-built addition. This bonus living space features an expansive media room/recreation space and an additional bedroom. The 3 bedroom home has a professionally inspected electrical system for complete operational confidence. Outbuildings include versatile storage sheds, a functional covered work area, and a large sun deck overlooking a level lawn space with views for days! A private, cleared trail network scales the upper portion of the acreage, culminating in an exceptional lookout point. Another major highlight is the flexible zoning, which permits a wide array of agricultural, commercial, and lifestyle operations. The land is fully zoned for equestrian use, farming, agricultural processing, kennels, bed and breakfasts, or tourism-based businesses. Whether you want to build a secondary revenue stream or establish a private homestead, this acreage delivers! Located just minutes from downtown Princeton, this property combines rural privacy with immediate access to local employers, regional health services, and miles of Crownland. This property delivers significant land value, proven market resilience, and a prime location. (id:61366)
Property details
- Property type
- Single Family
- Style
- Manufactured Home
- Ownership
- Freehold
- Bedrooms
- 3
- Bathrooms
- 1
- Storeys
- 2
- Living area
- 1,486 sq ft
- Lot size
- 19.8
- Year built
- 1984
- Annual tax
- $2,187
- MLS®
- 10390243
- Board
- Interior REALTORS®
- Status
- Active
- Listed
- Jun 7, 2026
- Updated
- Jun 7, 2026
Room dimensions
| Room | Level | Dimensions |
|---|---|---|
| Recreation room | Lower level | 19'3'' x 26'1'' |
| Bedroom | Lower level | 9'2'' x 22'6'' |
| Foyer | Main level | 4' x 8'7'' |
| Laundry room | Main level | 4'7'' x 9'11'' |
| Bedroom | Main level | 10'3'' x 9'11'' |
| Full bathroom | Main level | — |
| Primary Bedroom | Main level | 11'4'' x 10'9'' |
| Living room | Main level | 18' x 13'3'' |
| Kitchen | Main level | 12'8'' x 13'3'' |
Features & finishes
Appliances
- Washer
- Dryer
- Range - Electric
- Oven - Electric
Heating
- Forced air
- See remarks
Basement
- Partial
Lot
- Treed
Sewer & Utilities
- Septic tank
Community
- Rural Setting
Views
- Mountain view
- Valley view
Financing
Estimated monthly payment
$3,507/mo
Loan amount
$599,920
Down payment
$149,980
Estimate only. Rates and terms vary by lender and qualification.
Powered by Lenderoo.caLocation & area
Interior REALTORS®
Nearby
About the area
Census · V0X- 22,683
- Population
- 54
- Median age
- $66,000
- Median income
- $500,000
- Median home value
- 81%
- Home ownership
- 25 min
- Avg. commute
Age distribution
Tenure
Neighbourhood statistics for the property’s forward sortation area. Figures are census-derived estimates.
Powered by Neighbourly.ioFrequently asked questions
What is the asking price for 905 Allenby Rd?
905 Allenby Rd is listed for $749,900, in Interior REALTORS®.
How many bedrooms and bathrooms does 905 Allenby Rd have?
It offers 3 bedrooms and 1 bathroom.
What type of home is 905 Allenby Rd?
905 Allenby Rd is a Single Family, Manufactured Home set over 2 storeys, built in 1984.
How large is 905 Allenby Rd?
The home offers approximately 1,486 sq ft of living space on a lot measuring 19.8.
What would the monthly mortgage payment be?
With a 20% down payment at a 5.0% interest rate over a 25-year amortization, the estimated monthly payment is about $3,507. Use the mortgage calculator above to model your own scenario.
What are the annual property taxes?
Property taxes are approximately $2,187 per year.
What is the Interior REALTORS® area like?
Interior REALTORS® has a population of about 22,683, a median age of 54, a 81% home-ownership rate, with an average commute of about 25 minutes.
What is the average home value in Interior REALTORS®?
The median dwelling value in this area is approximately $500,000, based on census data via Neighbourly.
What is the median household income in Interior REALTORS®?
The median household income in this area is approximately $66,000.
Similar residences
Comparable Manufactured Home near Interior REALTORS® at a similar price.
Private viewings
Arrange a private viewing of 905 Allenby Rd.
Our advisors offer discreet, personal guidance from first viewing through to closing. We’d be delighted to assist.