5029 CANAAN ROAD
Ottawa · K0A2A0
$779,000
About this residence
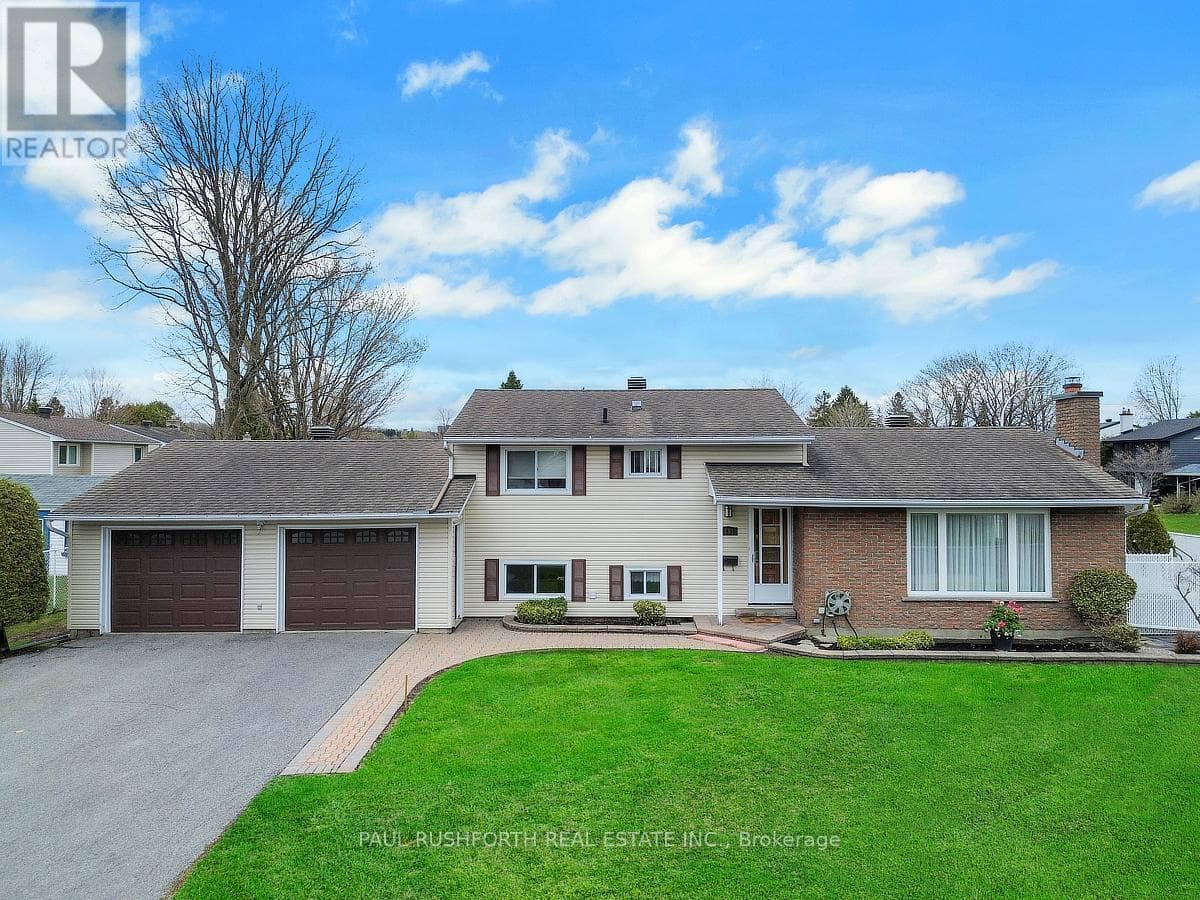
Welcome to 5029 Canaan Rd, a well-maintained raised bungalow on a 0.57-acre country lot with no rear neighbours, offering space, privacy, an attached garage, oversized detached garage/workshop & a long paved driveway with ample parking.The bright split-entry foyer features tile flooring, sidelights & an arched transom window. The main level offers hardwood flooring, vaulted ceilings, large windows & an open-concept living/dining area filled with natural light. The kitchen features plenty of cabinetry, generous counter space, centre island w/cooktop, built-in oven/microwave & patio doors from the dining area to the rear deck. 3 bedrooms are located on the main level, including the primary bedroom w/cheater access to the full bath. The finished lower level adds excellent living space with a large rec room, custom bar area w/seating, display shelving & storage, 4th bedroom, full bath, laundry/utility room & direct access to the attached garage. This layout is ideal for families, guests, teenagers, hobbies, a home office setup or extended living needs. A major highlight is the oversized detached garage/workshop with concrete floor, high ceilings, overhead door, shelving, workbench areas & exceptional room for vehicles, tools, equipment, recreational toys or storage. The attached garage adds everyday convenience, while the detached garage creates rare flexibility for buyers needing serious workspace or extra storage. Enjoy a spacious yard, mature trees, open views & a large rear deck w/pergola, ideal for outdoor dining and entertaining. The property offers plenty of usable outdoor space for children, pets, gardens, future projects or simply enjoying the peaceful country setting. Key updates include house roof 2020, detached garage roof 2022, HRV 2022, water softener 2024, oil tank 2024, HWT 2024, pressure pump 2015, septic pump 2016 & septic clean out 2025. Peaceful country living within reach of Rockland, Orleans & Ottawa. (id:61366)
Property details
- Property type
- Single Family
- Style
- House
- Ownership
- Freehold
- Bedrooms
- 4 (3 above, 1 below)
- Bathrooms
- 2
- Storeys
- 1
- Living area
- 1,100–1,500 sq ft
- Lot size
- 124.6 x 199.4 FT
- Frontage
- 124.7 feet
- Parking
- 11 spaces
- Annual tax
- $4,757
- MLS®
- X13414168
- Board
- Ottawa
- Status
- Active
- Listed
- Jun 8, 2026
- Updated
- Jun 8, 2026
Room dimensions
| Room | Level | Dimensions |
|---|---|---|
| Living room | Main level | 4.26 × 5.08 m |
| Other | Lower level | 2.09 × 3.36 m |
| Utility room | Lower level | 6.36 × 4.25 m |
| Kitchen | Main level | 3.32 × 3.54 m |
| Dining room | Main level | 2.72 × 3.54 m |
| Foyer | Main level | 2.1 × 3.3 m |
| Primary Bedroom | Main level | 3.82 × 4.24 m |
| Bedroom 2 | Main level | 3.02 × 3.3 m |
| Bedroom 3 | Main level | 2.78 × 3.59 m |
| Recreational, Games room | Lower level | 5.89 × 9.95 m |
| Other | Lower level | 2.22 × 3.23 m |
| Bedroom 4 | Lower level | 4.17 × 4.18 m |
Features & finishes
Appliances
- Washer
- Refrigerator
- Dishwasher
- Dryer
- Storage Shed
- Stove
- Range
- Oven
- Microwave
- Garage door opener
- Freezer
- Garage door opener remote(s)
- Central Vacuum
- Water Heater
- Water Treatment
- Blinds
- Cooktop
Heating
- Forced air
- Oil
Cooling
- Air exchanger
Basement
- Finished
Exterior
- Brick
- Vinyl siding
Foundation
- Concrete
Parking
- Attached Garage
- Garage
Lot
- Wooded area
- Lane
- Carpet Free
Sewer & Utilities
- Septic System
Community
- Community Centre
Architecture
- Bungalow
Financing
Estimated monthly payment
$3,643/mo
Loan amount
$623,200
Down payment
$155,800
Estimate only. Rates and terms vary by lender and qualification.
Powered by Lenderoo.caLocation & area
Ottawa
Nearby
About the area
Census · K0A- 111,626
- Population
- 44
- Median age
- $115,000
- Median income
- $548,000
- Median home value
- 87%
- Home ownership
- 31 min
- Avg. commute
Age distribution
Tenure
Neighbourhood statistics for the property’s forward sortation area. Figures are census-derived estimates.
Powered by Neighbourly.ioFrequently asked questions
What is the asking price for 5029 CANAAN ROAD?
5029 CANAAN ROAD is listed for $779,000, in Ottawa.
How many bedrooms and bathrooms does 5029 CANAAN ROAD have?
It offers 4 bedrooms and 2 bathrooms.
What type of home is 5029 CANAAN ROAD?
5029 CANAAN ROAD is a Single Family, House set over 1 storey.
How large is 5029 CANAAN ROAD?
The home offers approximately 1,100–1,500 sq ft of living space on a lot measuring 124.6 x 199.4 FT.
What would the monthly mortgage payment be?
With a 20% down payment at a 5.0% interest rate over a 25-year amortization, the estimated monthly payment is about $3,643. Use the mortgage calculator above to model your own scenario.
What are the annual property taxes?
Property taxes are approximately $4,757 per year.
Is there parking?
Yes — 5029 CANAAN ROAD includes 11 parking spaces.
What is the Ottawa area like?
Ottawa has a population of about 111,626, a median age of 44, a 87% home-ownership rate, with an average commute of about 31 minutes.
What is the average home value in Ottawa?
The median dwelling value in this area is approximately $548,000, based on census data via Neighbourly.
What is the median household income in Ottawa?
The median household income in this area is approximately $115,000.
Similar residences
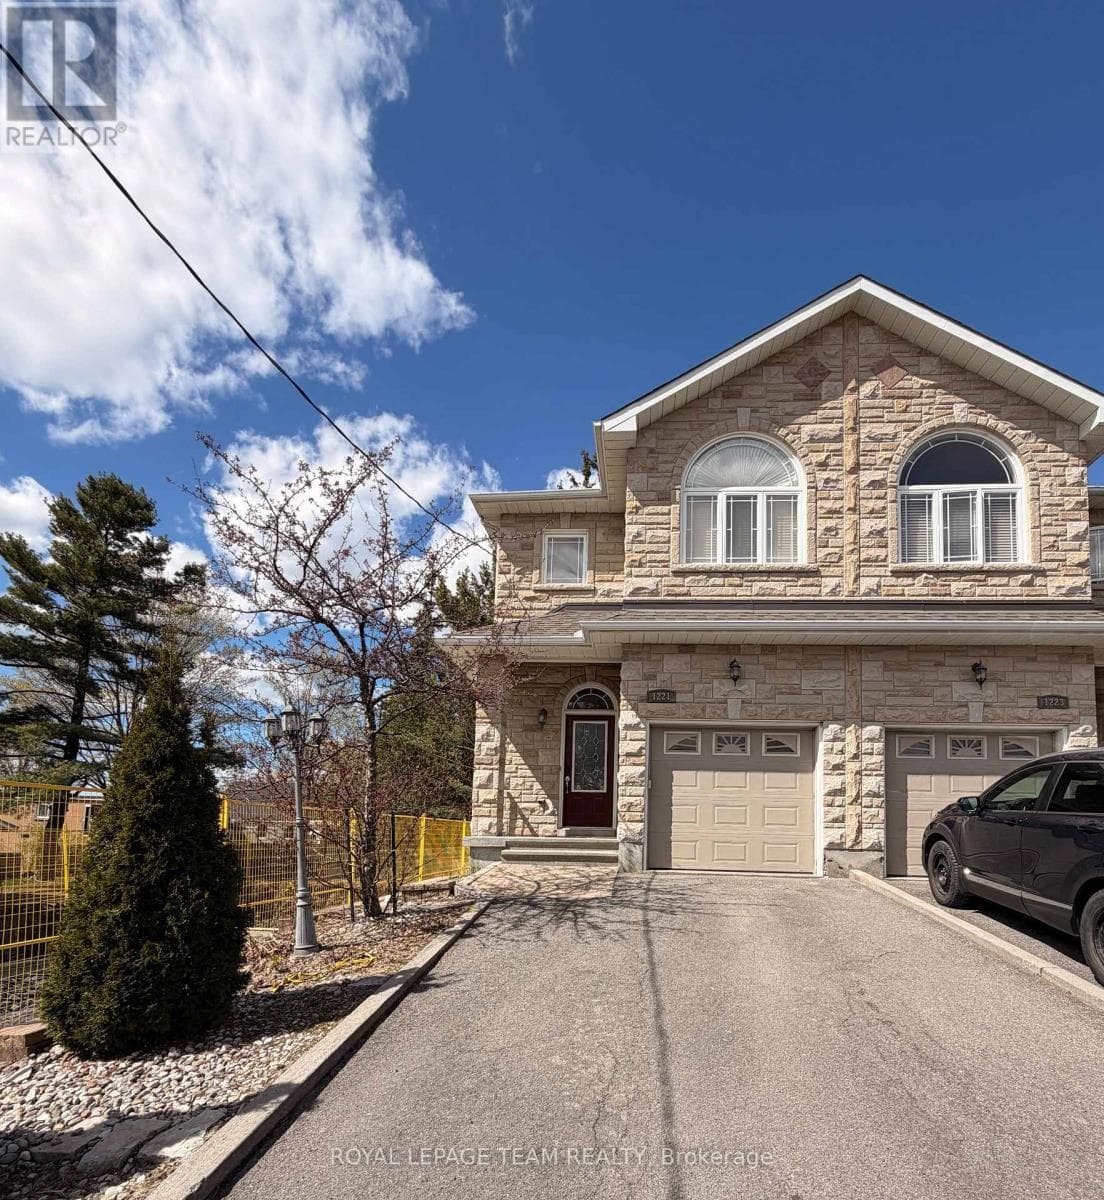
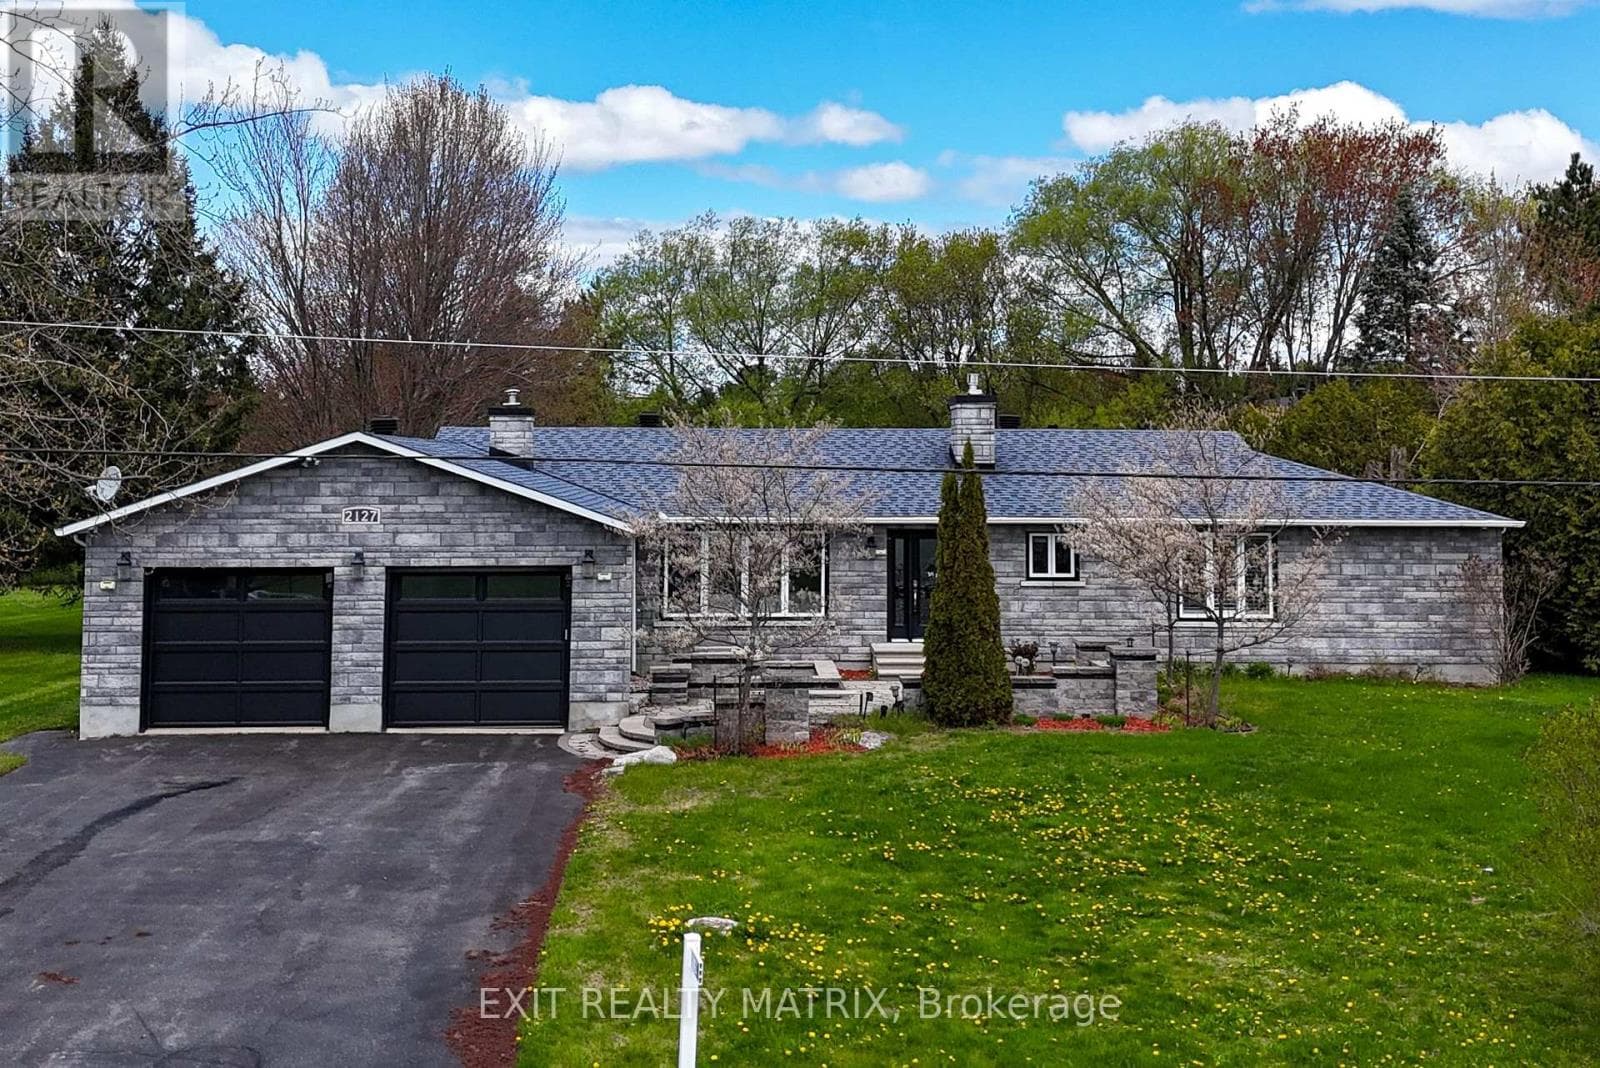
Comparable House near Ottawa at a similar price.
Private viewings
Arrange a private viewing of 5029 CANAAN ROAD.
Our advisors offer discreet, personal guidance from first viewing through to closing. We’d be delighted to assist.