1153 GLENGARRY LANDING ROAD S
Toronto · L0L1Y0
$1,125,000
About this residence
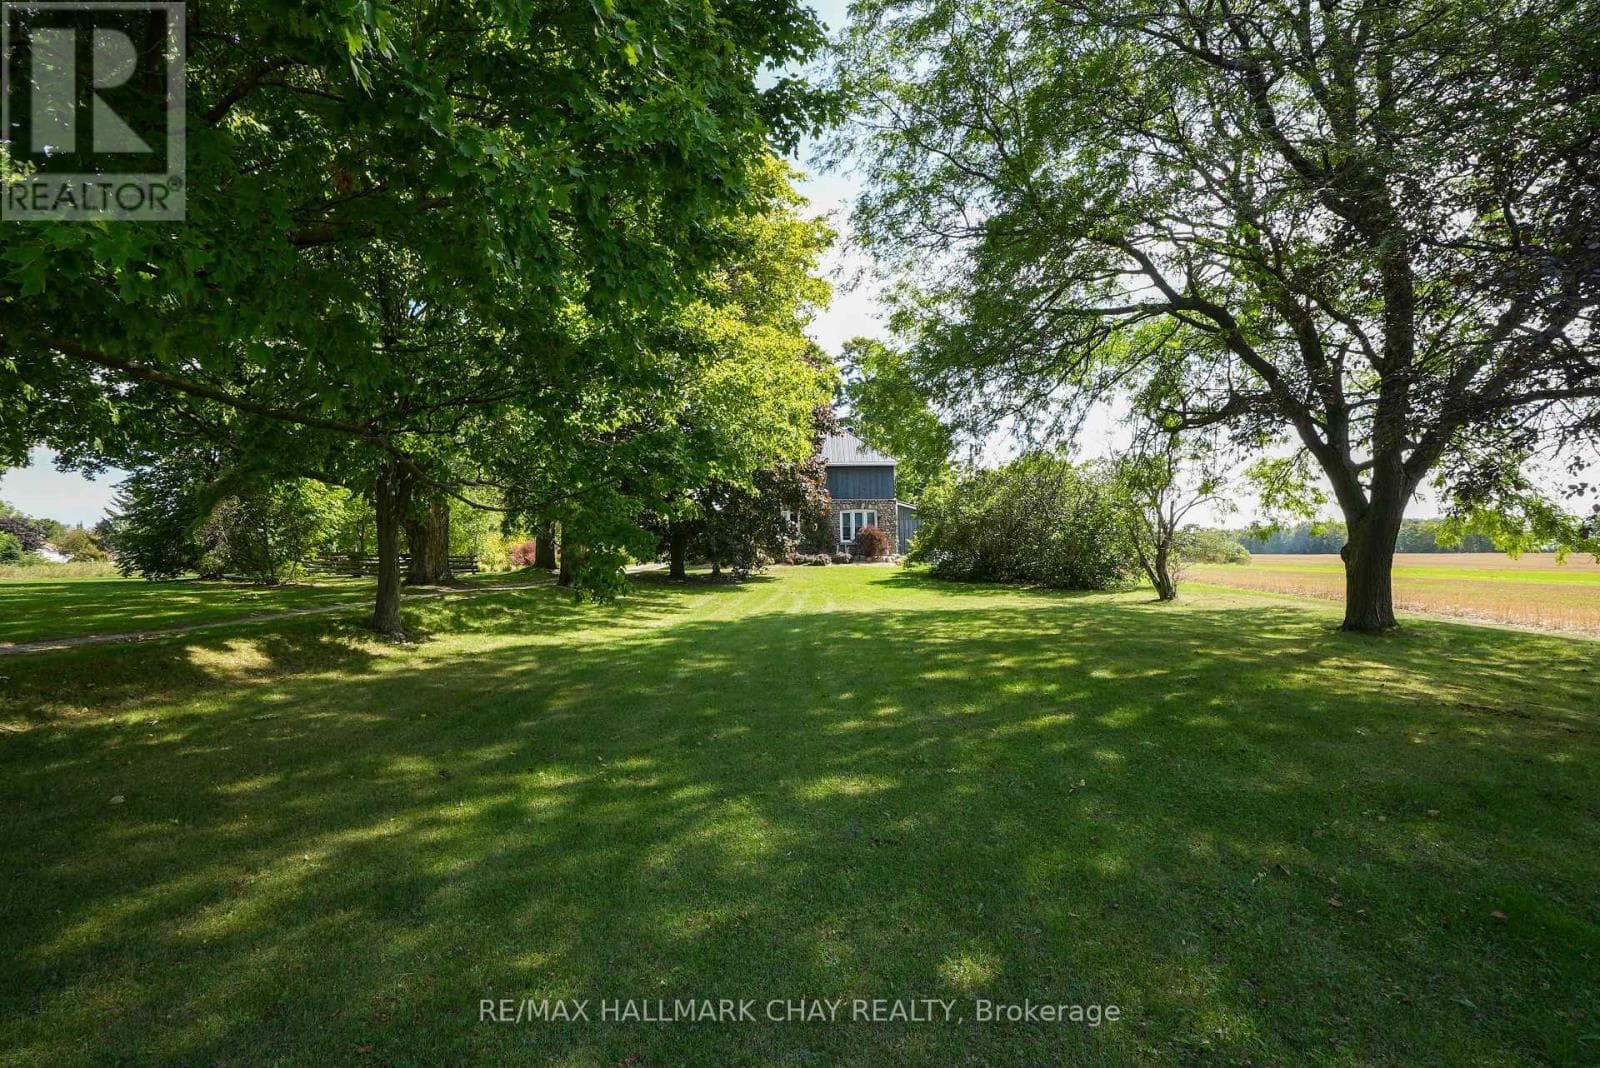
Escape to the peace and beauty of country living in this bright and beautifully updated century home, nestled on just under an acre surrounded by sprawling farmland. Take in breathtaking sunrises and sunsets from the large windows that fill the home with natural light. Recent upgrades include a durable metal roof, updated plumbing, insulation, electrical, a modern kitchen, bathrooms, flooring, most windows, and brand-new appliances (2022). The expansive property offers ample outdoor space for gardening, relaxation, and entertaining. A newly constructed driveway with 3/4 clear decorative stone, a custom-made fire pit, and exciting additions such as a 43x30 insulated, heated detached garage with a second-story loft, a 253 sq/ft mudroom/laundry room, and a 96 sq/ft covered front porch add endless potential. Additional improvements include a new water system with a water softener, UV light, and sulfur/iron filter, as well asa propane furnace and central air conditioner for year-round comfort. Situated on a quiet country road, this home is conveniently located near Barrie, Wasaga Beach, and Angus, plus just a short drive to outdoor activities like hiking, skiing, and golf. Don't miss your opportunity to experience the tranquillity of the countryside while staying close to everything you need! (id:61366)
Property details
- Property type
- Single Family
- Style
- House
- Ownership
- Freehold
- Bedrooms
- 4 (4 above)
- Bathrooms
- 2
- Storeys
- 2
- Living area
- 1,500–2,000 sq ft
- Lot size
- 150 x 250 FT
- Frontage
- 150 feet
- Parking
- 18 spaces
- Annual tax
- $2,729
- MLS®
- S13413992
- Board
- Toronto
- Status
- Active
- Listed
- Jun 8, 2026
- Updated
- Jun 15, 2026
Room dimensions
| Room | Level | Dimensions |
|---|---|---|
| Kitchen | Main level | 5.99 × 5.9 m |
| Living room | Main level | 4.95 × 3.58 m |
| Bathroom | Main level | 2.69 × 3.58 m |
| Laundry room | Main level | 4.8 × 4.63 m |
| Primary Bedroom | Second level | 4.16 × 3.58 m |
| Bedroom | Second level | 3.48 × 3.58 m |
| Bedroom | Second level | 2.56 × 3.7 m |
| Bedroom | Second level | 3.33 × 3.7 m |
| Bathroom | Second level | 2.96 × 2.11 m |
Features & finishes
Appliances
- Washer
- Refrigerator
- Dishwasher
- Dryer
- Stove
- Water softener
- Garage door opener
- Water Heater
Heating
- Forced air
- Propane
Cooling
- Central air conditioning
Basement
- Crawl space
Exterior
- Brick
Foundation
- Block
Parking
- Garage
- Detached Garage
Lot
- Level lot
- Wooded area
- Flat site
- Partially cleared
Sewer & Utilities
- Septic System
Views
- View
Financing
Estimated monthly payment
$5,261/mo
Loan amount
$900,000
Down payment
$225,000
Estimate only. Rates and terms vary by lender and qualification.
Powered by Lenderoo.caLocation & area
Toronto
Nearby
About the area
Census · L0L- 42,022
- Population
- 47
- Median age
- $106,000
- Median income
- $800,000
- Median home value
- 89%
- Home ownership
- 33 min
- Avg. commute
Age distribution
Tenure
Neighbourhood statistics for the property’s forward sortation area. Figures are census-derived estimates.
Powered by Neighbourly.ioFrequently asked questions
What is the asking price for 1153 GLENGARRY LANDING ROAD S?
1153 GLENGARRY LANDING ROAD S is listed for $1,125,000, in Toronto.
How many bedrooms and bathrooms does 1153 GLENGARRY LANDING ROAD S have?
It offers 4 bedrooms and 2 bathrooms.
What type of home is 1153 GLENGARRY LANDING ROAD S?
1153 GLENGARRY LANDING ROAD S is a Single Family, House set over 2 storeys.
How large is 1153 GLENGARRY LANDING ROAD S?
The home offers approximately 1,500–2,000 sq ft of living space on a lot measuring 150 x 250 FT.
What would the monthly mortgage payment be?
With a 20% down payment at a 5.0% interest rate over a 25-year amortization, the estimated monthly payment is about $5,261. Use the mortgage calculator above to model your own scenario.
What are the annual property taxes?
Property taxes are approximately $2,729 per year.
Is there parking?
Yes — 1153 GLENGARRY LANDING ROAD S includes 18 parking spaces.
What is the Toronto area like?
Toronto has a population of about 42,022, a median age of 47, a 89% home-ownership rate, with an average commute of about 33 minutes.
What is the average home value in Toronto?
The median dwelling value in this area is approximately $800,000, based on census data via Neighbourly.
What is the median household income in Toronto?
The median household income in this area is approximately $106,000.
Similar residences
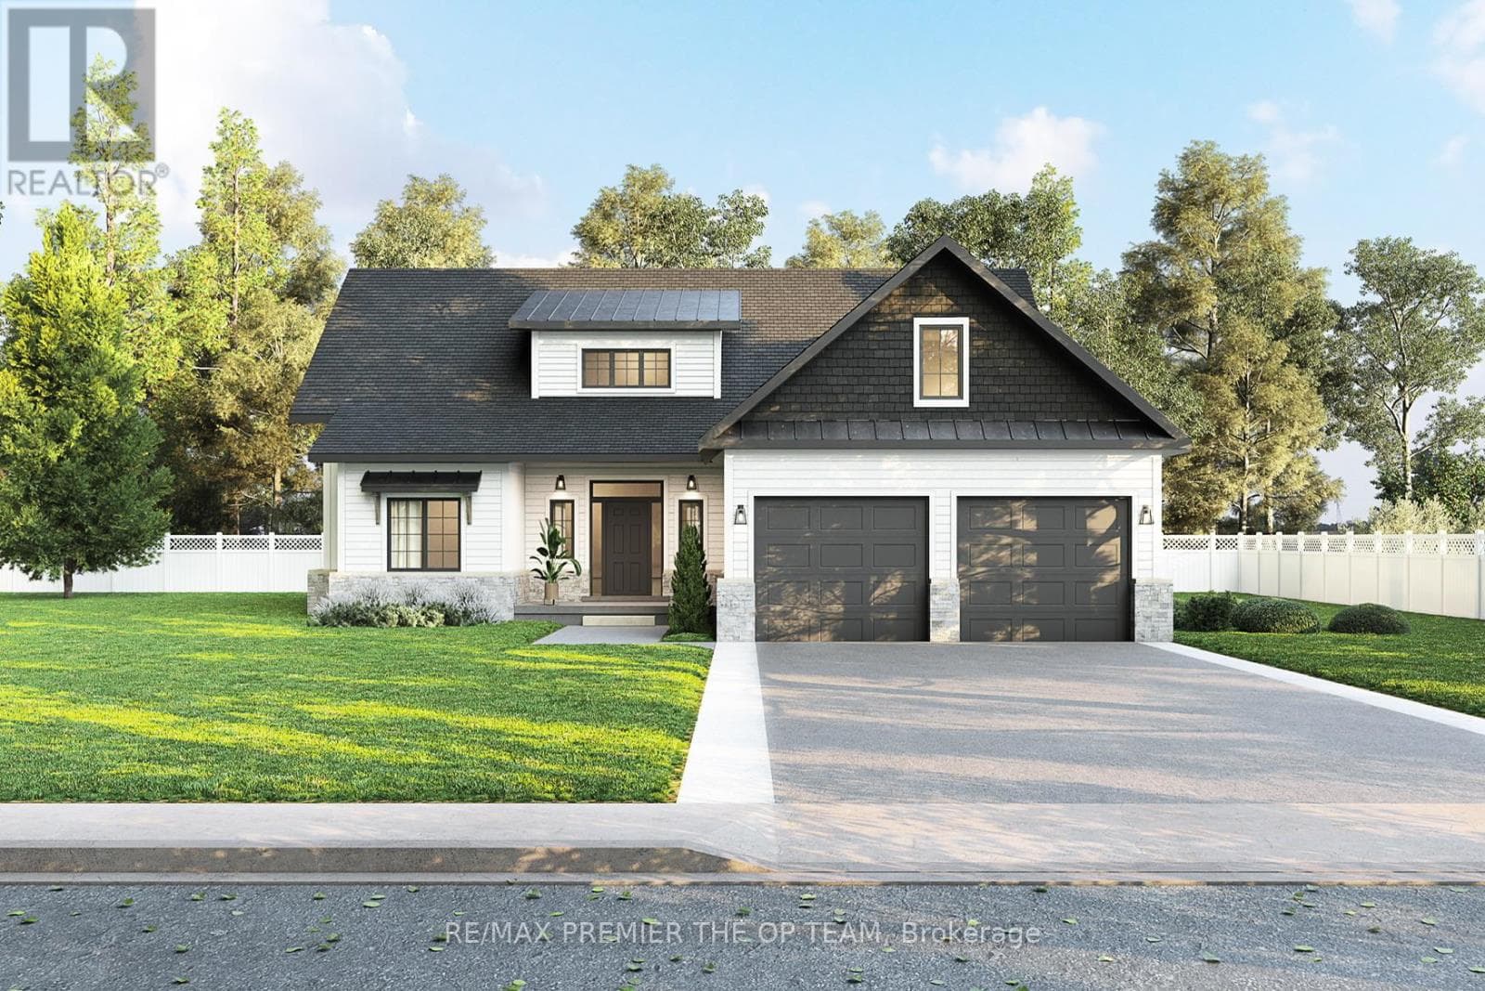
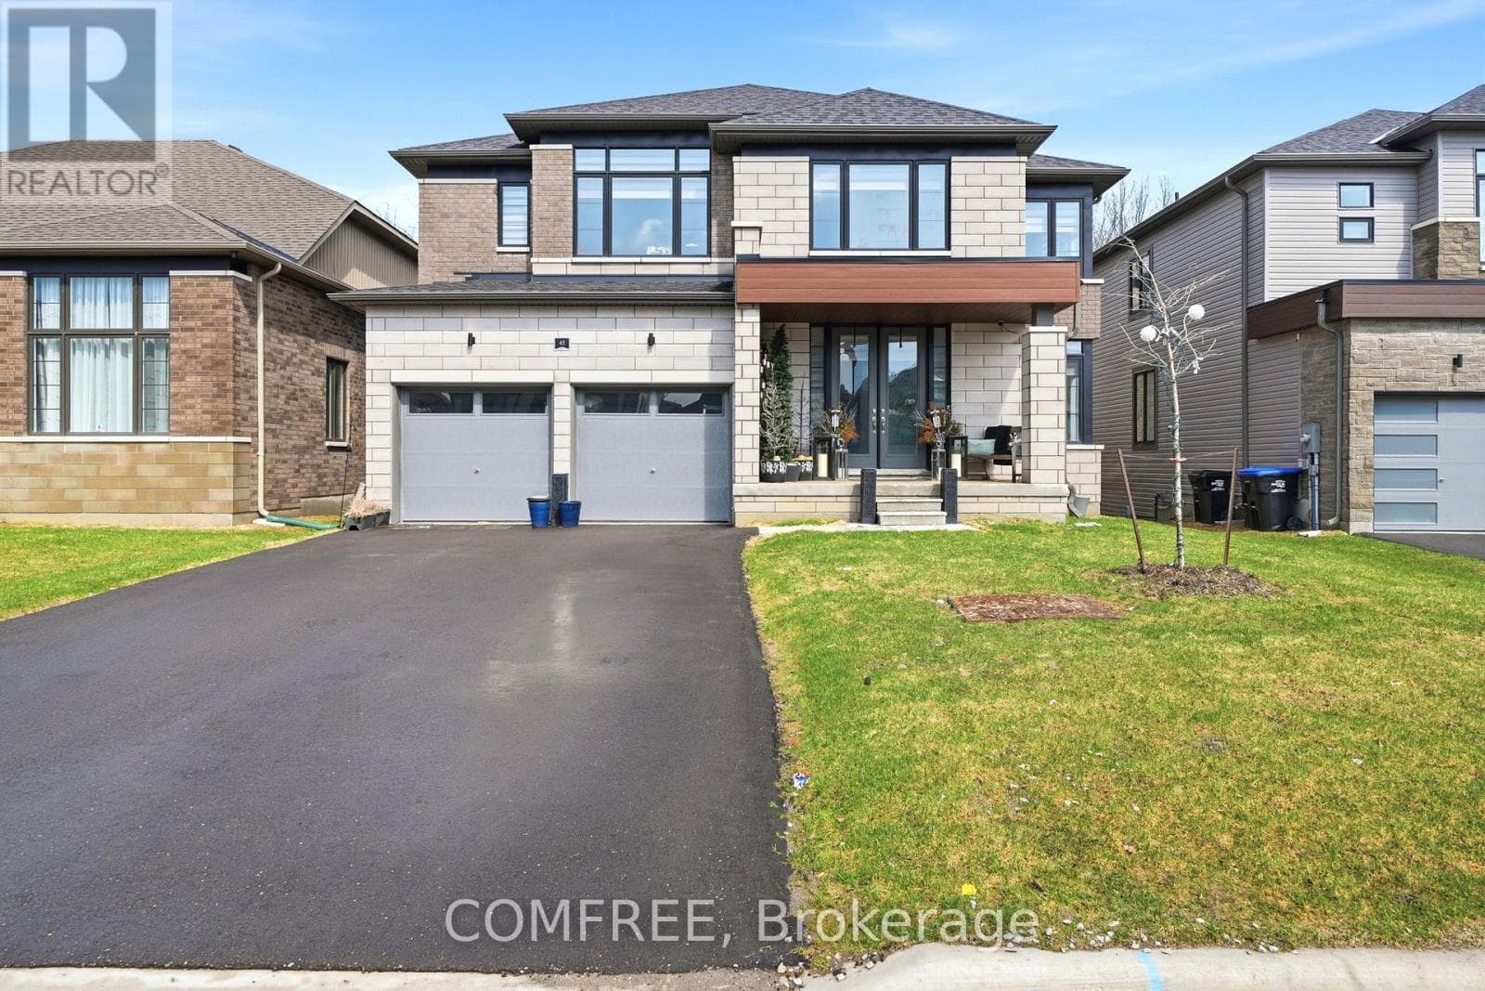
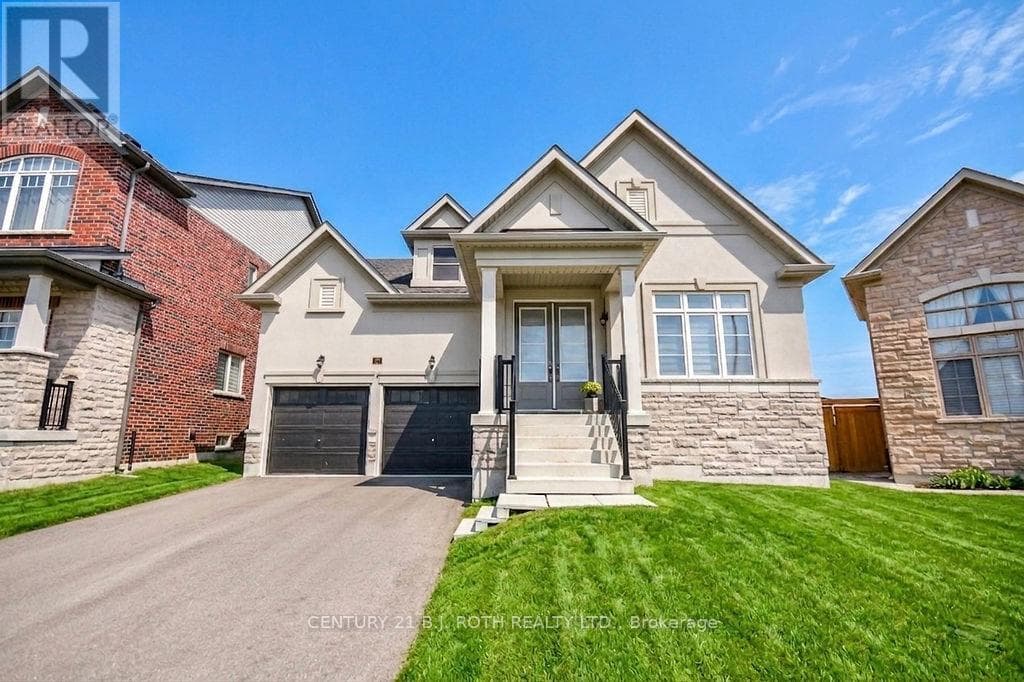
Comparable House near Toronto at a similar price.
Private viewings
Arrange a private viewing of 1153 GLENGARRY LANDING ROAD S.
Our advisors offer discreet, personal guidance from first viewing through to closing. We’d be delighted to assist.