19 RYDER DRIVE
OnePoint · P2A2W9
$1,295,000
About this residence
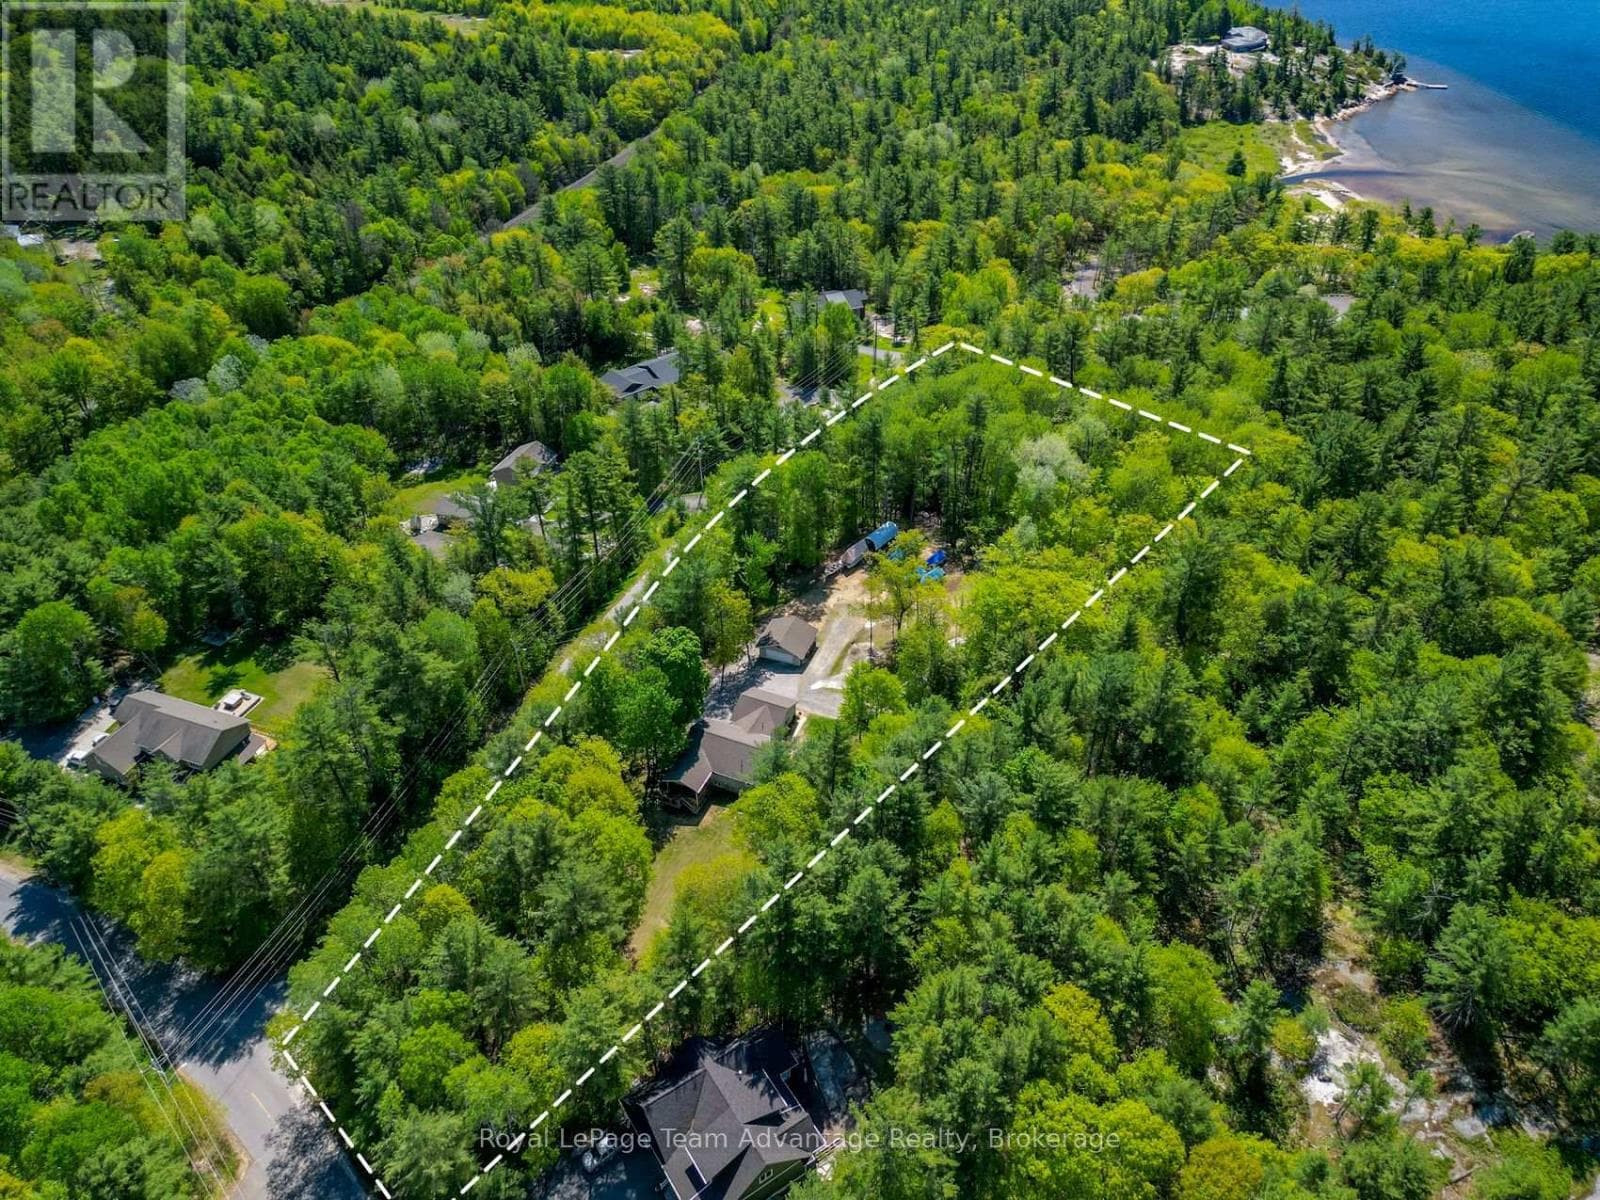
An exceptional offering in one of the area's most desirable neighbourhoods. Welcome to 19 Ryder Drive; where clean lines, natural light, and thoughtful design come together to create a elevated living experience.Set on a level 1.7-acre lot, this modern custom-built home offers over 3,400 square feet of refined living space across two levels, showcasing high-end finishes throughout. The heart of the home is the stunning open-concept kitchen and living area, highlighted by soaring 18-foot ceilings, oversized appliances, quartz countertops, and an impressive 9-foot island designed for both everyday living and entertaining. Upstairs, you'll find four spacious bedrooms and two well-appointed bathrooms. The grand primary suite offers a true retreat feel, complete with a generous sitting area, a spa-inspired ensuite featuring double rain showers, and a large walk-in closet. The main floor also includes a versatile large flex space currently set up as a gym that could be used as a rec room, large bedroom, sitting area or guest space. The living room is anchored by a cozy propane fireplace and soaring windows creating a warm and inviting atmosphere day and night. From the dining area, step out to your Muskoka room and outdoor space - perfect for relaxing or entertaining in a peaceful natural setting surrounded by tall pines. The double car garage is conveniently attached to the home for easy entrance, especially during the winter. Perfectly situated on a quiet, sought-after street, just minutes from the amenities of Parry Sound, around the corner from a municipal boat launch, Parry Sound Golf and Country Club and the iconic shores of Georgian Bay, this property offers the ideal balance of privacy, luxury, and convenience. Prepare to be wowed! (id:61366)
Property details
- Property type
- Single Family
- Style
- House
- Ownership
- Freehold
- Bedrooms
- 5 (5 above)
- Bathrooms
- 3
- Storeys
- 2
- Living area
- 3,000–3,500 sq ft
- Lot size
- 184.1 x 372 FT
- Frontage
- 184.1 feet
- Parking
- 10 spaces
- Fireplace
- 1
- Annual tax
- $4,929
- MLS®
- X13414734
- Board
- OnePoint
- Status
- Active
- Listed
- Jun 8, 2026
- Updated
- Jun 8, 2026
Room dimensions
| Room | Level | Dimensions |
|---|---|---|
| Living room | Main level | 6.27 × 5.78 m |
| Bedroom 4 | Second level | 3.23 × 3.13 m |
| Sunroom | Main level | 4.78 × 3 m |
| Kitchen | Main level | 5.53 × 5.78 m |
| Dining room | Main level | 4.78 × 3.32 m |
| Exercise room | Main level | 7.87 × 4.76 m |
| Foyer | Main level | 2.85 × 2.35 m |
| Laundry room | Main level | 3.46 × 1.63 m |
| Utility room | Main level | 3.048 × 2.438 m |
| Primary Bedroom | Second level | 8.08 × 7.68 m |
| Bedroom 2 | Second level | 4.99 × 3.68 m |
| Bedroom 3 | Second level | 4.34 × 3.68 m |
Features & finishes
Appliances
- Washer
- Refrigerator
- Dishwasher
- Dryer
- Stove
- Microwave
- Freezer
- Wine Fridge
- Water Heater - Tankless
Heating
- Heat Pump
- Radiant heat
- Propane
Cooling
- Central air conditioning
Exterior
- Wood
Foundation
- Slab
Parking
- Attached Garage
- Garage
Lot
- Level lot
- Cul-de-sac
- Irregular lot size
- Carpet Free
Sewer & Utilities
- Septic System
Financing
Estimated monthly payment
$6,056/mo
Loan amount
$1,036,000
Down payment
$259,000
Estimate only. Rates and terms vary by lender and qualification.
Powered by Lenderoo.caLocation & area
OnePoint
Nearby
About the area
Census · P2A- 14,695
- Population
- 54
- Median age
- $73,500
- Median income
- $448,000
- Median home value
- 76%
- Home ownership
- 20 min
- Avg. commute
Age distribution
Tenure
Neighbourhood statistics for the property’s forward sortation area. Figures are census-derived estimates.
Powered by Neighbourly.ioFrequently asked questions
What is the asking price for 19 RYDER DRIVE?
19 RYDER DRIVE is listed for $1,295,000, in OnePoint.
How many bedrooms and bathrooms does 19 RYDER DRIVE have?
It offers 5 bedrooms and 3 bathrooms.
What type of home is 19 RYDER DRIVE?
19 RYDER DRIVE is a Single Family, House set over 2 storeys.
How large is 19 RYDER DRIVE?
The home offers approximately 3,000–3,500 sq ft of living space on a lot measuring 184.1 x 372 FT.
What would the monthly mortgage payment be?
With a 20% down payment at a 5.0% interest rate over a 25-year amortization, the estimated monthly payment is about $6,056. Use the mortgage calculator above to model your own scenario.
What are the annual property taxes?
Property taxes are approximately $4,929 per year.
Is there parking?
Yes — 19 RYDER DRIVE includes 10 parking spaces.
What is the OnePoint area like?
OnePoint has a population of about 14,695, a median age of 54, a 76% home-ownership rate, with an average commute of about 20 minutes.
What is the average home value in OnePoint?
The median dwelling value in this area is approximately $448,000, based on census data via Neighbourly.
What is the median household income in OnePoint?
The median household income in this area is approximately $73,500.
Similar residences
Comparable House near OnePoint at a similar price.
Private viewings
Arrange a private viewing of 19 RYDER DRIVE.
Our advisors offer discreet, personal guidance from first viewing through to closing. We’d be delighted to assist.