26 VAMBOLA AVENUE
Toronto · L9P1R2
$839,000
About this residence
What If Home Felt Like A Retreat? Nestled On A Private 0.57-Acre Lot Surrounded By Mature Trees And Greenery, This Charming 2100sqft Home Offers The Perfect Balance Of Peaceful Country Living And Modern Updates. Situated In The Serene Hamlet Of Udora, You Can Be A Part Of A Close-Knit Community Known For Its Outdoor Lifestyle, Exclusive Trail Systems, And Small-Town Warmth. Thoughtfully Renovated In 2026, The Main Floor Showcases Light Hardwood Flooring, A Beautifully Redesigned Kitchen With Quartz Countertops And Stainless Steel Appliances, And Large Windows That Fill The Home With Natural Light And Picturesque Views From Every Room. The Second-Floor Family Room Offers A Versatile Additional Living Space Well-Suited For A Media Room, Play Area, Or Studio. The Primary Suite Includes A Walk-In Closet, Ensuite With Integrated Laundry, And Private Balcony Overlooking The Yard. Two Additional Bedrooms On The Main And Second Floor Add Convenience For A Growing Family Or In-Laws. Outside, The Expansive Grounds Provide Exceptional Outdoor Living Potential With Ample Space For Gardens, Recreation, Entertaining On The Large Covered Back Deck, Or Simply Enjoying The Quiet Atmosphere Of This Majestic Forested Community. You'll Love The Micro-Creek That Winds Through The Property, Complete With Two Small Bridges! Need More Space? The Detached 465 Sq. Ft. Workshop Is Equipped With A Separate 100-Amp Panel And Pellet Stove Heating, And Is Perfect As A Home Gym Or Hobby Space. The Newer Oversized Septic System ('2022) Can Accommodate Up To Five Bedrooms Should Future Expansion Be Desired. The Property Also Features Parking For Up To Eight Vehicles And A 220V Outlet For Electric Vehicle Charging. Explore The Nine Walking Trails Exclusive To The Community Or Take A Leisurely Stroll To The Nearby Pefferlaw River With Its Inviting Small Beach. Enjoy The Best Of Country Living All While Being Conveniently Located Just 17 Minutes To Both Uxbridge And Keswick. (id:61366)
Property details
- Property type
- Single Family
- Style
- House
- Ownership
- Freehold
- Bedrooms
- 3 (3 above)
- Bathrooms
- 2
- Storeys
- 2
- Living area
- 2,000–2,500 sq ft
- Lot size
- 132 x 188 FT
- Frontage
- 132 feet
- Parking
- 10 spaces
- Fireplace
- 1
- Annual tax
- $4,753
- MLS®
- N13418614
- Board
- Toronto
- Status
- Active
- Listed
- Jun 9, 2026
- Updated
- Jul 3, 2026
Room dimensions
| Room | Level | Dimensions |
|---|---|---|
| Living room | Main level | 3.28 × 7.25 m |
| Dining room | Main level | 4.11 × 3.28 m |
| Kitchen | Main level | 3.4 × 6.2 m |
| Bedroom 3 | Main level | 2.42 × 3.66 m |
| Primary Bedroom | Second level | 3.51 × 4.07 m |
| Family room | Second level | 6.22 × 3.28 m |
| Bedroom 2 | Second level | 3.28 × 4.7 m |
Features & finishes
Appliances
- Washer
- Refrigerator
- Dishwasher
- Dryer
- Stove
- Water softener
- Window Coverings
- Central Vacuum
- Water Heater
- Water Treatment
- Water purifier
Flooring
- Hardwood
Heating
- Heat Pump
- Electric
Cooling
- Wall unit
Basement
- Crawl space
Exterior
- Wood
Foundation
- Block
Parking
- No Garage
Sewer & Utilities
- Septic System
- Cable
- Electricity
Community
- Community Centre
- School Bus
Financing
Estimated monthly payment
$3,924/mo
Loan amount
$671,200
Down payment
$167,800
Estimate only. Rates and terms vary by lender and qualification.
Powered by Lenderoo.caLocation & area
Toronto
Nearby
About the area
Census · L9P- 17,383
- Population
- 47
- Median age
- $114,000
- Median income
- $900,000
- Median home value
- 83%
- Home ownership
- 33 min
- Avg. commute
Age distribution
Tenure
Neighbourhood statistics for the property’s forward sortation area. Figures are census-derived estimates.
Powered by Neighbourly.ioFrequently asked questions
What is the asking price for 26 VAMBOLA AVENUE?
26 VAMBOLA AVENUE is listed for $839,000, in Toronto.
How many bedrooms and bathrooms does 26 VAMBOLA AVENUE have?
It offers 3 bedrooms and 2 bathrooms.
What type of home is 26 VAMBOLA AVENUE?
26 VAMBOLA AVENUE is a Single Family, House set over 2 storeys.
How large is 26 VAMBOLA AVENUE?
The home offers approximately 2,000–2,500 sq ft of living space on a lot measuring 132 x 188 FT.
What would the monthly mortgage payment be?
With a 20% down payment at a 5.0% interest rate over a 25-year amortization, the estimated monthly payment is about $3,924. Use the mortgage calculator above to model your own scenario.
What are the annual property taxes?
Property taxes are approximately $4,753 per year.
Is there parking?
Yes — 26 VAMBOLA AVENUE includes 10 parking spaces.
What is the Toronto area like?
Toronto has a population of about 17,383, a median age of 47, a 83% home-ownership rate, with an average commute of about 33 minutes.
What is the average home value in Toronto?
The median dwelling value in this area is approximately $900,000, based on census data via Neighbourly.
What is the median household income in Toronto?
The median household income in this area is approximately $114,000.
Similar residences
Comparable House near Toronto at a similar price.
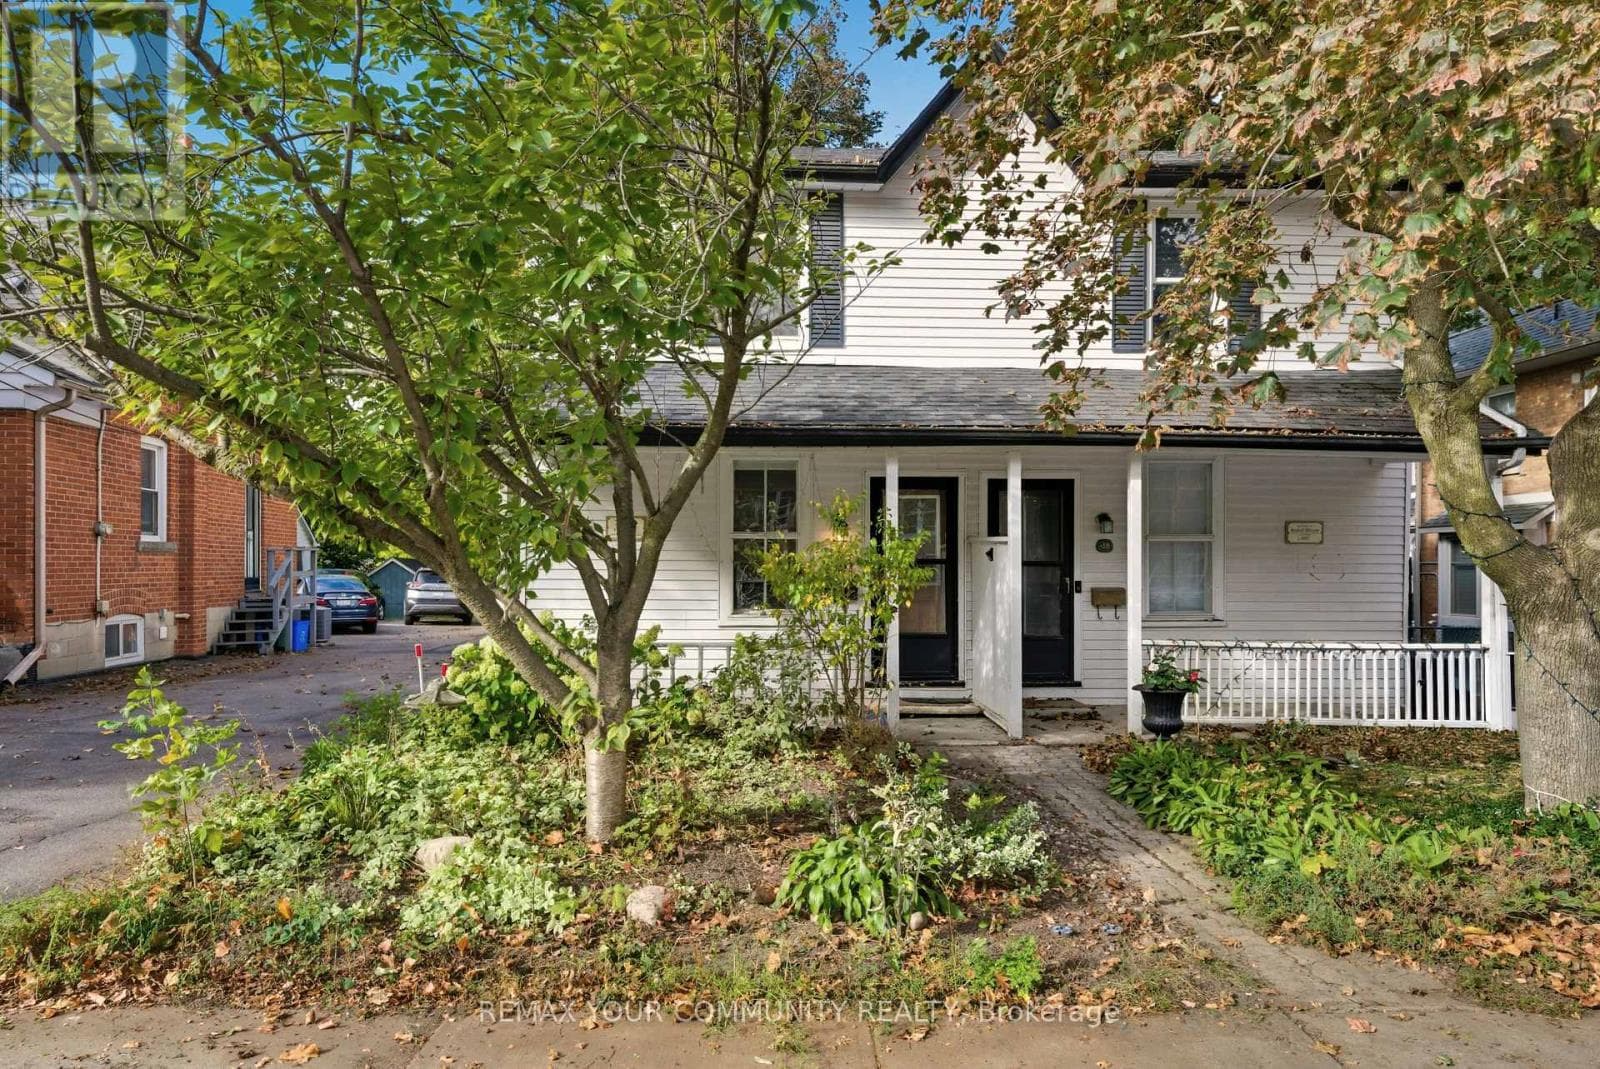
$849,000
Single Family30 ELIZABETH STREET SOUTH
Richmond Hill North West, GREATER TORONTO AREA
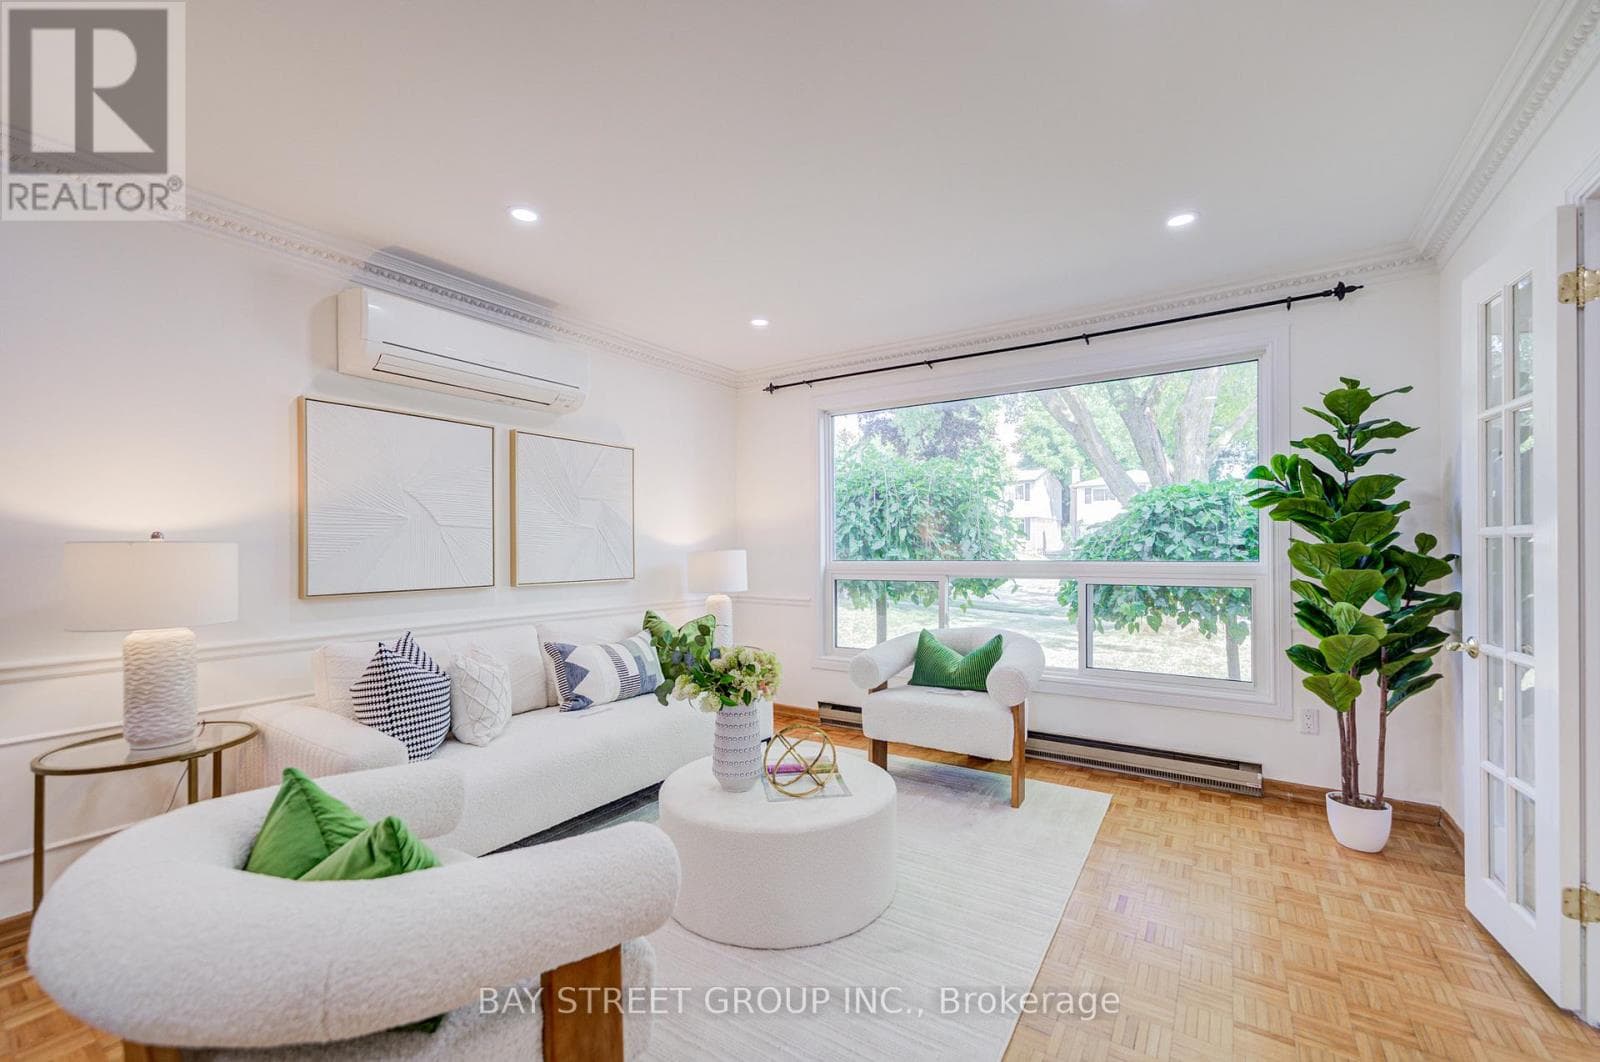
$850,000
Single Family214 WILLIAM ROE BOULEVARD
Newmarket Quaker Hill/Haskett Park, GREATER TORONTO AREA
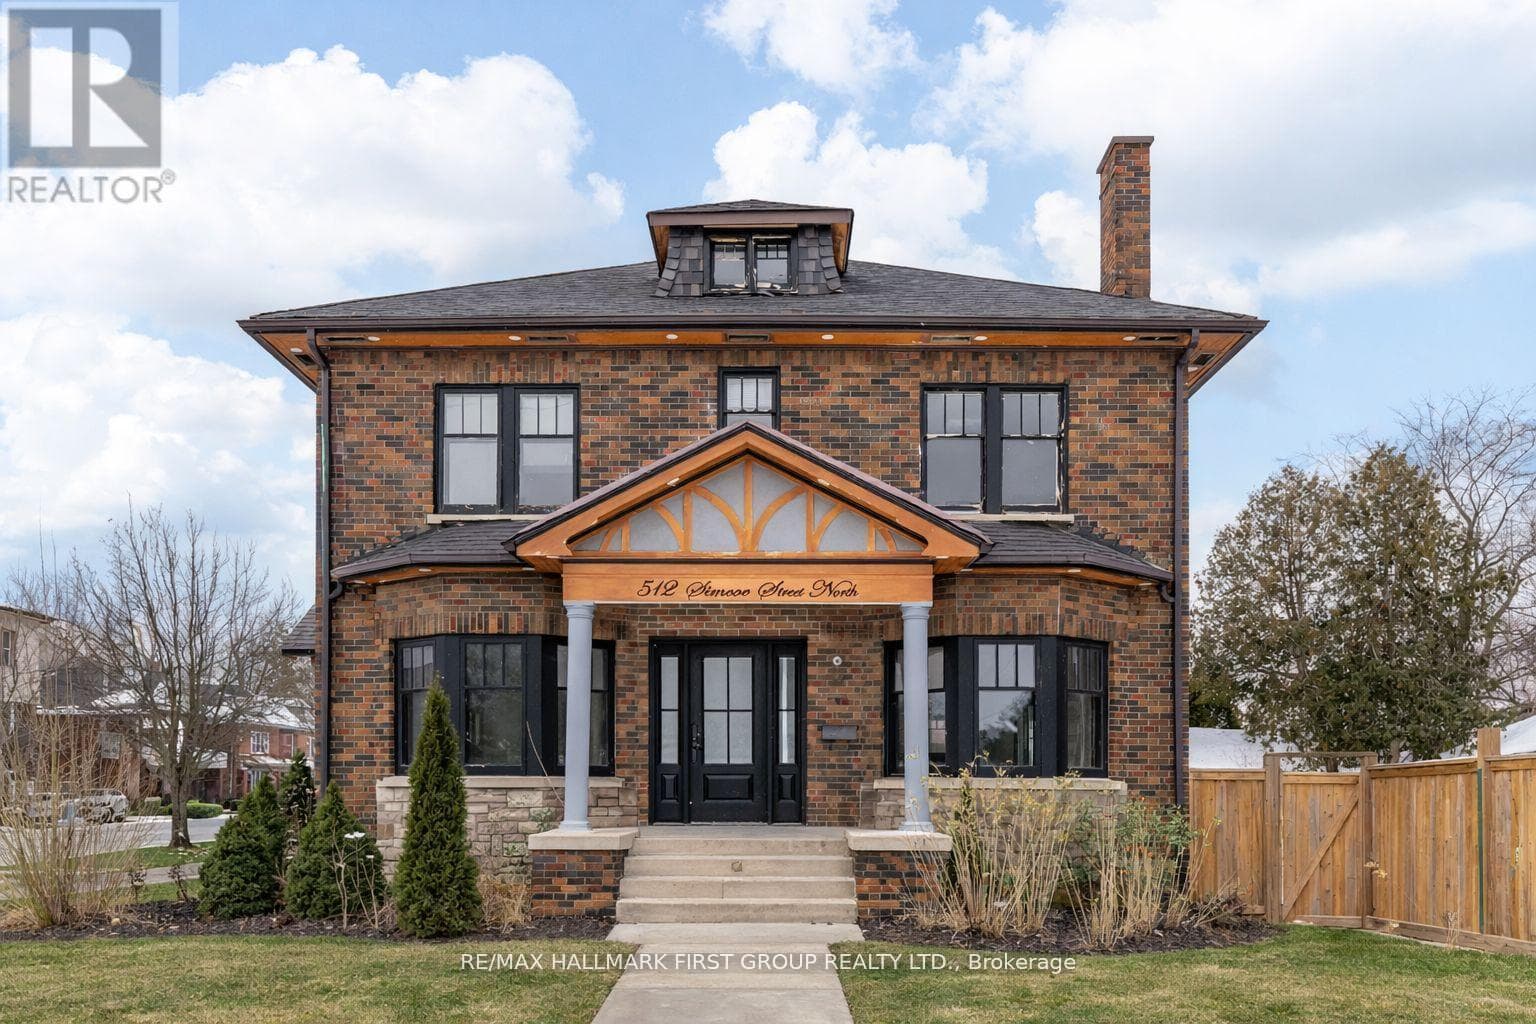
$857,000
Single Family512 SIMCOE STREET NORTH
O'NEILL, GREATER TORONTO AREA
Private viewings
Arrange a private viewing of 26 VAMBOLA AVENUE.
Our advisors offer discreet, personal guidance from first viewing through to closing. We’d be delighted to assist.