406 - 111 ECHO DRIVE
Ottawa · K1S5K8
$1,399,900
About this residence
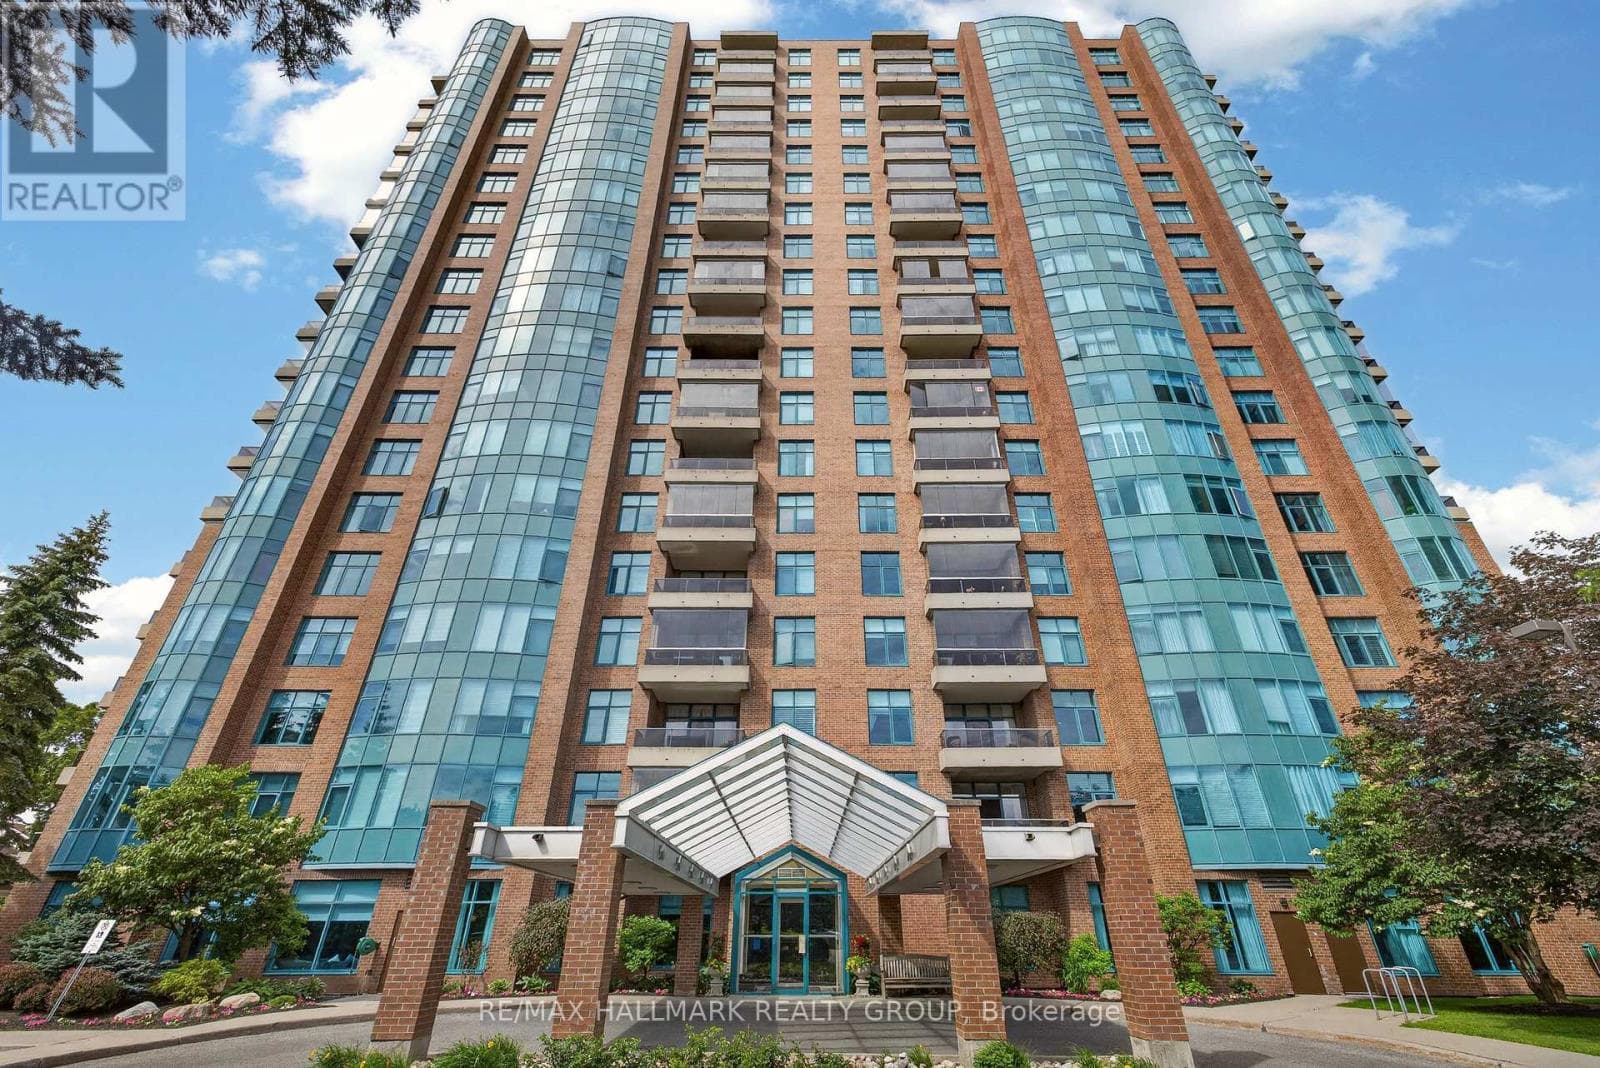
Few addresses in Ottawa offer the prestige, views and lifestyle of Canal One Eleven. Encompassing more than 3,000 square feet, this exceptional residence enjoys sweeping views of the Rideau Canal, where the scenery changes with the seasons, from skaters gliding across the ice in winter to cyclists, runners and paddlers enjoying the water's edge in warmer months. A grand foyer welcomes you into beautifully proportioned living spaces designed for both elegant entertaining and comfortable living. Expansive windows flood the home with light while framing spectacular views throughout the principal rooms. The spacious living and dining areas flow seamlessly to a private balcony, creating the perfect setting for morning coffee, evening cocktails or simply watching the world go by. A spacious private den with custom built-ins provides an ideal home office, library or quiet retreat. The kitchen combines thoughtful design with premium finishes, featuring a cooktop, Miele wall oven, built-in appliances and a generous breakfast area. The expansive primary suite features generous closet space and a luxurious 6-piece ensuite with a soaker tub, glass shower, double vanity and bidet. The second bedroom enjoys its own ensuite, making it ideal for guests or family. In unit laundry, TWO underground parking spaces and a storage locker add everyday convenience. Developed by renowned Ottawa builder William Teron, Canal One Eleven is one of the city's most celebrated luxury condominiums, offering outstanding construction and amenities including concierge service, indoor saltwater pool, fitness centre, squash court, golf cages, sauna, hot tub and outdoor tennis and pickleball courts. Peaceful and quiet, yet minutes from Parliament Hill, the University of Ottawa, the National Arts Centre, the National Gallery, Lansdowne Park and fine dining. Rarely does an opportunity arise to enjoy this level of space, luxury and waterfront living in one of Ottawa's most iconic condominium addresses. (id:61366)
Property details
- Property type
- Single Family
- Style
- Apartment
- Ownership
- Condo/Strata
- Bedrooms
- 3 (3 above)
- Bathrooms
- 3 (1 half)
- Living area
- 3,000–3,249 sq ft
- Parking
- 2 spaces
- Annual tax
- $13,071
- Association fee
- $3,226
- MLS®
- X13439514
- Board
- Ottawa
- Status
- Active
- Listed
- Jun 12, 2026
- Updated
- Jul 16, 2026
Room dimensions
| Room | Level | Dimensions |
|---|---|---|
| Foyer | Main level | 3.91 × 7.53 m |
| Living room | Main level | 7.07 × 7.09 m |
| Dining room | Main level | 5.01 × 4.65 m |
| Kitchen | Main level | 3.8 × 4.55 m |
| Eating area | Main level | 4.21 × 2.8 m |
| Primary Bedroom | Main level | 7.79 × 5.41 m |
| Bathroom | Main level | 3 × 3.75 m |
| Bedroom 2 | Main level | 4.78 × 4.66 m |
| Bathroom | Main level | 2.94 × 3.74 m |
| Bedroom 3 | Main level | 9.36 × 4.62 m |
Features & finishes
Appliances
- Washer
- Refrigerator
- Dishwasher
- Dryer
- Oven
- Microwave
- Hood Fan
- Window Coverings
- Cooktop
Heating
- Baseboard heaters
- Electric
Cooling
- Central air conditioning
Exterior
- Brick
Parking
- Garage
- Underground
Lot
- Balcony
- In suite Laundry
Community
- Pets Allowed With Restrictions
- Community Centre
Pool
- Indoor pool
Financing
Estimated monthly payment
$6,547/mo
Loan amount
$1,119,920
Down payment
$279,980
Estimate only. Rates and terms vary by lender and qualification.
Powered by Lenderoo.caLocation & area
Ottawa
Nearby
About the area
Census · K1S- 31,257
- Population
- 39
- Median age
- $106,000
- Median income
- $900,000
- Median home value
- 51%
- Home ownership
- 22 min
- Avg. commute
Age distribution
Tenure
Neighbourhood statistics for the property’s forward sortation area. Figures are census-derived estimates.
Powered by Neighbourly.ioFrequently asked questions
What is the asking price for 406 - 111 ECHO DRIVE?
406 - 111 ECHO DRIVE is listed for $1,399,900, in Ottawa.
How many bedrooms and bathrooms does 406 - 111 ECHO DRIVE have?
It offers 3 bedrooms and 3 bathrooms (including 1 half-bath).
What type of home is 406 - 111 ECHO DRIVE?
406 - 111 ECHO DRIVE is a Single Family, Apartment.
How large is 406 - 111 ECHO DRIVE?
The home offers approximately 3,000–3,249 sq ft of living space.
What would the monthly mortgage payment be?
With a 20% down payment at a 5.0% interest rate over a 25-year amortization, the estimated monthly payment is about $6,547. Use the mortgage calculator above to model your own scenario.
What are the annual property taxes?
Property taxes are approximately $13,071 per year.
Is there parking?
Yes — 406 - 111 ECHO DRIVE includes 2 parking spaces.
What is the Ottawa area like?
Ottawa has a population of about 31,257, a median age of 39, a 51% home-ownership rate, with an average commute of about 22 minutes.
What is the average home value in Ottawa?
The median dwelling value in this area is approximately $900,000, based on census data via Neighbourly.
What is the median household income in Ottawa?
The median household income in this area is approximately $106,000.
Similar residences
Comparable Apartment near Ottawa at a similar price.
Private viewings
Arrange a private viewing of 406 - 111 ECHO DRIVE.
Our advisors offer discreet, personal guidance from first viewing through to closing. We’d be delighted to assist.