298 MONTFORT STREET
Ottawa · K1L5N6
$829,900
About this residence
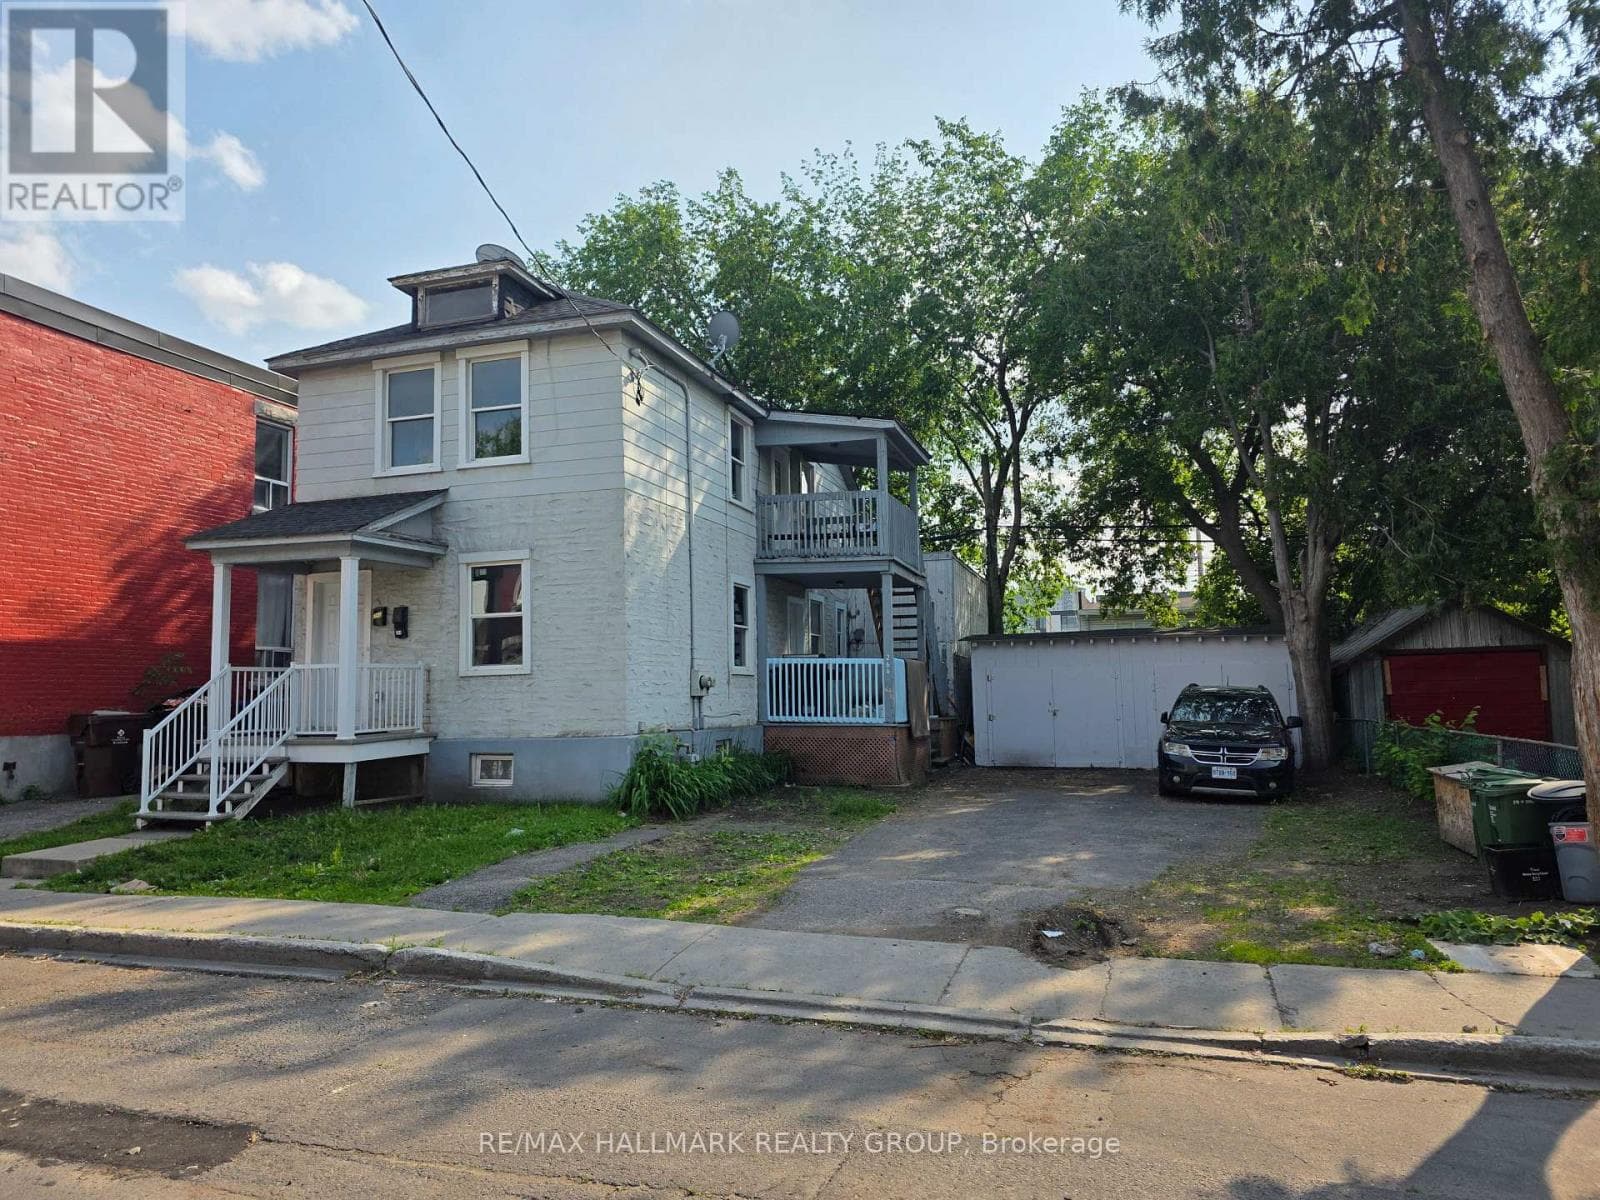
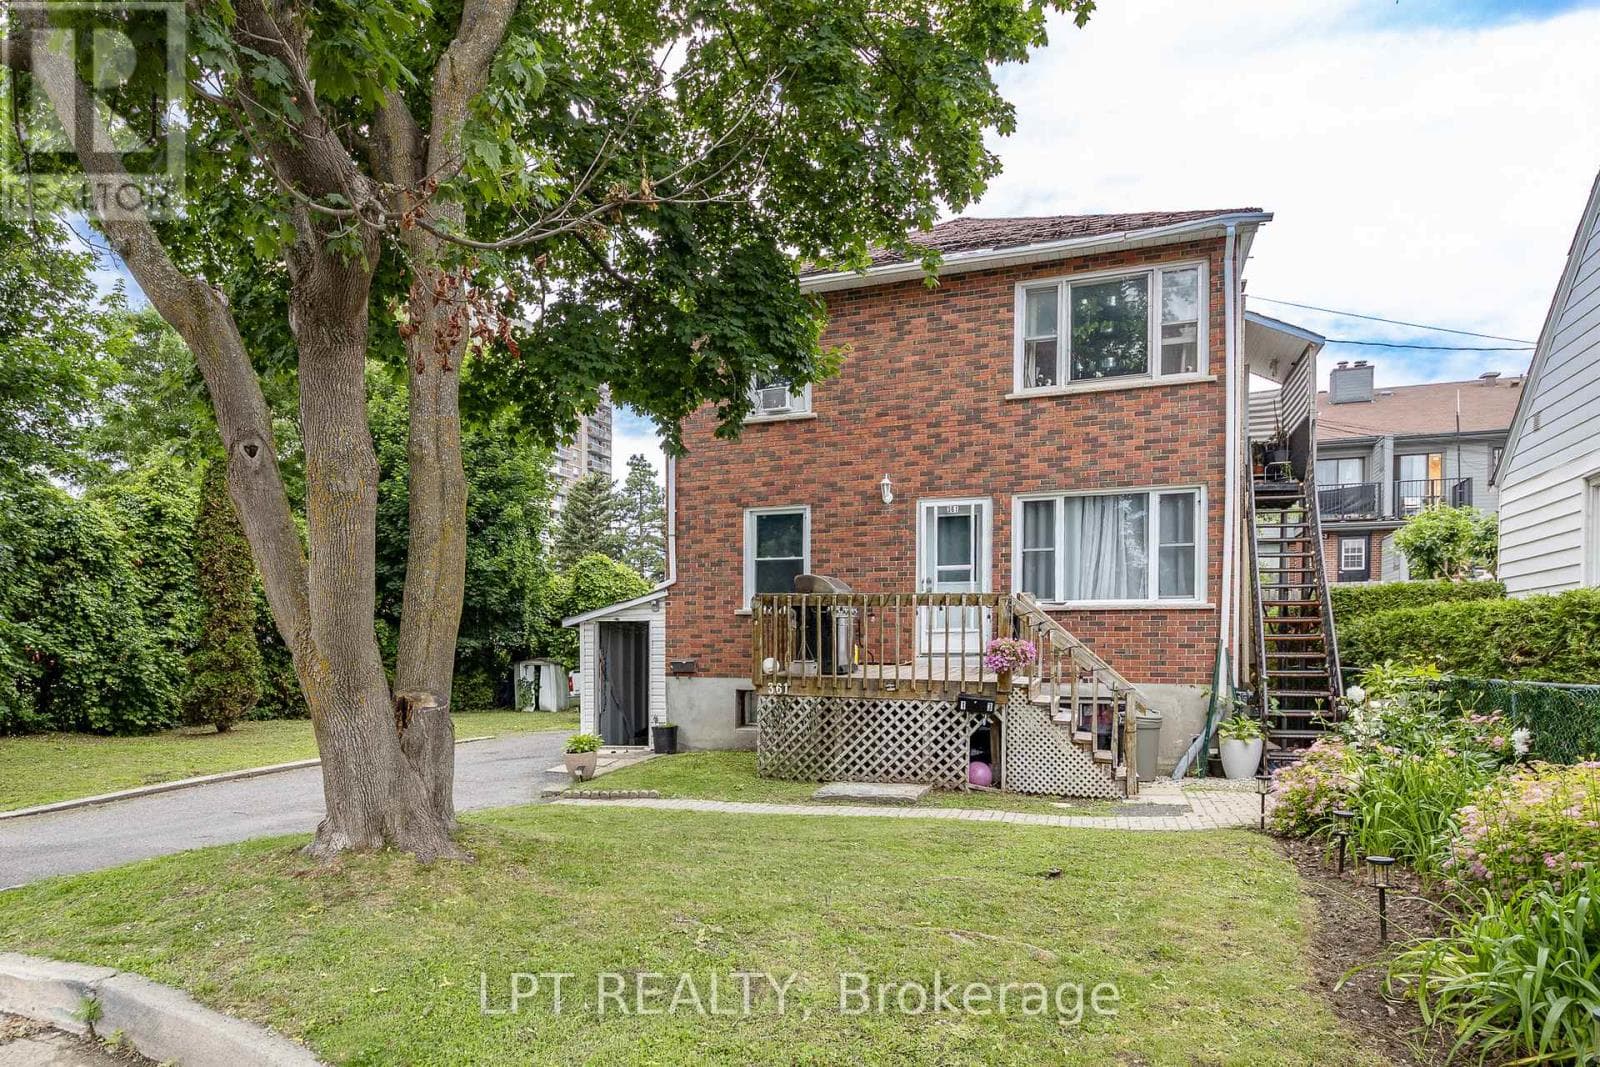
INVESTOR ALERT! Income-producing triplex generating approximately $68,772 in gross annual rental income with an estimated NOI of approximately $54,183 in a highly desirable central Ottawa location. This well-maintained property features three spacious 2-bedroom units, each offering the convenience of in-suite laundry and dedicated parking. A fourth parking space provides additional income potential.Designed for efficient ownership, the property includes three separate hydro meters, with Units 2 and 3 paying their own hydro costs. Recent improvements include new rear metal stairs (2025), a new rented furnace (2026), updated interior doors, modernized bathroom finishes, and LED lighting upgrades.The bright and functional units feature hardwood flooring, tiled kitchens and bathrooms, and abundant natural light from all four sides of the building. The desirable 3 x 2-bedroom configuration supports strong rental demand and broad tenant appeal.Ideally located just minutes from Montfort Hospital, downtown Ottawa, Highway 417, public transit, schools, shopping, restaurants, parks, and community amenities. Whether you are looking to expand your investment portfolio or acquire your first multi-unit property, this triplex offers immediate income and long-term growth potential in one of Ottawa's most convenient rental locations.Some interior photos were taken prior to current tenancy. (id:61366)
Property details
- Property type
- Multi-family
- Style
- Triplex
- Bedrooms
- 6 (6 above)
- Bathrooms
- 3
- Storeys
- 2
- Living area
- 1,100–1,500 sq ft
- Lot size
- 33 x 95 FT
- Frontage
- 33 feet
- Parking
- 4 spaces
- Annual tax
- $5,024
- MLS®
- X13464846
- Board
- Ottawa
- Status
- Active
- Listed
- Jun 18, 2026
- Updated
- Jun 19, 2026
Features & finishes
Appliances
- Washer
- Refrigerator
- Dryer
- Stove
- Microwave
- Blinds
Heating
- Forced air
- Natural gas
Basement
- Full
- Finished
Foundation
- Concrete
Parking
- Other
- No Garage
Lot
- Carpet Free
Sewer & Utilities
- Sanitary sewer
- Electricity
- Sewer
Community
- Community Centre
Financing
Estimated monthly payment
$3,881/mo
Loan amount
$663,920
Down payment
$165,980
Estimate only. Rates and terms vary by lender and qualification.
Powered by Lenderoo.caLocation & area
Ottawa
Nearby
About the area
Census · K1L- 18,213
- Population
- 41
- Median age
- $63,200
- Median income
- $480,000
- Median home value
- 33%
- Home ownership
- 26 min
- Avg. commute
Age distribution
Tenure
Neighbourhood statistics for the property’s forward sortation area. Figures are census-derived estimates.
Powered by Neighbourly.ioFrequently asked questions
What is the asking price for 298 MONTFORT STREET?
298 MONTFORT STREET is listed for $829,900, in Ottawa.
How many bedrooms and bathrooms does 298 MONTFORT STREET have?
It offers 6 bedrooms and 3 bathrooms.
What type of home is 298 MONTFORT STREET?
298 MONTFORT STREET is a Multi-family, Triplex set over 2 storeys.
How large is 298 MONTFORT STREET?
The home offers approximately 1,100–1,500 sq ft of living space on a lot measuring 33 x 95 FT.
What would the monthly mortgage payment be?
With a 20% down payment at a 5.0% interest rate over a 25-year amortization, the estimated monthly payment is about $3,881. Use the mortgage calculator above to model your own scenario.
What are the annual property taxes?
Property taxes are approximately $5,024 per year.
Is there parking?
Yes — 298 MONTFORT STREET includes 4 parking spaces.
What is the Ottawa area like?
Ottawa has a population of about 18,213, a median age of 41, a 33% home-ownership rate, with an average commute of about 26 minutes.
What is the average home value in Ottawa?
The median dwelling value in this area is approximately $480,000, based on census data via Neighbourly.
What is the median household income in Ottawa?
The median household income in this area is approximately $63,200.
Similar residences
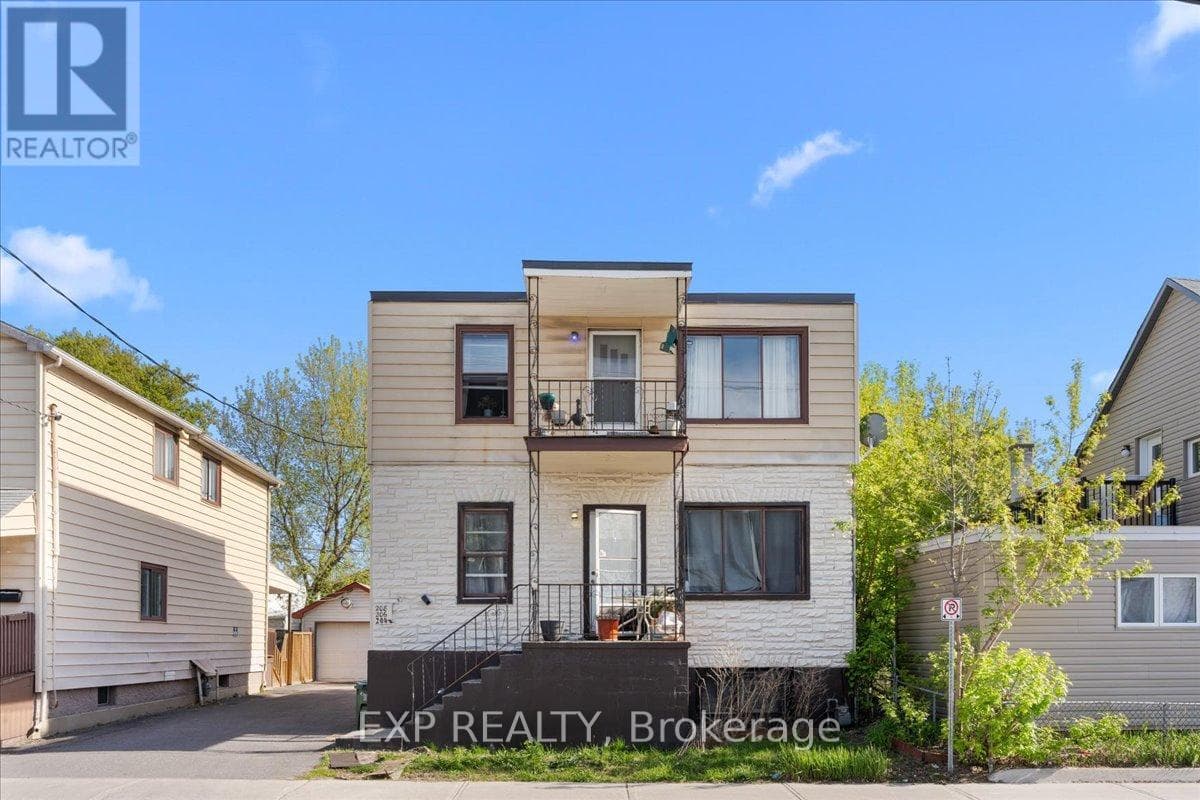
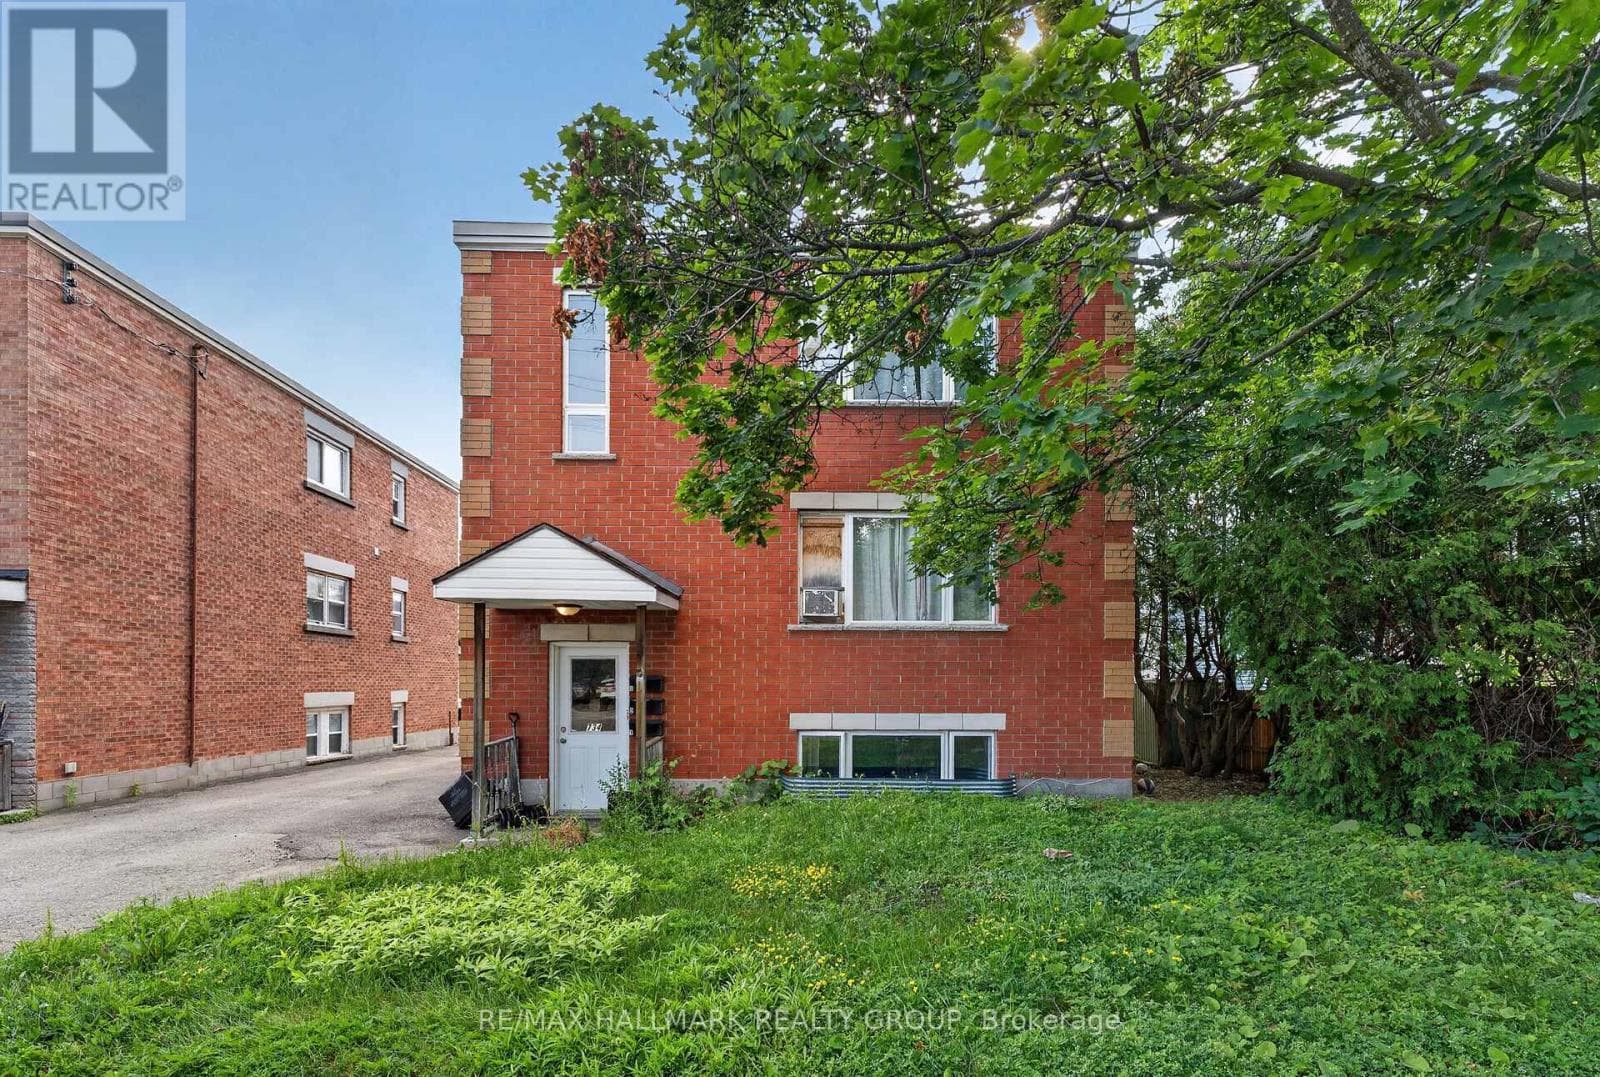
Comparable Triplex near Ottawa at a similar price.
Private viewings
Arrange a private viewing of 298 MONTFORT STREET.
Our advisors offer discreet, personal guidance from first viewing through to closing. We’d be delighted to assist.