5529 LION STREET
Ottawa · K0A2W0
$674,900
About this residence
HGTV VIBES IN OSGOODE - TOTALLY TURN-KEY WITH A HISTORIC TWIST! Stop compromising between modern luxury and character charm. This stunning corner-lot masterpiece has been completely transformed since 2020, blending state-of-the-art upgrades with breathtaking historic details. THE SHOWSTOPPERS: Chef's Dream Kitchen: Custom white shaker cabinets, gleaming granite countertops, high-end GE stainless appliances, and a massive 32" farmhouse sink. Historic Soul: Jaw-dropping, professionally refinished original 1920 tin ceilings and crown mouldings. Spa-Like Retreat: A gorgeous upper bath featuring a custom barn-board accent wall and a deep porcelain soaking tub. Plus, a brand-new primary walk-in closet! The Ultimate Bonus: A 30 x 15 foot, authentic original barn with a loft-perfect for an epic workshop, home business, or studio. ZERO TO-DO LIST: new furnace (2024), well (2025), AC/HWT (2020) and flawless new flooring throughout. UNBEATABLE SMALL-TOWN CONVENIENCE Live the village lifestyle without sacrificing convenience. You are within easy walking distance to the local public school, post office, and general store, and just a quick 2-minute drive to the grocery store. Enjoy a peaceful community vibe with. Just turn the key and move right in! Book your tour before it's gone. Buyer to confirm all room sizes. Utilities: Gas & Hydro 2024/2025: $1,479/$1,663 & $2,274/$2,400. (id:61366)
Property details
- Property type
- Single Family
- Style
- House
- Ownership
- Freehold
- Bedrooms
- 4 (4 above)
- Bathrooms
- 2 (1 half)
- Storeys
- 3
- Living area
- 1,500–2,000 sq ft
- Lot size
- 100 x 100 FT
- Frontage
- 100 feet
- Parking
- 4 spaces
- Annual tax
- $2,724
- MLS®
- X13478382
- Board
- Ottawa
- Status
- Active
- Listed
- Jun 24, 2026
- Updated
- Jul 17, 2026
Room dimensions
| Room | Level | Dimensions |
|---|---|---|
| Kitchen | Main level | 6.43 × 3.63 m |
| Workshop | Ground level | 12.192 × 4.572 m |
| Mud room | Main level | 2.41 × 2.68 m |
| Living room | Main level | 4.85 × 3.75 m |
| Laundry room | Main level | 3.17 × 1.49 m |
| Dining room | Main level | 3.39 × 3.35 m |
| Primary Bedroom | Second level | 3.5 × 3.23 m |
| Bedroom 2 | Second level | 3.5 × 3.22 m |
| Bedroom 3 | Second level | 3.04 × 1.95 m |
| Bathroom | Second level | 2.77 × 2.1 m |
| Bedroom 4 | Third level | 6.43 × 5.52 m |
Features & finishes
Appliances
- Washer
- Refrigerator
- Dishwasher
- Dryer
- Stove
- Microwave
- Hood Fan
- Window Coverings
- Water Heater
- Wine Fridge
- Water Treatment
Heating
- Forced air
- Natural gas
Cooling
- Central air conditioning
Basement
- Crawl space
- Unfinished
Exterior
- Vinyl siding
- Concrete Block
Foundation
- Concrete
Parking
- No Garage
Lot
- Flat site
- Sump Pump
- Carpet Free
Sewer & Utilities
- Septic System
- Cable
- Electricity
Financing
Estimated monthly payment
$3,156/mo
Loan amount
$539,920
Down payment
$134,980
Estimate only. Rates and terms vary by lender and qualification.
Powered by Lenderoo.caLocation & area
Ottawa
Nearby
About the area
Census · K0A- 111,626
- Population
- 44
- Median age
- $115,000
- Median income
- $548,000
- Median home value
- 87%
- Home ownership
- 31 min
- Avg. commute
Age distribution
Tenure
Neighbourhood statistics for the property’s forward sortation area. Figures are census-derived estimates.
Powered by Neighbourly.ioFrequently asked questions
What is the asking price for 5529 LION STREET?
5529 LION STREET is listed for $674,900, in Ottawa.
How many bedrooms and bathrooms does 5529 LION STREET have?
It offers 4 bedrooms and 2 bathrooms (including 1 half-bath).
What type of home is 5529 LION STREET?
5529 LION STREET is a Single Family, House set over 3 storeys.
How large is 5529 LION STREET?
The home offers approximately 1,500–2,000 sq ft of living space on a lot measuring 100 x 100 FT.
What would the monthly mortgage payment be?
With a 20% down payment at a 5.0% interest rate over a 25-year amortization, the estimated monthly payment is about $3,156. Use the mortgage calculator above to model your own scenario.
What are the annual property taxes?
Property taxes are approximately $2,724 per year.
Is there parking?
Yes — 5529 LION STREET includes 4 parking spaces.
What is the Ottawa area like?
Ottawa has a population of about 111,626, a median age of 44, a 87% home-ownership rate, with an average commute of about 31 minutes.
What is the average home value in Ottawa?
The median dwelling value in this area is approximately $548,000, based on census data via Neighbourly.
What is the median household income in Ottawa?
The median household income in this area is approximately $115,000.
Similar residences
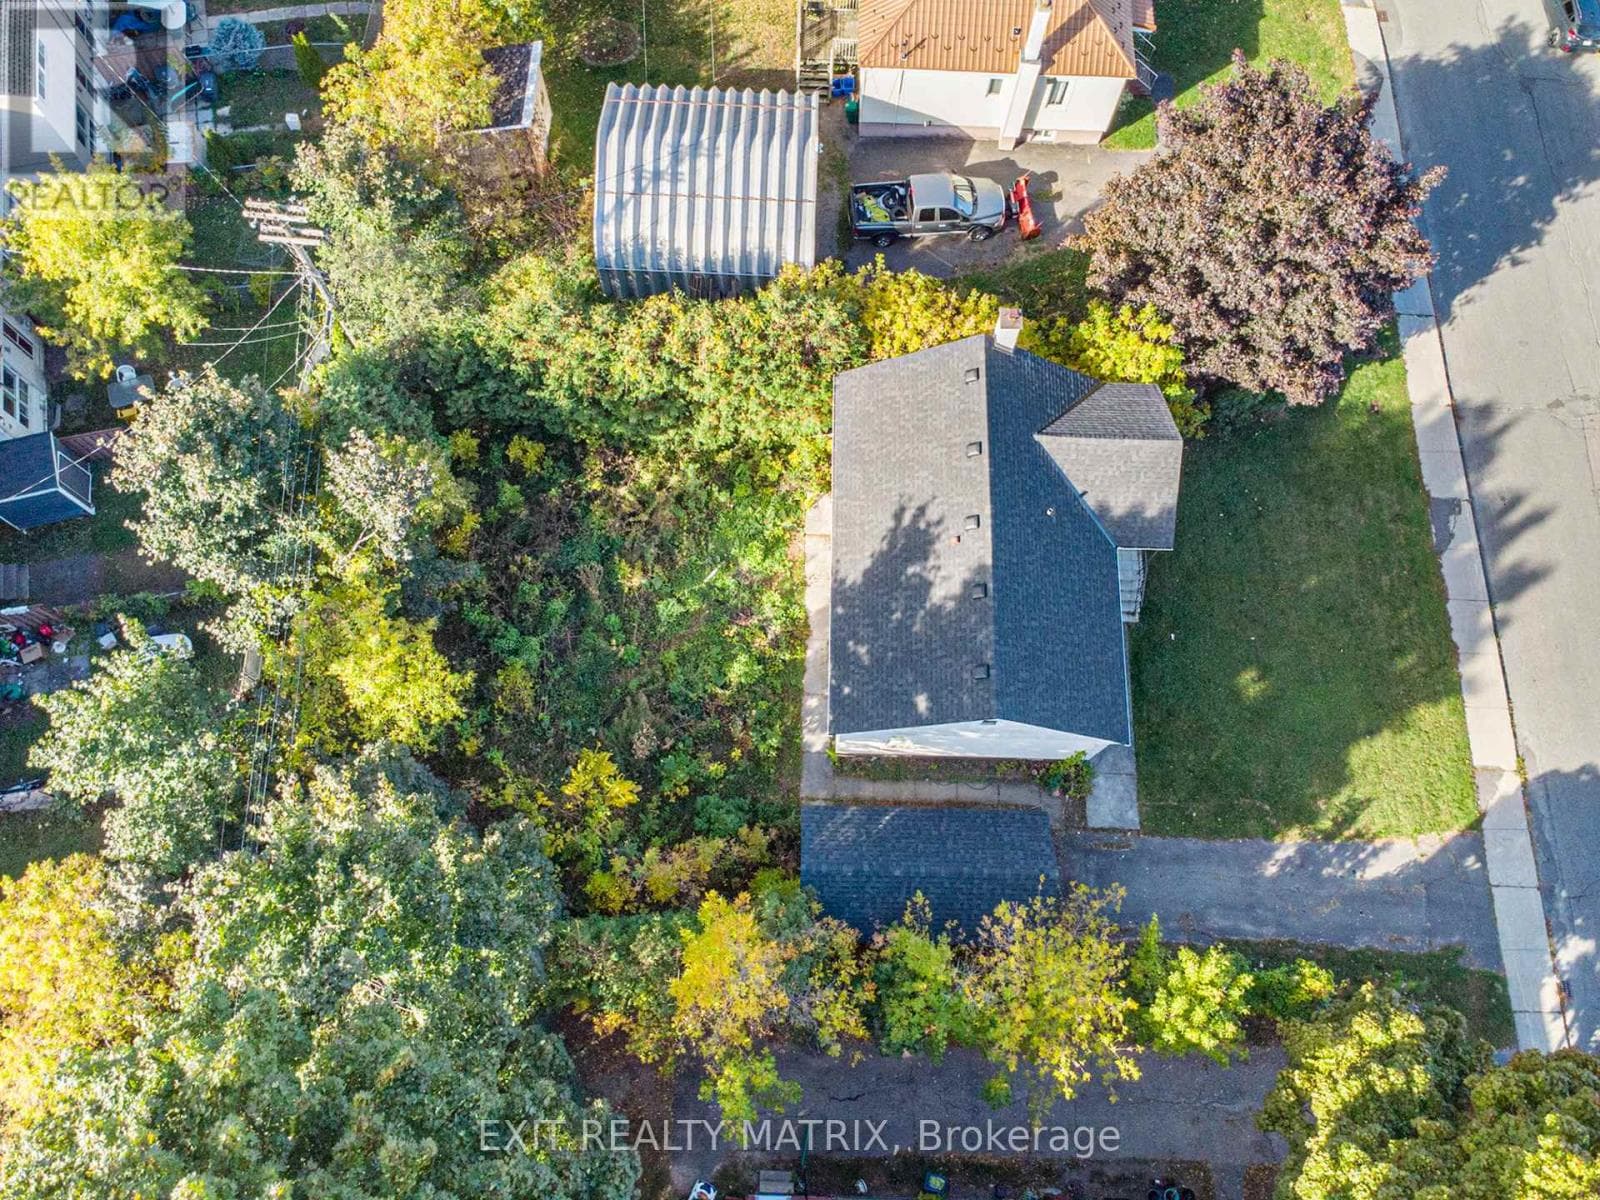
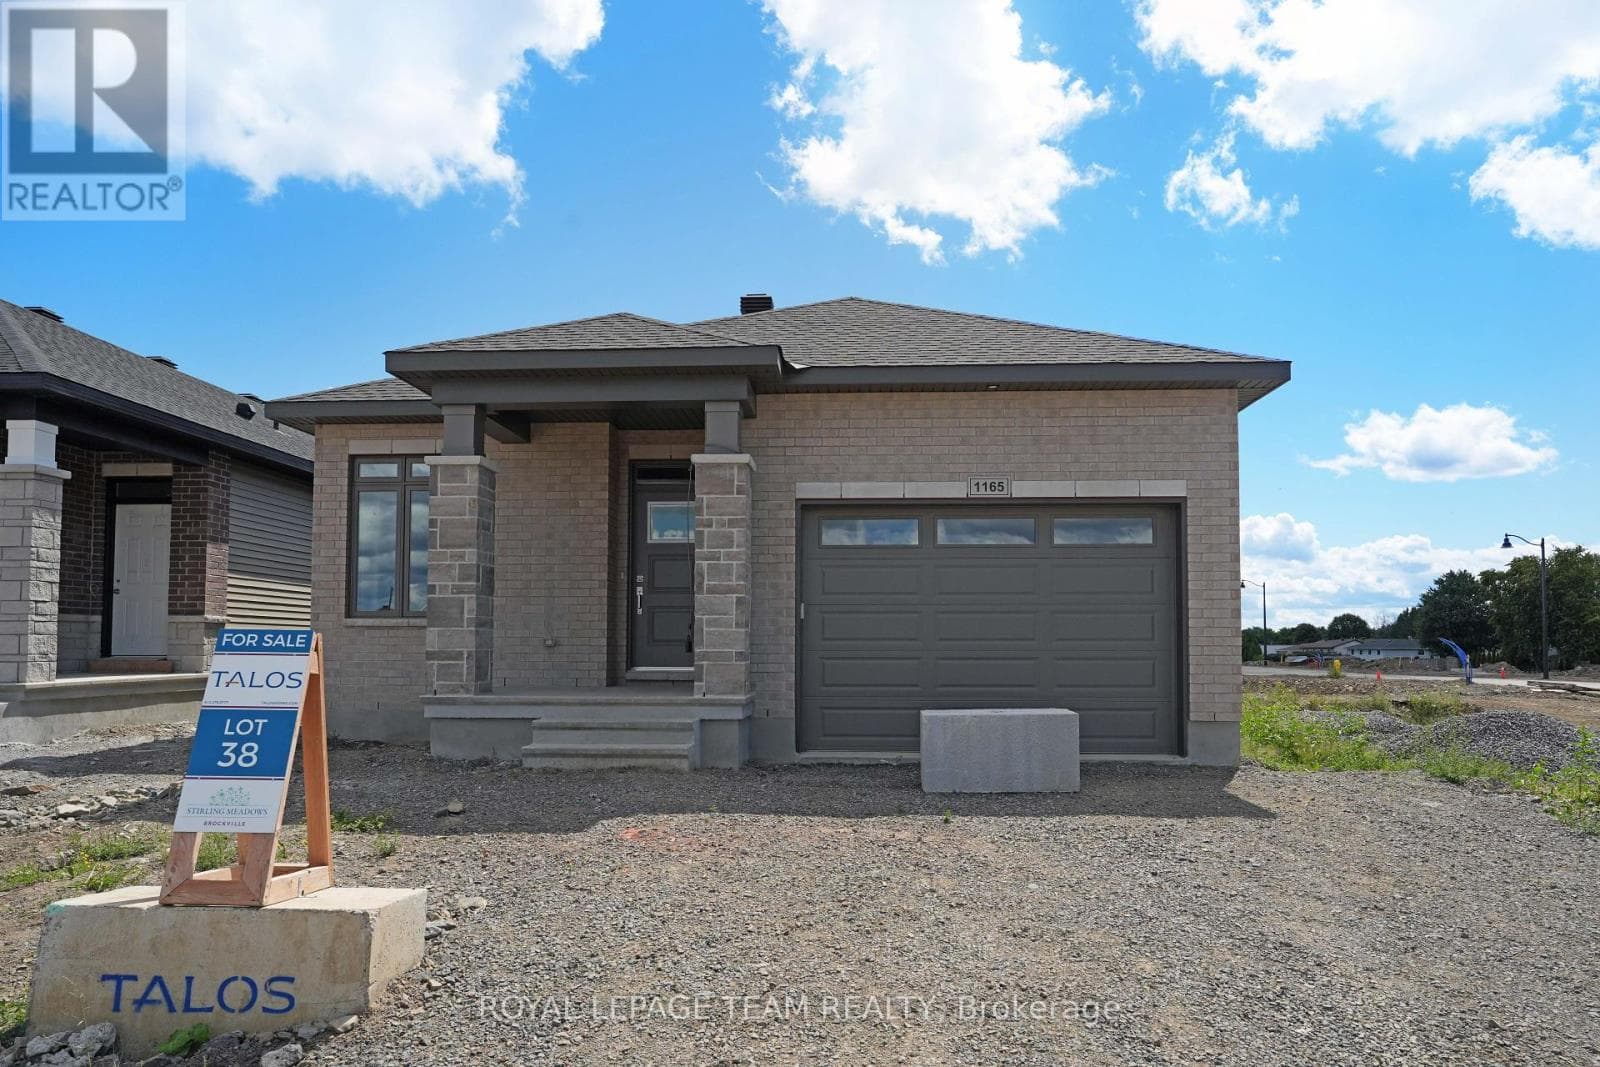
Comparable House near Ottawa at a similar price.
Private viewings
Arrange a private viewing of 5529 LION STREET.
Our advisors offer discreet, personal guidance from first viewing through to closing. We’d be delighted to assist.