2672 MCKENZIE ROAD
Interior REALTORS® · V0E2W1
$1,099,000
About this residence
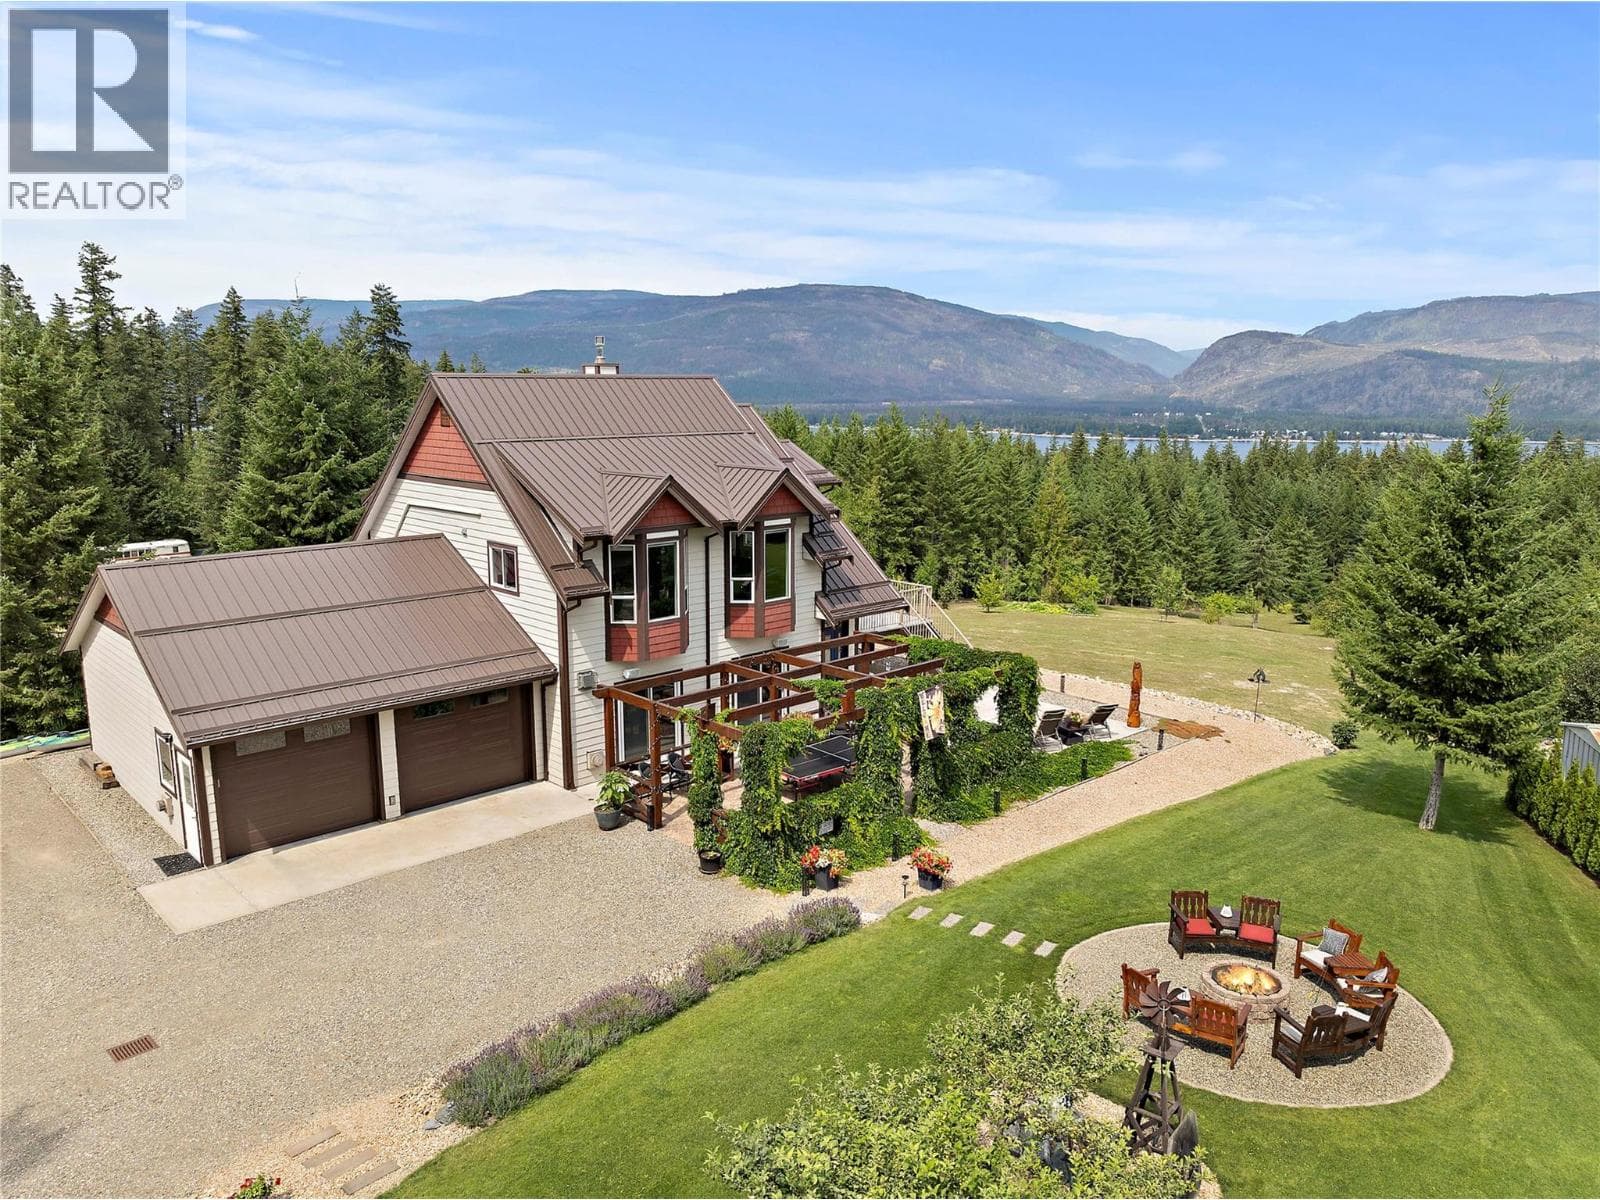
2672 Mckenzie Road: if there was a place to call heaven on earth, then this is it. Located just a short distance up the hill from the lake and Sorrento. Well Established and wonderfully landscaped 2.88 acre property gives you a fantastic Shuswap Lake view. The uniquely designed 3 Bed / 2 Bath Custom home with double garage was built in 2011 and features exposed post and beam architecture. Modern Kitchen has had recent updates incorporating a large Quartz-topped Island with plenty of seating, new appliances, including gas range & wall oven. With a second Kitchen already in place on the lower level. The owners have done many rough-ins for possible future expansions and have plans in place for an addition of an attached carriage house. A lot of attention to detail has gone into making the yard into a well-cared for and calming place with various venues for enjoying the outdoor space, whether it be playing ping-pong under the pergola, or hosting a poker game at the forest table, or spending a quiet evening around the outdoor fire-pit. Treed areas have trails gently sloping into the forest below the home. Property also features hook up for back up Generator. 2 RV spots. The property has well water with reports available. It is zoned RR4. This is a unique and well cared for property that you won't want to leave once you've seen it. Check out the 3D tour and Video. (id:61366)
Property details
- Property type
- Single Family
- Style
- House
- Ownership
- Freehold
- Bedrooms
- 3
- Bathrooms
- 2
- Storeys
- 2
- Living area
- 2,179 sq ft
- Lot size
- 2.88
- Parking
- 2 spaces
- Fireplace
- 1
- Year built
- 2011
- Annual tax
- $2,895
- MLS®
- 10363053
- Board
- Interior REALTORS®
- Status
- Active
- Listed
- Sep 26, 2025
- Updated
- Jul 5, 2026
Room dimensions
| Room | Level | Dimensions |
|---|---|---|
| Other | Lower level | 23'4'' x 23'5'' |
| Bedroom | Lower level | 11'11'' x 11'4'' |
| Full bathroom | Lower level | 6'5'' x 9'1'' |
| Laundry room | Lower level | 7'2'' x 6'1'' |
| Kitchen | Lower level | 21'1'' x 11'9'' |
| Media | Lower level | 10'2'' x 25'9'' |
| Primary Bedroom | Main level | 11'11'' x 13'1'' |
| 4pc Bathroom | Main level | 8'1'' x 7'3'' |
| Other | Main level | 4'11'' x 4'10'' |
| Bedroom | Main level | 12'1'' x 12'0'' |
| Kitchen | Main level | 20'8'' x 9'6'' |
| Living room | Main level | 20'7'' x 16'2'' |
Features & finishes
Appliances
- Washer
- Refrigerator
- Dishwasher
- Dryer
- Oven
- Hood Fan
- Oven - Built-In
- See remarks
- Range - Gas
Flooring
- Carpeted
- Hardwood
- Tile
- Linoleum
Heating
- Heat Pump
- See remarks
- Electric
Cooling
- Heat Pump
Parking
- Attached Garage
- RV
Lot
- Private setting
- Balcony
- Central island
Sewer & Utilities
- Septic tank
Community
- Pets Allowed
- Rentals Allowed
- Rural Setting
Views
- Lake view
- Mountain view
- View (panoramic)
Financing
Estimated monthly payment
$5,140/mo
Loan amount
$879,200
Down payment
$219,800
Estimate only. Rates and terms vary by lender and qualification.
Powered by Lenderoo.caLocation & area
Interior REALTORS®
Nearby
About the area
Census · V0E- 72,013
- Population
- 51
- Median age
- $73,500
- Median income
- $500,000
- Median home value
- 82%
- Home ownership
- 25 min
- Avg. commute
Age distribution
Tenure
Neighbourhood statistics for the property’s forward sortation area. Figures are census-derived estimates.
Powered by Neighbourly.ioFrequently asked questions
What is the asking price for 2672 MCKENZIE ROAD?
2672 MCKENZIE ROAD is listed for $1,099,000, in Interior REALTORS®.
How many bedrooms and bathrooms does 2672 MCKENZIE ROAD have?
It offers 3 bedrooms and 2 bathrooms.
What type of home is 2672 MCKENZIE ROAD?
2672 MCKENZIE ROAD is a Single Family, House set over 2 storeys, built in 2011.
How large is 2672 MCKENZIE ROAD?
The home offers approximately 2,179 sq ft of living space on a lot measuring 2.88.
What would the monthly mortgage payment be?
With a 20% down payment at a 5.0% interest rate over a 25-year amortization, the estimated monthly payment is about $5,140. Use the mortgage calculator above to model your own scenario.
What are the annual property taxes?
Property taxes are approximately $2,895 per year.
Is there parking?
Yes — 2672 MCKENZIE ROAD includes 2 parking spaces.
What is the Interior REALTORS® area like?
Interior REALTORS® has a population of about 72,013, a median age of 51, a 82% home-ownership rate, with an average commute of about 25 minutes.
What is the average home value in Interior REALTORS®?
The median dwelling value in this area is approximately $500,000, based on census data via Neighbourly.
What is the median household income in Interior REALTORS®?
The median household income in this area is approximately $73,500.
Similar residences
Comparable House near Interior REALTORS® at a similar price.
Private viewings
Arrange a private viewing of 2672 MCKENZIE ROAD.
Our advisors offer discreet, personal guidance from first viewing through to closing. We’d be delighted to assist.