606 NIGHTHAWK AVENUE
Interior REALTORS®
$377,000
About this residence
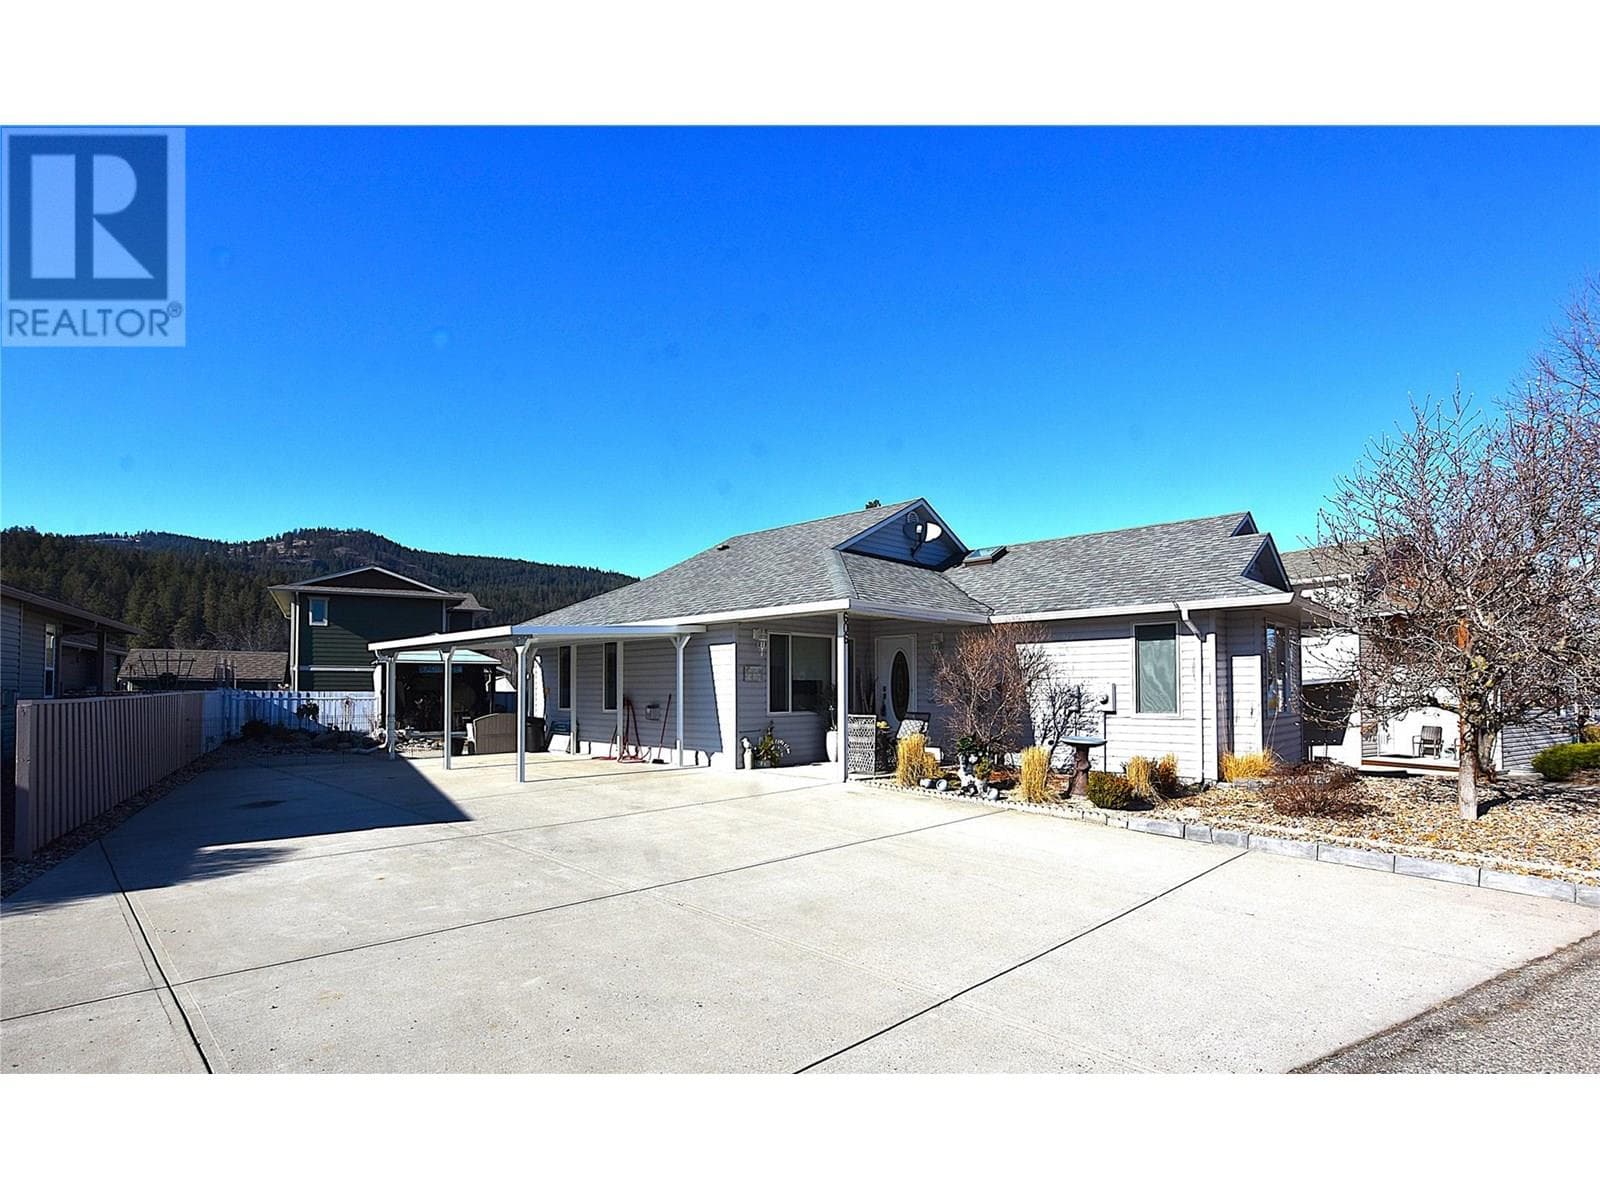
Welcome to 606 Nighthawk Avenue in Parker Cove! This lovely 2-bedroom, 2.5-bathroom rancher offers fantastic parking options, including space for your boat or RV plus a convenient sani-dump—perfect for those who love to explore the Okanagan. Set on a spacious lot just minutes from the beach, this beautifully maintained, custom-built home is an ideal choice for anyone seeking an affordable and comfortable retirement lifestyle. The modern level-entry design features a kitchen with abundant cabinetry and generous counter space, a welcoming living room with a cozy gas fireplace and vaulted ceilings, and a large primary bedroom complete with a walk-in closet and 4-piece en-suite. Additional comforts include central air, built-in vacuum, and a 4-foot crawl space providing ample storage. Recent updates—such as vinyl plank flooring, fresh paint, new backsplash, and updated countertops—add to the home’s appeal. The landscaped backyard is mostly fenced and includes a patio with an awning and a charming gazebo, perfect for relaxing or summer dining. From the front of the home, you can enjoy a view of Lake Okanagan—it’s truly that close. And on clear evenings, the twinkling lights of the surrounding hills and resorts create a magical backdrop. The registered lease runs until 2043, with an annual payment of $4,589.74 and $980.00 for the year for all of your water, sewer, garbage and road maintenance. . (id:61366)
Property details
- Property type
- Single Family
- Style
- House
- Ownership
- Leasehold
- Bedrooms
- 2
- Bathrooms
- 3 (1 half)
- Storeys
- 1
- Living area
- 1,289 sq ft
- Lot size
- 0.12
- Parking
- 2 spaces
- Fireplace
- 1
- Year built
- 2003
- Annual tax
- $1,190
- MLS®
- 10333198
- Board
- Interior REALTORS®
- Status
- Active
- Listed
- Jan 24, 2025
- Updated
- Jul 9, 2026
Room dimensions
| Room | Level | Dimensions |
|---|---|---|
| Laundry room | Main level | 5'6'' x 8'11'' |
| 4pc Ensuite bath | Main level | 5'6'' x 9'6'' |
| Bedroom | Main level | 12' x 11' |
| Dining room | Main level | 8' x 10' |
| 2pc Bathroom | Main level | 3'8'' x 4'5'' |
| 3pc Bathroom | Main level | 5'5'' x 8'11'' |
| Primary Bedroom | Main level | 11'8'' x 14'2'' |
| Living room | Main level | 13' x 12'10'' |
| Kitchen | Main level | 12'5'' x 13' |
Features & finishes
Appliances
- Refrigerator
- Dishwasher
- Microwave
- Washer & Dryer
- Range - Electric
Heating
- Forced air
- Electric
Cooling
- Central air conditioning
Exterior
- Vinyl siding
Parking
- Carport
Sewer & Utilities
- Septic tank
Community
- Rentals Allowed With Restrictions
Views
- Mountain view
Financing
Estimated monthly payment
$1,763/mo
Loan amount
$301,600
Down payment
$75,400
Estimate only. Rates and terms vary by lender and qualification.
Powered by Lenderoo.caLocation & area
Interior REALTORS®
Frequently asked questions
What is the asking price for 606 NIGHTHAWK AVENUE?
606 NIGHTHAWK AVENUE is listed for $377,000, in Interior REALTORS®.
How many bedrooms and bathrooms does 606 NIGHTHAWK AVENUE have?
It offers 2 bedrooms and 3 bathrooms (including 1 half-bath).
What type of home is 606 NIGHTHAWK AVENUE?
606 NIGHTHAWK AVENUE is a Single Family, House set over 1 storey, built in 2003.
How large is 606 NIGHTHAWK AVENUE?
The home offers approximately 1,289 sq ft of living space on a lot measuring 0.12.
What would the monthly mortgage payment be?
With a 20% down payment at a 5.0% interest rate over a 25-year amortization, the estimated monthly payment is about $1,763. Use the mortgage calculator above to model your own scenario.
What are the annual property taxes?
Property taxes are approximately $1,190 per year.
Is there parking?
Yes — 606 NIGHTHAWK AVENUE includes 2 parking spaces.
Similar residences
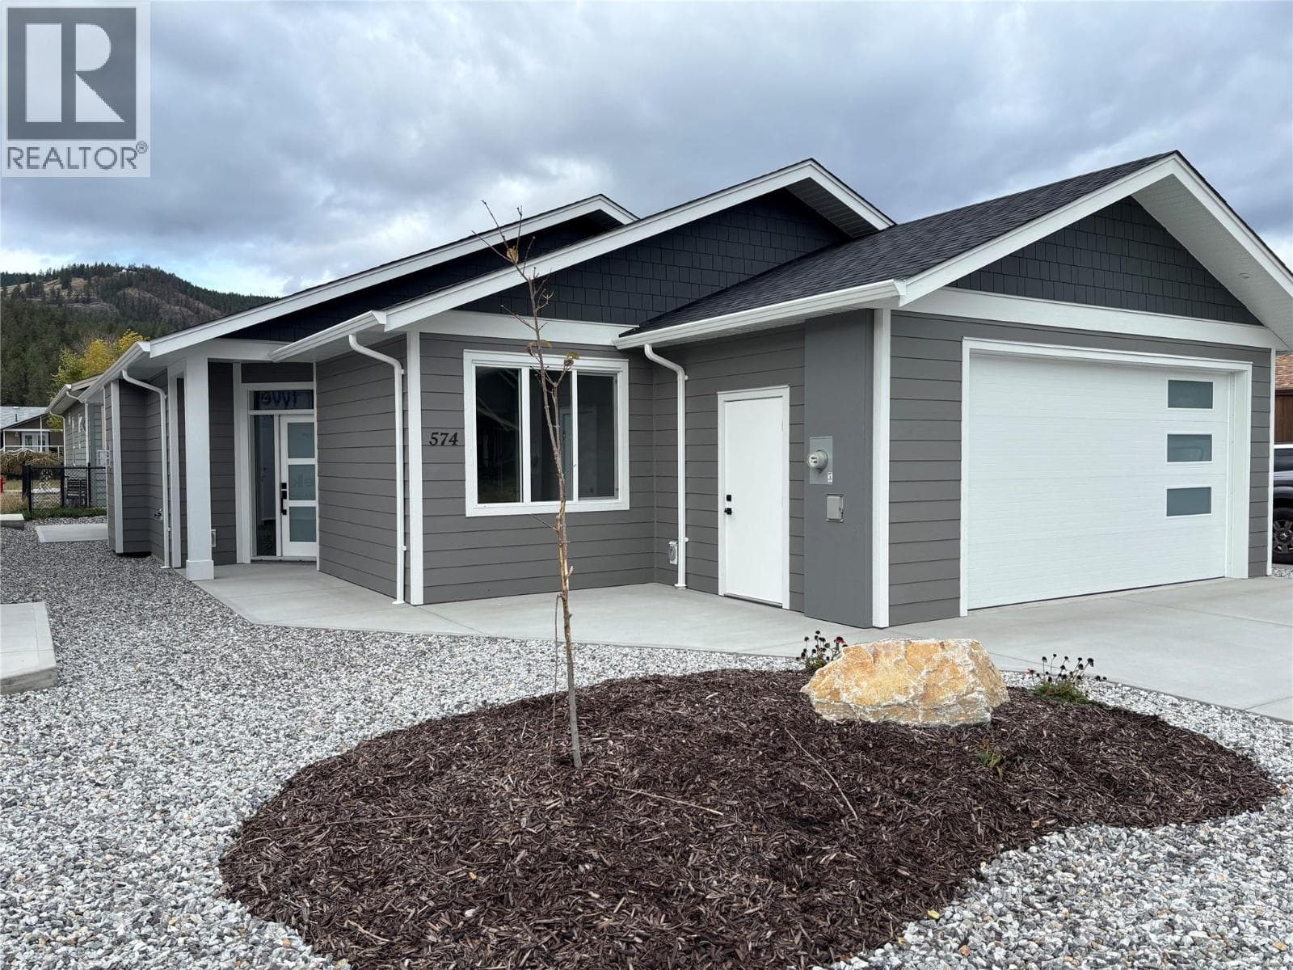
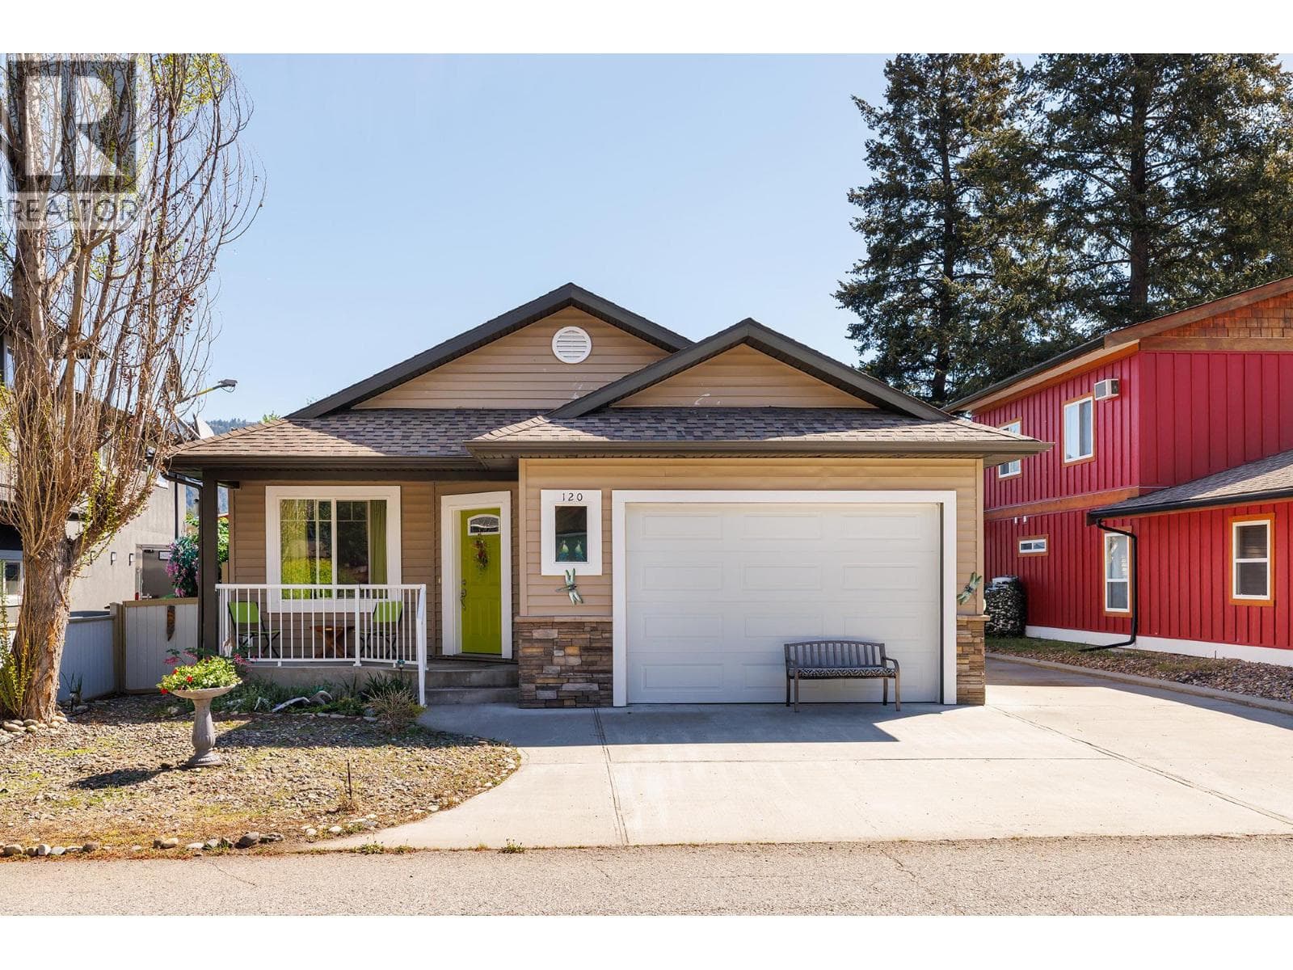
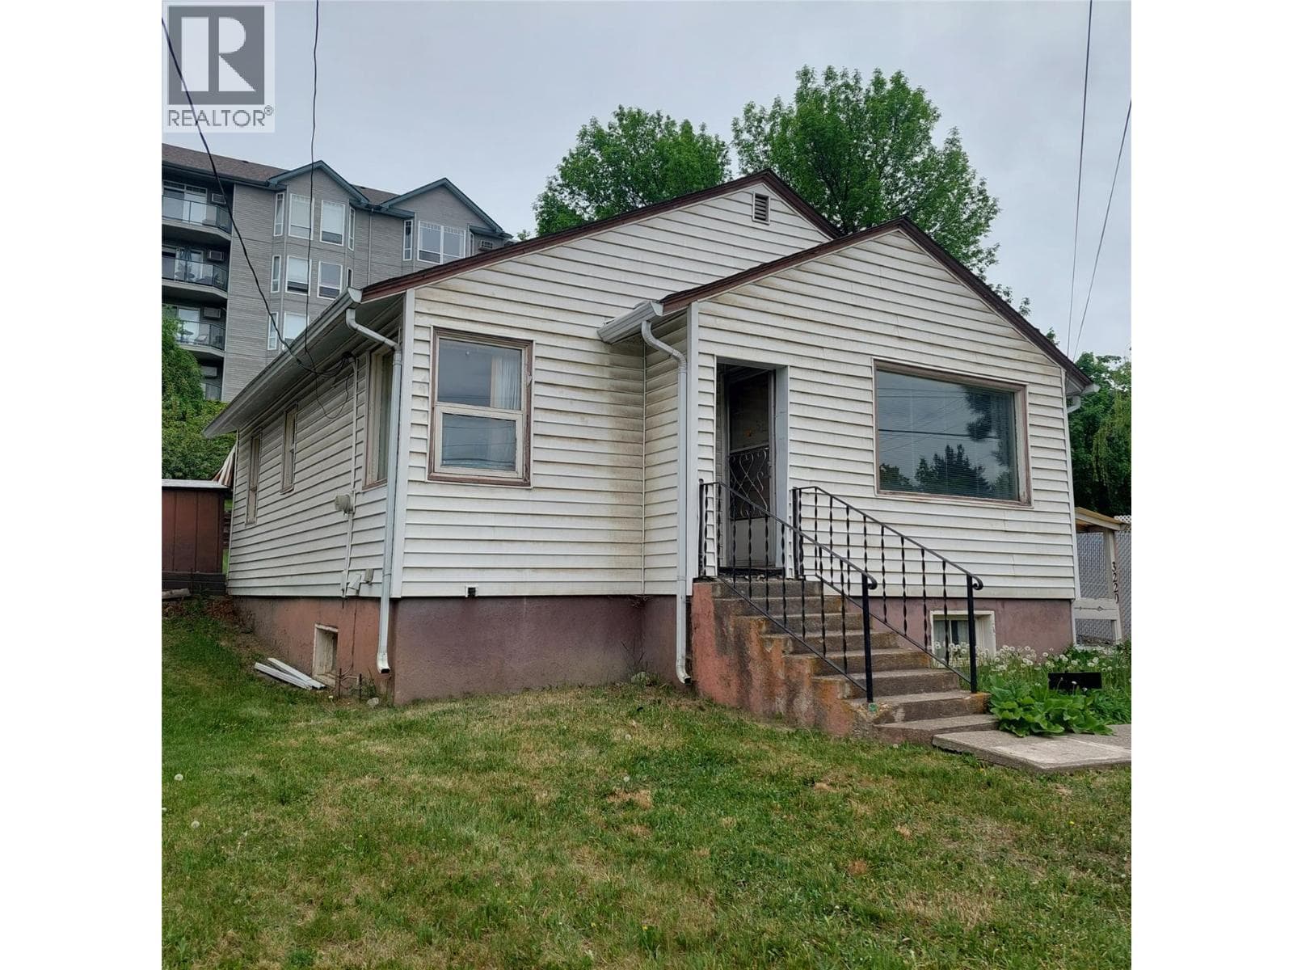
Comparable House near Interior REALTORS® at a similar price.
Private viewings
Arrange a private viewing of 606 NIGHTHAWK AVENUE.
Our advisors offer discreet, personal guidance from first viewing through to closing. We’d be delighted to assist.