1200 RANCHER CREEK ROAD UNIT 10
Interior REALTORS® · V0H1V6
$399,000
About this residence
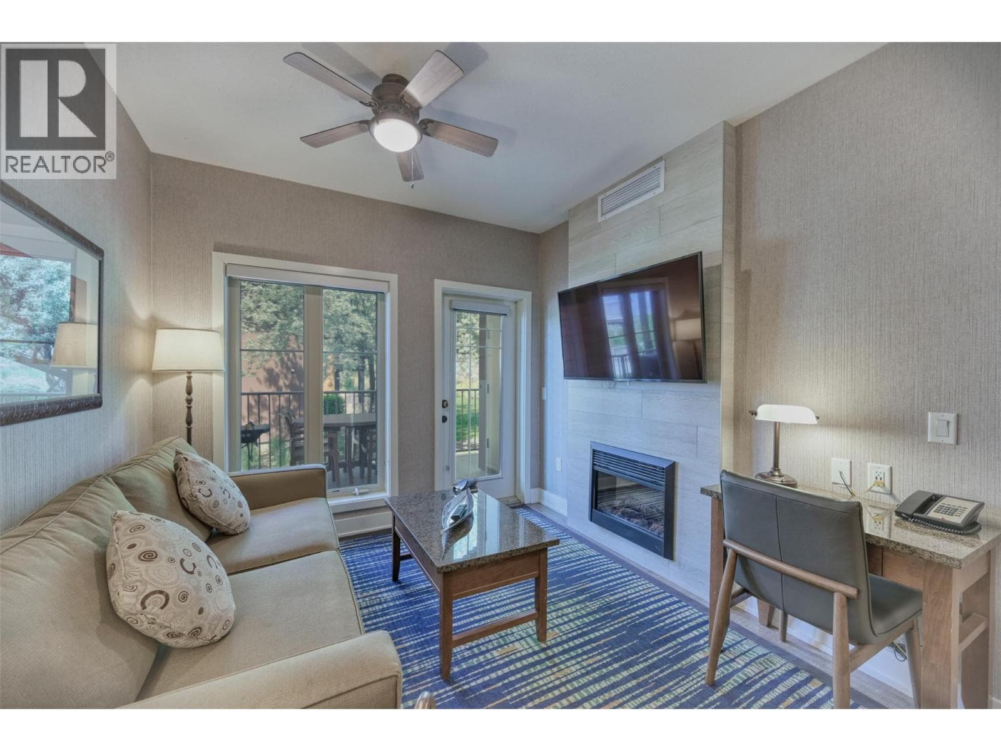
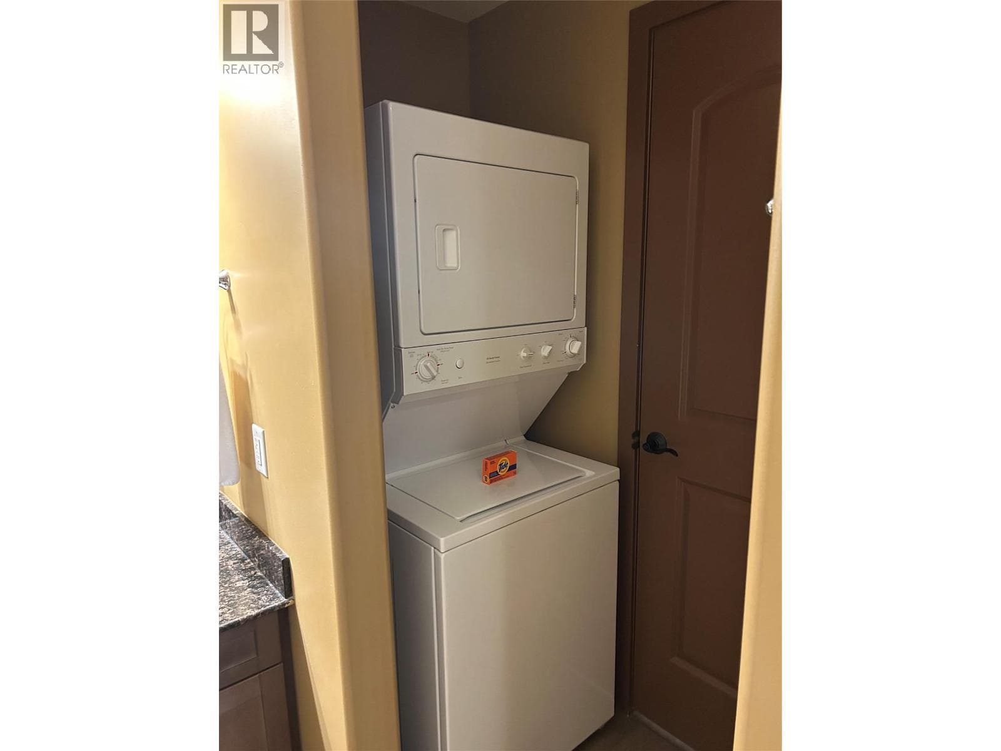
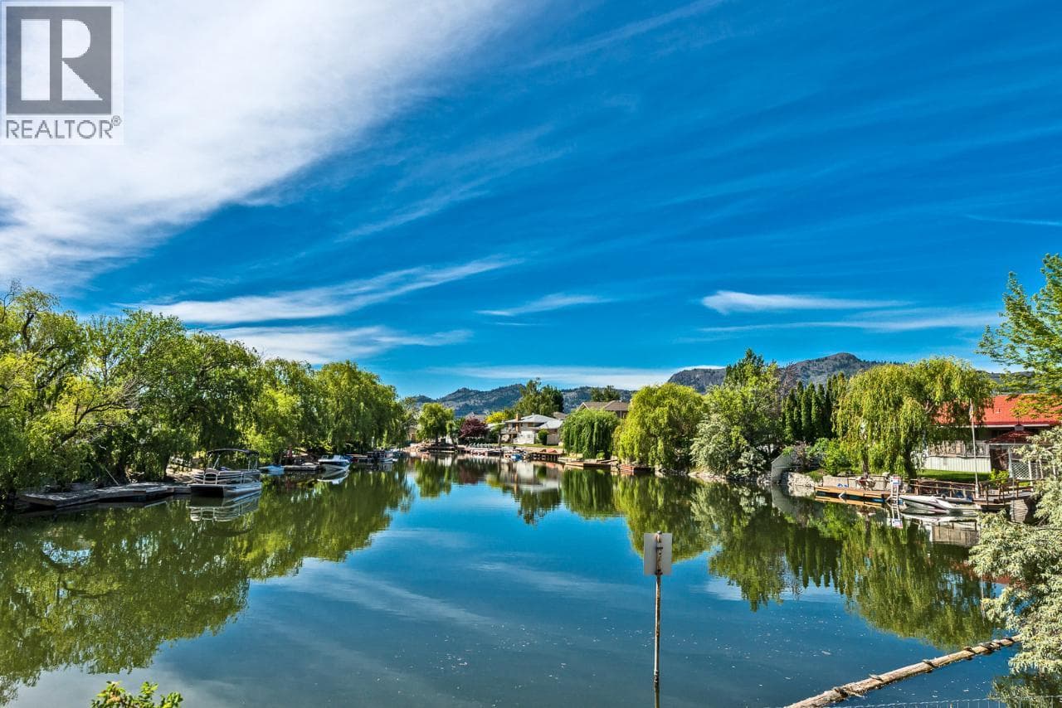
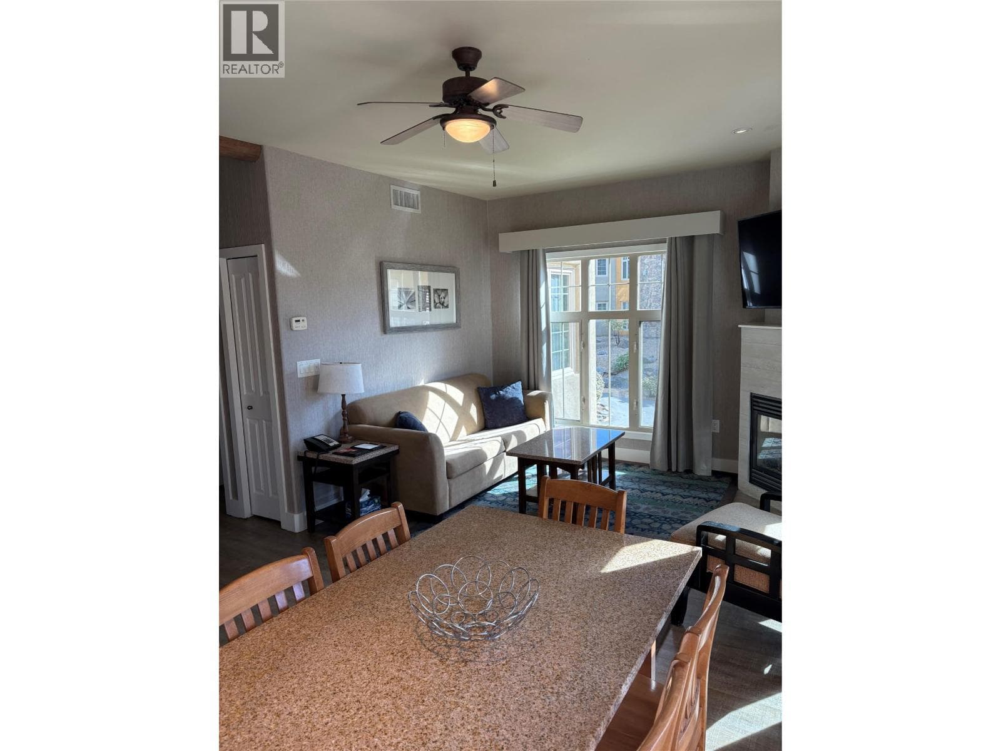
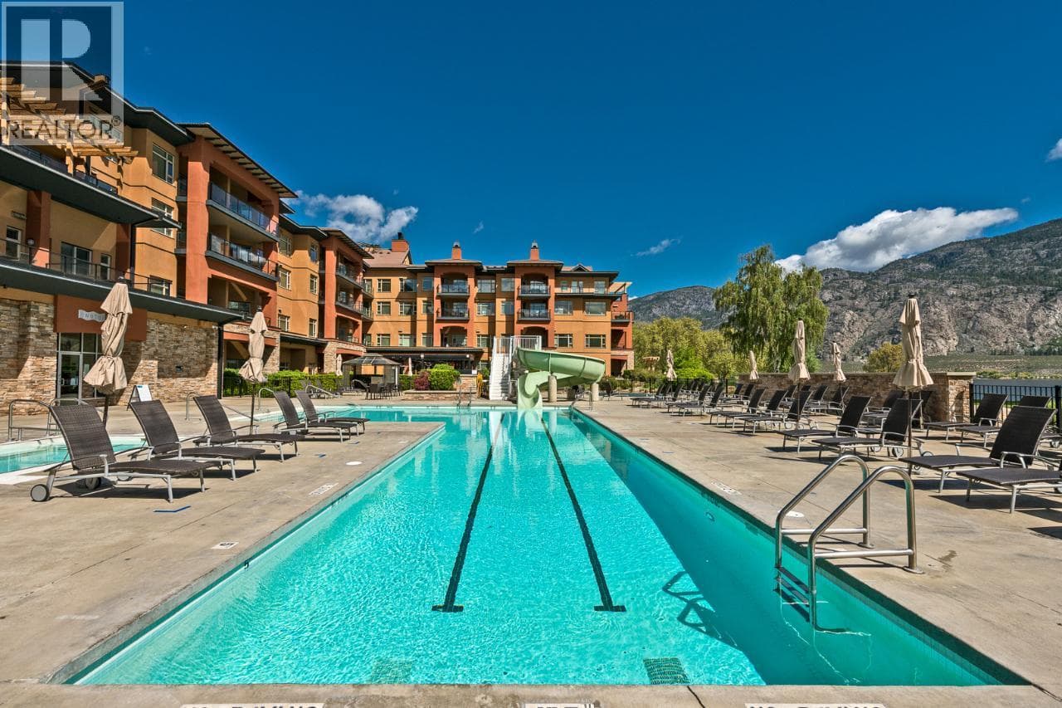
Luxury Full Share Villa – Prime Location Steps from the Adults-Only Pool Experience the best of Osoyoos in this stunning FULL VILLA, perfectly positioned just steps from the tranquil adults-only pool—an ideal retreat for soaking up the sun in the heart of wine country. Start your day with coffee or unwind in the evening with a glass of local wine on your private terrace, where sweeping views of Osoyoos Lake and surrounding vineyards provide the perfect backdrop. Located within the prestigious Hyatt Unbound Collection, this luxury resort offers an unmatched blend of comfort and convenience, including: 7,000 sq. ft. conference centre Private beach access to Lake Osoyoos Two outdoor pools, hot tubs & private cabanas On-site dining at three food & beverage venues Just steps away, you’ll find Nk'Mip Cellars Winery, Sonora Dunes Golf Course, and the Nk'Mip Desert Cultural Centre, offering a rich blend of relaxation, recreation, and cultural exploration. Inside, your villa features high-end furnishings, premium linens, and a fully equipped kitchen—designed for effortless comfort whether you're staying for a week or the season. Use your allotted weeks for personal use, or earn hassle-free income through the professionally managed Hyatt rental program. Ownership also includes access to Interval International (with membership), offering global travel exchange opportunities. Please note: This is a prepaid Crown lease property located on Indigenous land. (id:61366)
Property details
- Property type
- Recreational
- Style
- Apartment
- Ownership
- Leasehold
- Bedrooms
- 2
- Bathrooms
- 2
- Storeys
- 1
- Living area
- 977 sq ft
- Parking
- 1 spaces
- Year built
- 2006
- Annual tax
- $1,792
- Association fee
- $1,136
- MLS®
- 10365222
- Board
- Interior REALTORS®
- Status
- Active
- Listed
- Oct 7, 2025
- Updated
- Feb 4, 2026
Room dimensions
| Room | Level | Dimensions |
|---|---|---|
| Full ensuite bathroom | Main level | — |
| Full bathroom | Main level | — |
| Dining room | Main level | 8'6'' x 11' |
| Living room | Main level | 12'6'' x 11' |
| Kitchen | Main level | 10'4'' x 10' |
| Bedroom | Main level | 13'6'' x 11' |
| Primary Bedroom | Main level | 11'8'' x 17' |
Features & finishes
Heating
- Forced air
Cooling
- Central air conditioning
Parking
- Oversize
- Heated Garage
- RV
- Parkade
- Additional Parking
Sewer & Utilities
- Municipal sewage system
Community
- Pets Allowed With Restrictions
Pool
- Inground pool
- Outdoor pool
Financing
Estimated monthly payment
$1,866/mo
Loan amount
$319,200
Down payment
$79,800
Estimate only. Rates and terms vary by lender and qualification.
Powered by Lenderoo.caLocation & area
Interior REALTORS®
Nearby
About the area
Census · V0H- 58,479
- Population
- 58
- Median age
- $72,500
- Median income
- $552,000
- Median home value
- 82%
- Home ownership
- 21 min
- Avg. commute
Age distribution
Tenure
Neighbourhood statistics for the property’s forward sortation area. Figures are census-derived estimates.
Powered by Neighbourly.ioFrequently asked questions
What is the asking price for 1200 RANCHER CREEK ROAD UNIT 10?
1200 RANCHER CREEK ROAD UNIT 10 is listed for $399,000, in Interior REALTORS®.
How many bedrooms and bathrooms does 1200 RANCHER CREEK ROAD UNIT 10 have?
It offers 2 bedrooms and 2 bathrooms.
What type of home is 1200 RANCHER CREEK ROAD UNIT 10?
1200 RANCHER CREEK ROAD UNIT 10 is a Recreational, Apartment set over 1 storey, built in 2006.
How large is 1200 RANCHER CREEK ROAD UNIT 10?
The home offers approximately 977 sq ft of living space.
What would the monthly mortgage payment be?
With a 20% down payment at a 5.0% interest rate over a 25-year amortization, the estimated monthly payment is about $1,866. Use the mortgage calculator above to model your own scenario.
What are the annual property taxes?
Property taxes are approximately $1,792 per year.
Is there parking?
Yes — 1200 RANCHER CREEK ROAD UNIT 10 includes 1 parking space.
What is the Interior REALTORS® area like?
Interior REALTORS® has a population of about 58,479, a median age of 58, a 82% home-ownership rate, with an average commute of about 21 minutes.
What is the average home value in Interior REALTORS®?
The median dwelling value in this area is approximately $552,000, based on census data via Neighbourly.
What is the median household income in Interior REALTORS®?
The median household income in this area is approximately $72,500.
Similar residences
Comparable Apartment near Interior REALTORS® at a similar price.
Private viewings
Arrange a private viewing of 1200 RANCHER CREEK ROAD UNIT 10.
Our advisors offer discreet, personal guidance from first viewing through to closing. We’d be delighted to assist.