4061 TORRY ROAD
Interior REALTORS® · V0E1T0
$629,900
About this residence
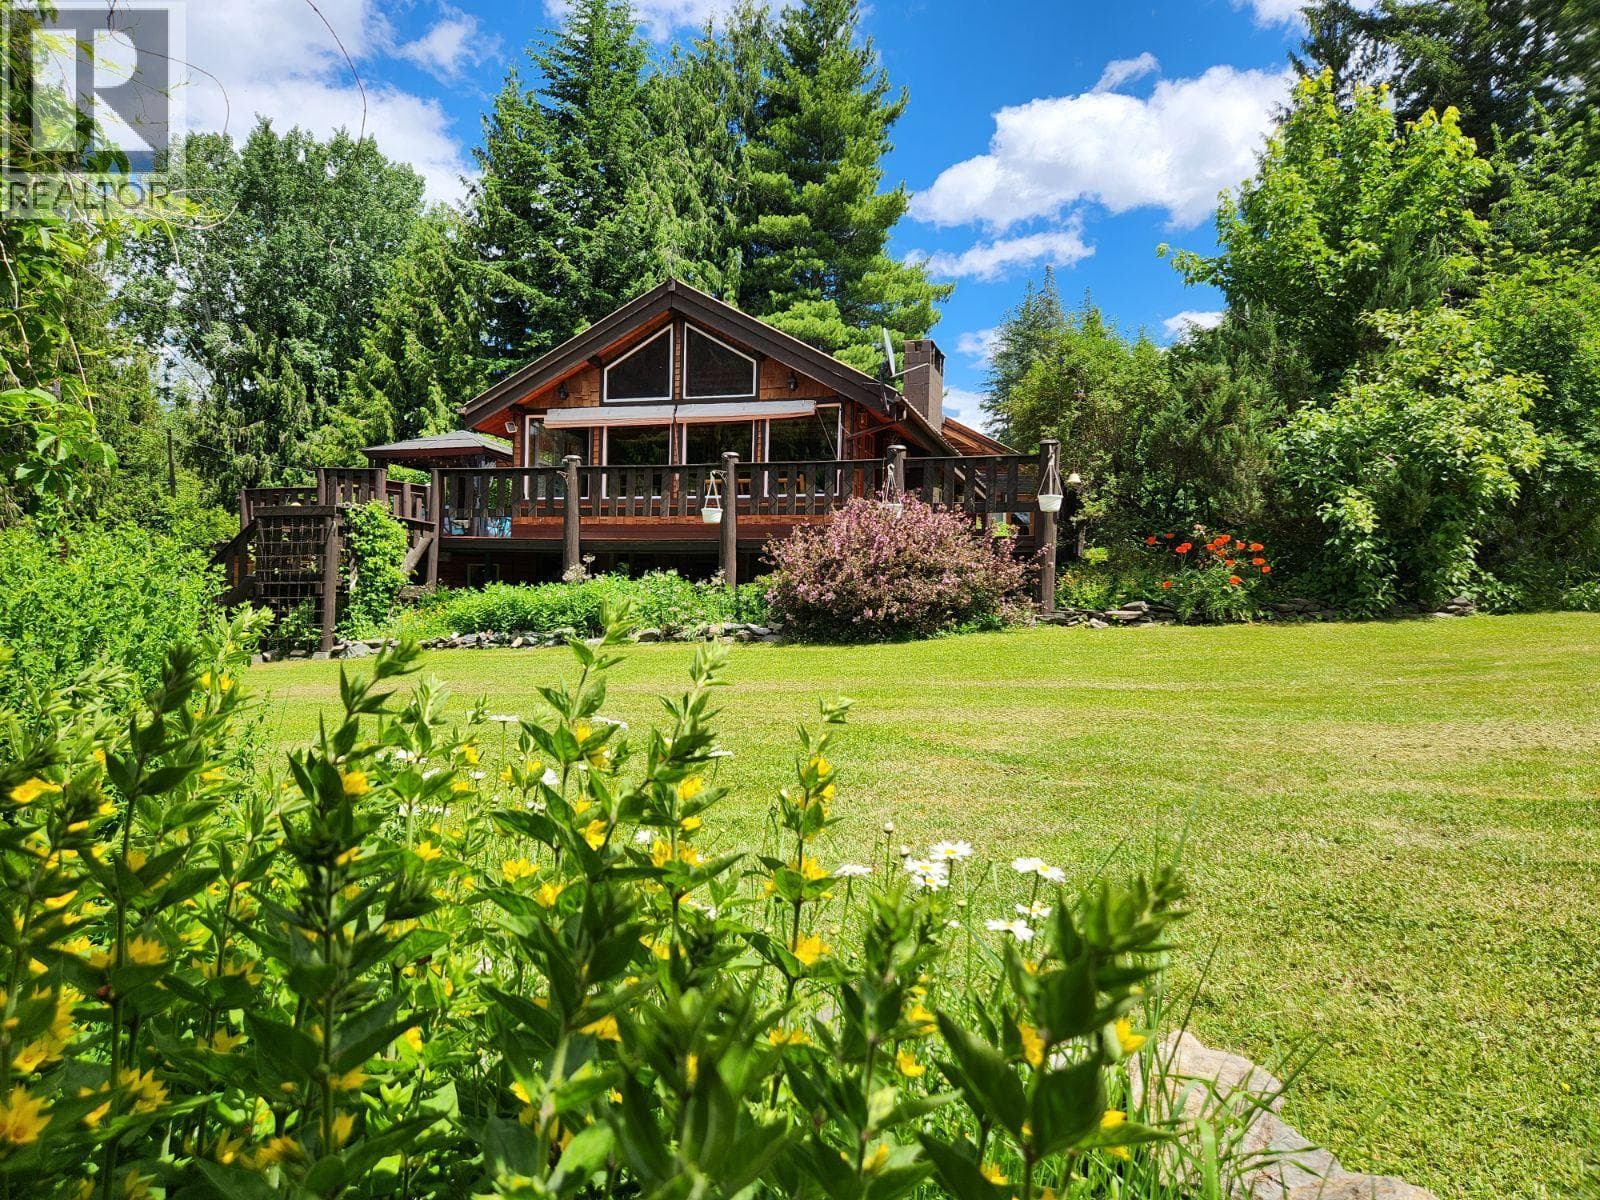
Escape to the beauty of Shuswap Lake with this semi-waterfront 3-bedroom, 2-bath log cabin in the peaceful community of Eagle Bay Estates. Situated on nearly an acre of lush, park-like land, this rare double-lot property offers space, privacy, and stunning lake views. Enjoy over 1,500 sq ft of outdoor deck space perfect for entertaining, relaxing, or soaking in the scenery. The grounds are a nature lover’s dream, with fruit trees, a vibrant flower garden that blooms year-round. Inside, the home welcomes you with warm wood finishes, airy foyer with vaulted ceilings, and skylights that let in an abundance of natural light. The wood-burning fireplace adds a comforting rustic charm. Just a 5-minute stroll takes you to the community’s private beach with a boat launch and picnic area. Whether you’re gathering around one of the two fire pits, entertaining guests on the deck, or simply enjoying the peaceful setting, this home offers the ultimate in lakeside living. (id:61366)
Property details
- Property type
- Single Family
- Style
- House
- Ownership
- Freehold
- Bedrooms
- 3
- Bathrooms
- 2
- Storeys
- 2
- Living area
- 1,610 sq ft
- Lot size
- 0.9
- Parking
- 12 spaces
- Fireplace
- 1
- Year built
- 1974
- Annual tax
- $2,030
- MLS®
- 10366351
- Board
- Interior REALTORS®
- Status
- Active
- Listed
- Oct 20, 2025
- Updated
- Nov 12, 2025
Room dimensions
| Room | Level | Dimensions |
|---|---|---|
| Foyer | Basement | 12'0'' x 12'0'' |
| 3pc Bathroom | Main level | — |
| Foyer | Main level | 8'0'' x 19'0'' |
| Storage | Basement | 20'0'' x 26'0'' |
| Storage | Basement | 10'0'' x 10'0'' |
| Laundry room | Basement | 8'0'' x 10'0'' |
| 3pc Bathroom | Basement | — |
| Bedroom | Basement | 9'0'' x 11'0'' |
| Bedroom | Main level | 10'0'' x 14'0'' |
| Primary Bedroom | Main level | 12'0'' x 16'0'' |
| Dining room | Main level | 8'0'' x 10'0'' |
| Kitchen | Main level | 9'0'' x 11'0'' |
| Living room | Main level | 15' x 19'0'' |
Features & finishes
Appliances
- Refrigerator
- Dishwasher
- Dryer
- Range
- Microwave
- Washer & Dryer
- Range - Electric
- Oven - Electric
- Cooktop - Electric
- Oven - Built-In
- Water Heater - Electric
Flooring
- Mixed Flooring
- Porcelain Tile
- Heavy loading
Heating
- Baseboard heaters
Exterior
- Wood
Parking
- Additional Parking
Lot
- Private setting
- Three Balconies
Sewer & Utilities
- Septic tank
- Electricity
- Telephone
- Water
Views
- Lake view
- Mountain view
Architecture
- Log house/cabin
Financing
Estimated monthly payment
$2,946/mo
Loan amount
$503,920
Down payment
$125,980
Estimate only. Rates and terms vary by lender and qualification.
Powered by Lenderoo.caLocation & area
Interior REALTORS®
Nearby
About the area
Census · V0E- 72,013
- Population
- 51
- Median age
- $73,500
- Median income
- $500,000
- Median home value
- 82%
- Home ownership
- 25 min
- Avg. commute
Age distribution
Tenure
Neighbourhood statistics for the property’s forward sortation area. Figures are census-derived estimates.
Powered by Neighbourly.ioFrequently asked questions
What is the asking price for 4061 TORRY ROAD?
4061 TORRY ROAD is listed for $629,900, in Interior REALTORS®.
How many bedrooms and bathrooms does 4061 TORRY ROAD have?
It offers 3 bedrooms and 2 bathrooms.
What type of home is 4061 TORRY ROAD?
4061 TORRY ROAD is a Single Family, House set over 2 storeys, built in 1974.
How large is 4061 TORRY ROAD?
The home offers approximately 1,610 sq ft of living space on a lot measuring 0.9.
What would the monthly mortgage payment be?
With a 20% down payment at a 5.0% interest rate over a 25-year amortization, the estimated monthly payment is about $2,946. Use the mortgage calculator above to model your own scenario.
What are the annual property taxes?
Property taxes are approximately $2,030 per year.
Is there parking?
Yes — 4061 TORRY ROAD includes 12 parking spaces.
What is the Interior REALTORS® area like?
Interior REALTORS® has a population of about 72,013, a median age of 51, a 82% home-ownership rate, with an average commute of about 25 minutes.
What is the average home value in Interior REALTORS®?
The median dwelling value in this area is approximately $500,000, based on census data via Neighbourly.
What is the median household income in Interior REALTORS®?
The median household income in this area is approximately $73,500.
Similar residences
Comparable House near Interior REALTORS® at a similar price.
Private viewings
Arrange a private viewing of 4061 TORRY ROAD.
Our advisors offer discreet, personal guidance from first viewing through to closing. We’d be delighted to assist.