19 TERRASTONE COURT
Toronto · L7E2H1
$1,114,900
About this residence
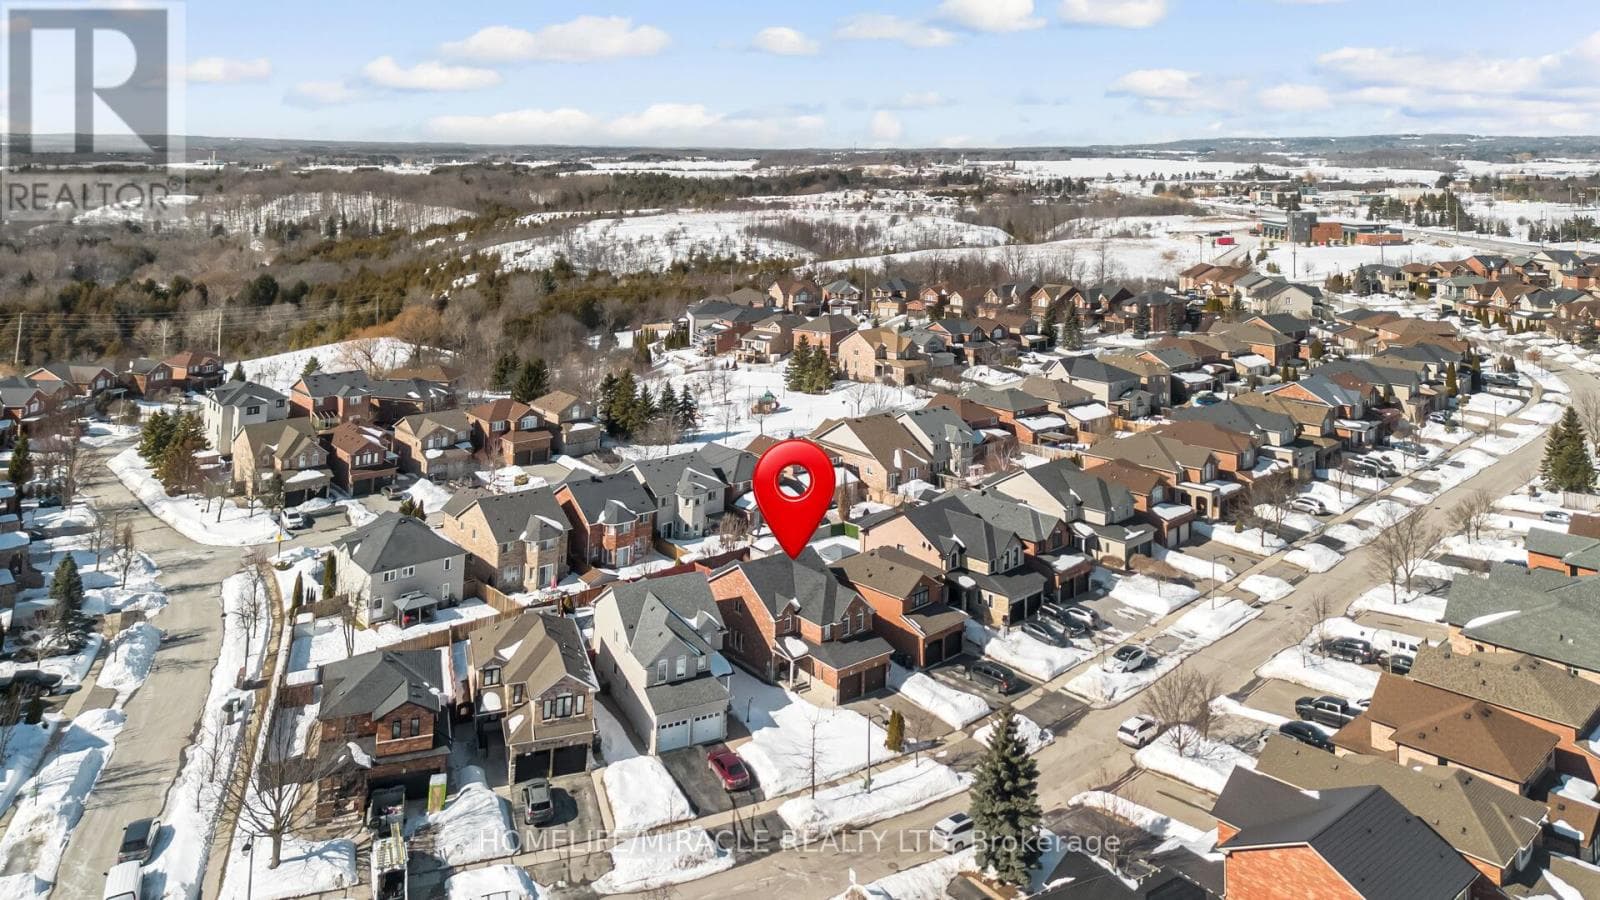
Immaculate Investors dream! This luxurious turn key bungaloft home and property is located in a highly desirable family neighborhood located on a safe and quiet court for your kids enjoyment. The park is an added bonus for the kids! This upgraded home is fully tenanted with A+++ tenants and incurs a 5% cap rate on investment. You can live in and rent the other portion to obtain rental income or the tenants are willing to stay or leave. This beautiful home has been extensively renovated with porcelain tile throughout entire main level. Upgraded toilets and modern renovated 4 washrooms. Gourmet modern open concept kitchen with granite counters, integrated breakfast bar. Top of the line black stainless steel appliances included. Hardwood in living room and all 3 bedrooms. Huge 20' ceiling height and gorgeous vaulted ceilings making the space even more spacious feeling. Extras include: Pot lights and upgraded light fixtures throughout. Custom ceiling design is being installed for added luxurious design and appeal which gives you the wow factor you are looking for in your new home. Inground sprinklers with wifi timer, furnace 2016, roof shingles approx. 8 yrs, gas stove in main kitchen also has electric hook up, natural gas BBQ hook up in back yard, new sewer line Dec 2023, all attached RING security system hardware. Close to great catholic and public schools. Easy commute 30 minutes to Toronto. Minutes to downtown Bolton, restaurants, bike and walking trails and the Humber riiver. This house checks all the boxes! A must see! Open House Satu (id:61366)
Property details
- Property type
- Single Family
- Style
- House
- Ownership
- Freehold
- Bedrooms
- 5 (3 above, 2 below)
- Bathrooms
- 4 (1 half)
- Storeys
- 1
- Living area
- 1,500–2,000 sq ft
- Lot size
- 41.4 x 118.2 FT
- Frontage
- 41.4 feet
- Parking
- 8 spaces
- Fireplace
- Yes
- Annual tax
- $5,397
- MLS®
- W12599184
- Board
- Toronto
- Status
- Active
- Listed
- Dec 3, 2025
- Updated
- May 1, 2026
Room dimensions
| Room | Level | Dimensions |
|---|---|---|
| Dining room | Main level | 12.73 × 10.01 m |
| Living room | Main level | 14.34 × 12.01 m |
| Kitchen | Main level | 14.24 × 10.01 m |
| Primary Bedroom | Upper Level | 14.34 × 12.73 m |
| Bedroom 2 | Main level | 12.01 × 10.73 m |
| Bedroom 3 | Main level | 10.99 × 9.48 m |
| Living room | Basement | 14.34 × 11.75 m |
| Kitchen | Basement | 12.01 × 11.75 m |
| Bedroom 4 | Basement | 11.75 × 9.48 m |
| Bedroom 5 | Basement | 11.75 × 11.75 m |
Features & finishes
Appliances
- Washer
- Refrigerator
- Dishwasher
- Dryer
- Range
- Microwave
- Gas stove(s)
- Window Coverings
- Garage door opener
Flooring
- Hardwood
- Laminate
- Porcelain Tile
- Ceramic
Heating
- Forced air
- Natural gas
Cooling
- Central air conditioning
Basement
- Separate entrance
- Walk-up
Exterior
- Brick
- Stone
Foundation
- Block
Parking
- Garage
Lot
- In-Law Suite
Sewer & Utilities
- Sanitary sewer
Financing
Estimated monthly payment
$5,214/mo
Loan amount
$891,920
Down payment
$222,980
Estimate only. Rates and terms vary by lender and qualification.
Powered by Lenderoo.caLocation & area
Toronto
Nearby
About the area
Census · L7E- 34,516
- Population
- 42
- Median age
- $132,000
- Median income
- $1,000,000
- Median home value
- 90%
- Home ownership
- 34 min
- Avg. commute
Age distribution
Tenure
Neighbourhood statistics for the property’s forward sortation area. Figures are census-derived estimates.
Powered by Neighbourly.ioFrequently asked questions
What is the asking price for 19 TERRASTONE COURT?
19 TERRASTONE COURT is listed for $1,114,900, in Toronto.
How many bedrooms and bathrooms does 19 TERRASTONE COURT have?
It offers 5 bedrooms and 4 bathrooms (including 1 half-bath).
What type of home is 19 TERRASTONE COURT?
19 TERRASTONE COURT is a Single Family, House set over 1 storey.
How large is 19 TERRASTONE COURT?
The home offers approximately 1,500–2,000 sq ft of living space on a lot measuring 41.4 x 118.2 FT.
What would the monthly mortgage payment be?
With a 20% down payment at a 5.0% interest rate over a 25-year amortization, the estimated monthly payment is about $5,214. Use the mortgage calculator above to model your own scenario.
What are the annual property taxes?
Property taxes are approximately $5,397 per year.
Is there parking?
Yes — 19 TERRASTONE COURT includes 8 parking spaces.
What is the Toronto area like?
Toronto has a population of about 34,516, a median age of 42, a 90% home-ownership rate, with an average commute of about 34 minutes.
What is the average home value in Toronto?
The median dwelling value in this area is approximately $1,000,000, based on census data via Neighbourly.
What is the median household income in Toronto?
The median household income in this area is approximately $132,000.
Similar residences
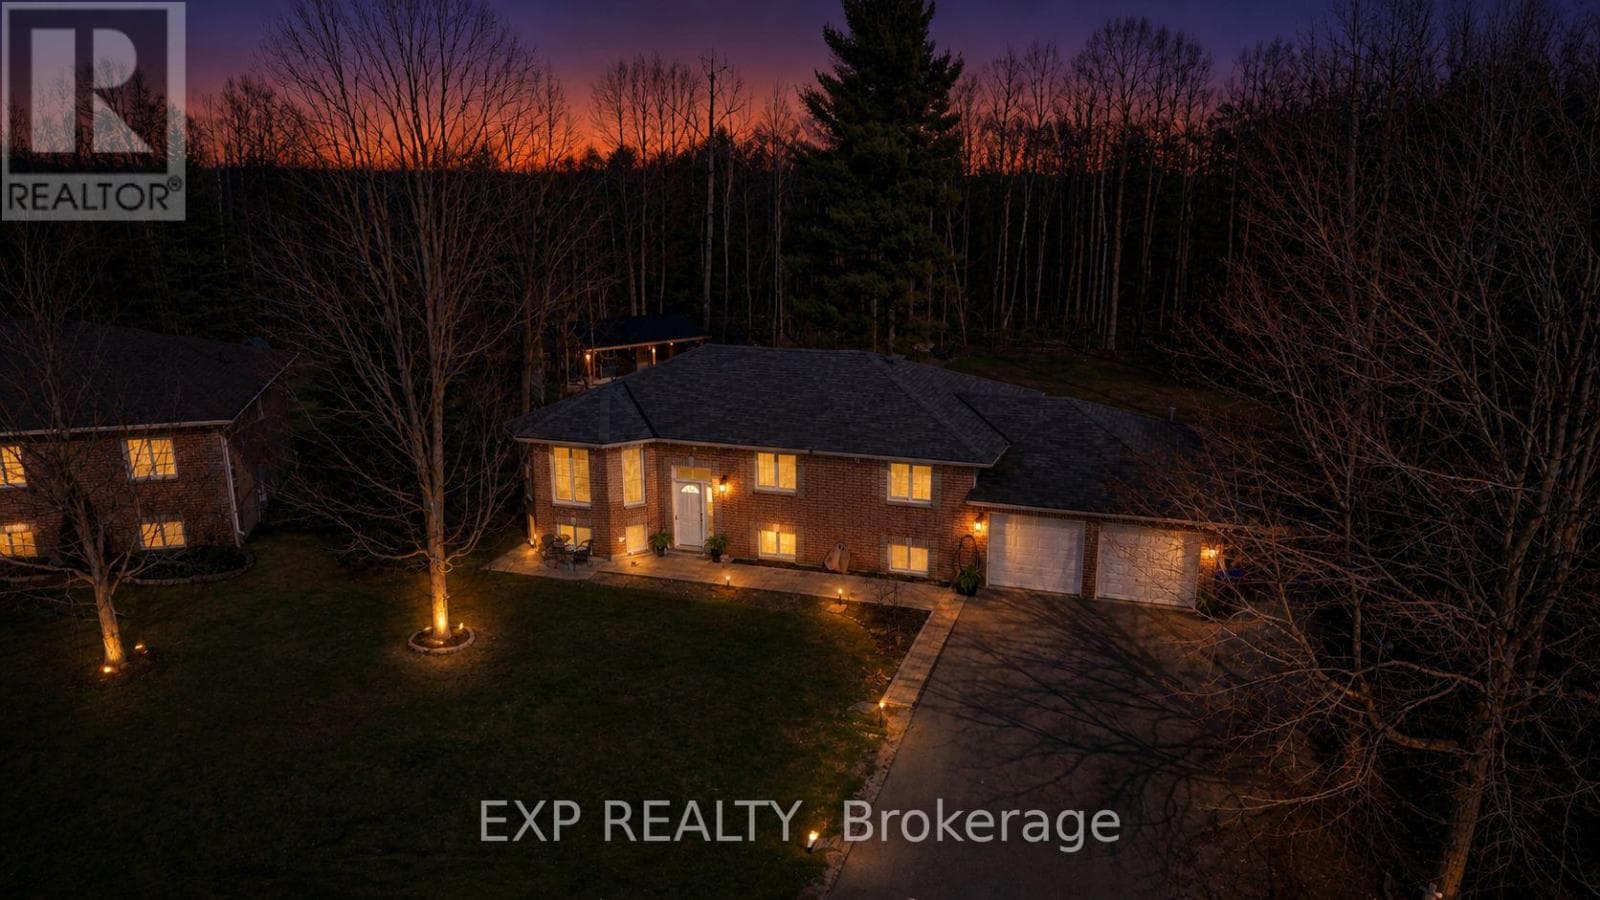
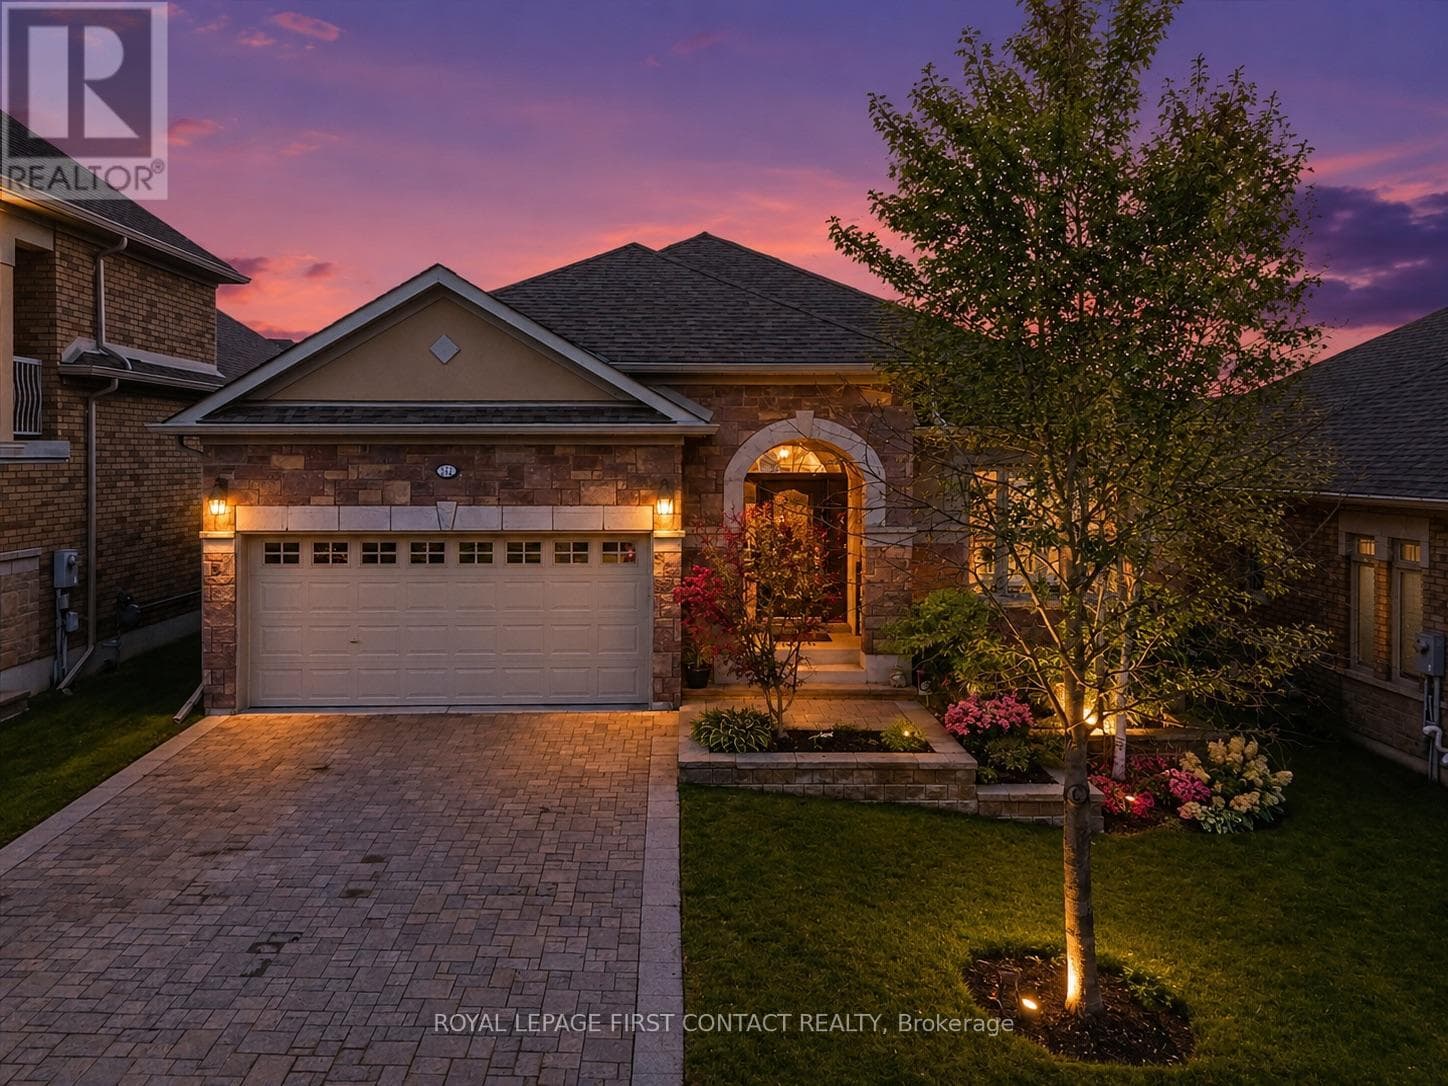
Comparable House near Toronto at a similar price.
Private viewings
Arrange a private viewing of 19 TERRASTONE COURT.
Our advisors offer discreet, personal guidance from first viewing through to closing. We’d be delighted to assist.