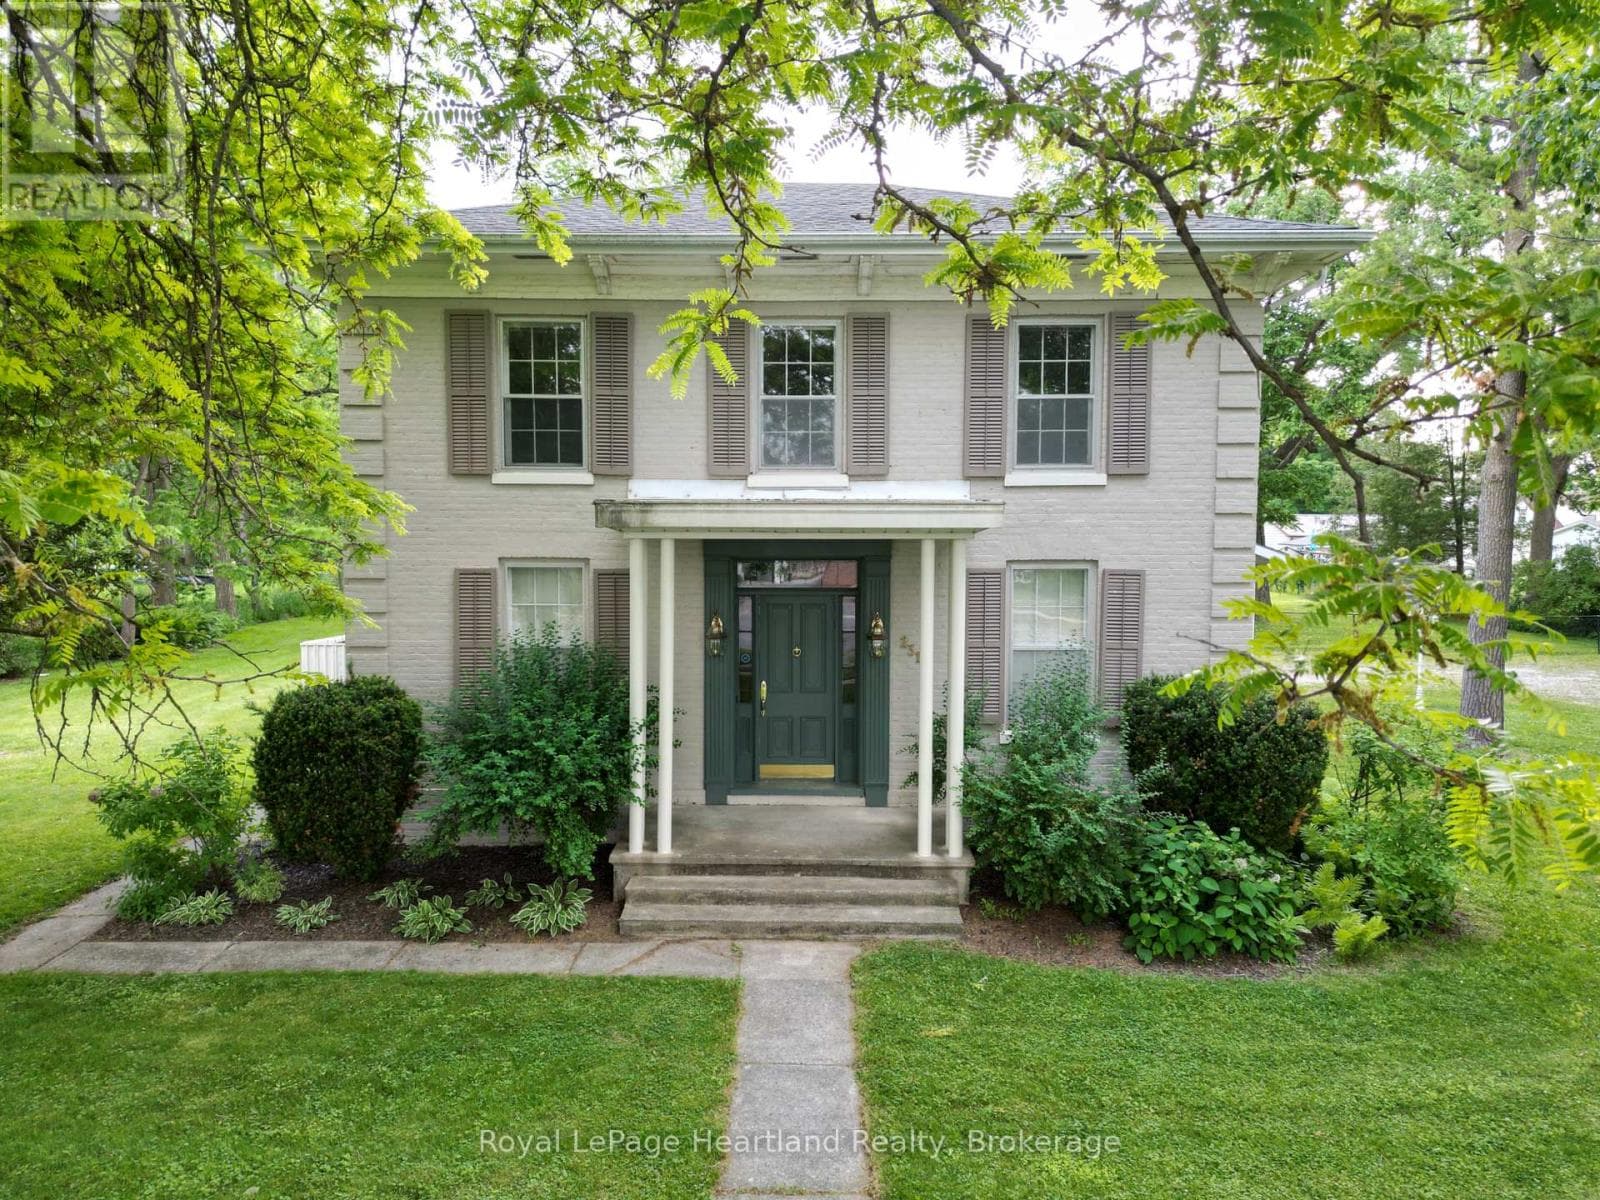
231 WILLIAM STREET
London and St. Thomas · N0M1S2
$999,500
About this residence
Whether you are looking for one of the largest residential lots in Exeter, or one of the town's Historic Gidley family homes, or perhaps an opportunity to develop the property for investment purposes, you need to take a look. Built by one of Exeter's founding families on an almost 1-acre lot on picturesque William St, this unique property is being offered for the first time in several decades. The full 2-storey home boasts four bedrooms (potential for a fifth) and 2 bathrooms, one on each floor. The main floor is graced by a large kitchen and dining area with ample updated cabinetry. A spacious 3-piece updated bathroom with a large walk-in shower and laundry area is practically located, with additional direct stair access to the upper level. The generous front foyer showcases the home's character with the original spiral staircase and intricate trim detail. The entryway then leads into the large formal living room, complete with French doors and a gas fireplace. The large adjoining living room off the kitchen was originally used as a generous formal dining room. To round off the main floor, you'll find a cozy front den that could serve well as a home office. A 20' x 15' attached garage is joined to the house by a back entrance breezeway. The huge back and side yards are shaded with large mature trees, complementing this century gem, with a large fenced area ideal for pets. Well located in Exeter, and walkable to downtown amenities. Exeter is a half hour from North London, and a quick drive to the beautiful beaches of Lake Huron. This stunning century gem is ready for you to make your own. (id:61366)
Property details
- Property type
- Single Family
- Style
- House
- Ownership
- Freehold
- Bedrooms
- 4 (4 above)
- Bathrooms
- 2
- Storeys
- 2
- Living area
- 2,000–2,500 sq ft
- Lot size
- 151.1 x 267.8 FT
- Frontage
- 151.1 feet
- Parking
- 6 spaces
- Fireplace
- Yes
- Annual tax
- $3,803
- MLS®
- X12263587
- Board
- London and St. Thomas
- Status
- Active
- Listed
- Jul 4, 2025
- Updated
- Apr 24, 2026
Room dimensions
| Room | Level | Dimensions |
|---|---|---|
| Foyer | Main level | 1.81 × 2.88 m |
| Bedroom 3 | Second level | 3.7 × 2.83 m |
| Office | Second level | 2.57 × 2.88 m |
| Bathroom | Second level | 2.01 × 3.47 m |
| Other | Second level | 2.73 × 3.47 m |
| Living room | Main level | 3.71 × 6.73 m |
| Dining room | Main level | 6.26 × 3.75 m |
| Den | Main level | 2.57 × 2.88 m |
| Eating area | Main level | 2.71 × 4.41 m |
| Kitchen | Main level | 3.85 × 3.46 m |
| Bathroom | Main level | 2.79 × 4.46 m |
| Mud room | Main level | 5.79 × 2.61 m |
| Primary Bedroom | Second level | 4.27 × 3.73 m |
| Bedroom 2 | Second level | 3.71 × 3.79 m |
Features & finishes
Appliances
- Washer
- Dishwasher
- Dryer
- Range
- Oven
- Gas stove(s)
- Water Heater
Heating
- Forced air
- Natural gas
Cooling
- Central air conditioning
Basement
- Full
- Unfinished
Exterior
- Brick
Foundation
- Stone
Parking
- Attached Garage
- Garage
Lot
- Flat site
- Wheelchair access
Sewer & Utilities
- Sanitary sewer
Community
- Community Centre
Financing
Estimated monthly payment
$4,674/mo
Loan amount
$799,600
Down payment
$199,900
Estimate only. Rates and terms vary by lender and qualification.
Powered by Lenderoo.caLocation & area
London and St. Thomas
Nearby
About the area
Census · N0M- 69,177
- Population
- 46
- Median age
- $91,000
- Median income
- $500,000
- Median home value
- 81%
- Home ownership
- 26 min
- Avg. commute
Age distribution
Tenure
Neighbourhood statistics for the property’s forward sortation area. Figures are census-derived estimates.
Powered by Neighbourly.ioFrequently asked questions
What is the asking price for 231 WILLIAM STREET?
231 WILLIAM STREET is listed for $999,500, in London and St. Thomas.
How many bedrooms and bathrooms does 231 WILLIAM STREET have?
It offers 4 bedrooms and 2 bathrooms.
What type of home is 231 WILLIAM STREET?
231 WILLIAM STREET is a Single Family, House set over 2 storeys.
How large is 231 WILLIAM STREET?
The home offers approximately 2,000–2,500 sq ft of living space on a lot measuring 151.1 x 267.8 FT.
What would the monthly mortgage payment be?
With a 20% down payment at a 5.0% interest rate over a 25-year amortization, the estimated monthly payment is about $4,674. Use the mortgage calculator above to model your own scenario.
What are the annual property taxes?
Property taxes are approximately $3,803 per year.
Is there parking?
Yes — 231 WILLIAM STREET includes 6 parking spaces.
What is the London and St. Thomas area like?
London and St. Thomas has a population of about 69,177, a median age of 46, a 81% home-ownership rate, with an average commute of about 26 minutes.
What is the average home value in London and St. Thomas?
The median dwelling value in this area is approximately $500,000, based on census data via Neighbourly.
What is the median household income in London and St. Thomas?
The median household income in this area is approximately $91,000.
Similar residences
Comparable House near London and St. Thomas at a similar price.
Private viewings
Arrange a private viewing of 231 WILLIAM STREET.
Our advisors offer discreet, personal guidance from first viewing through to closing. We’d be delighted to assist.