10351 WESTSHORE ROAD
Interior REALTORS® · V1H2B1
$724,900
About this residence
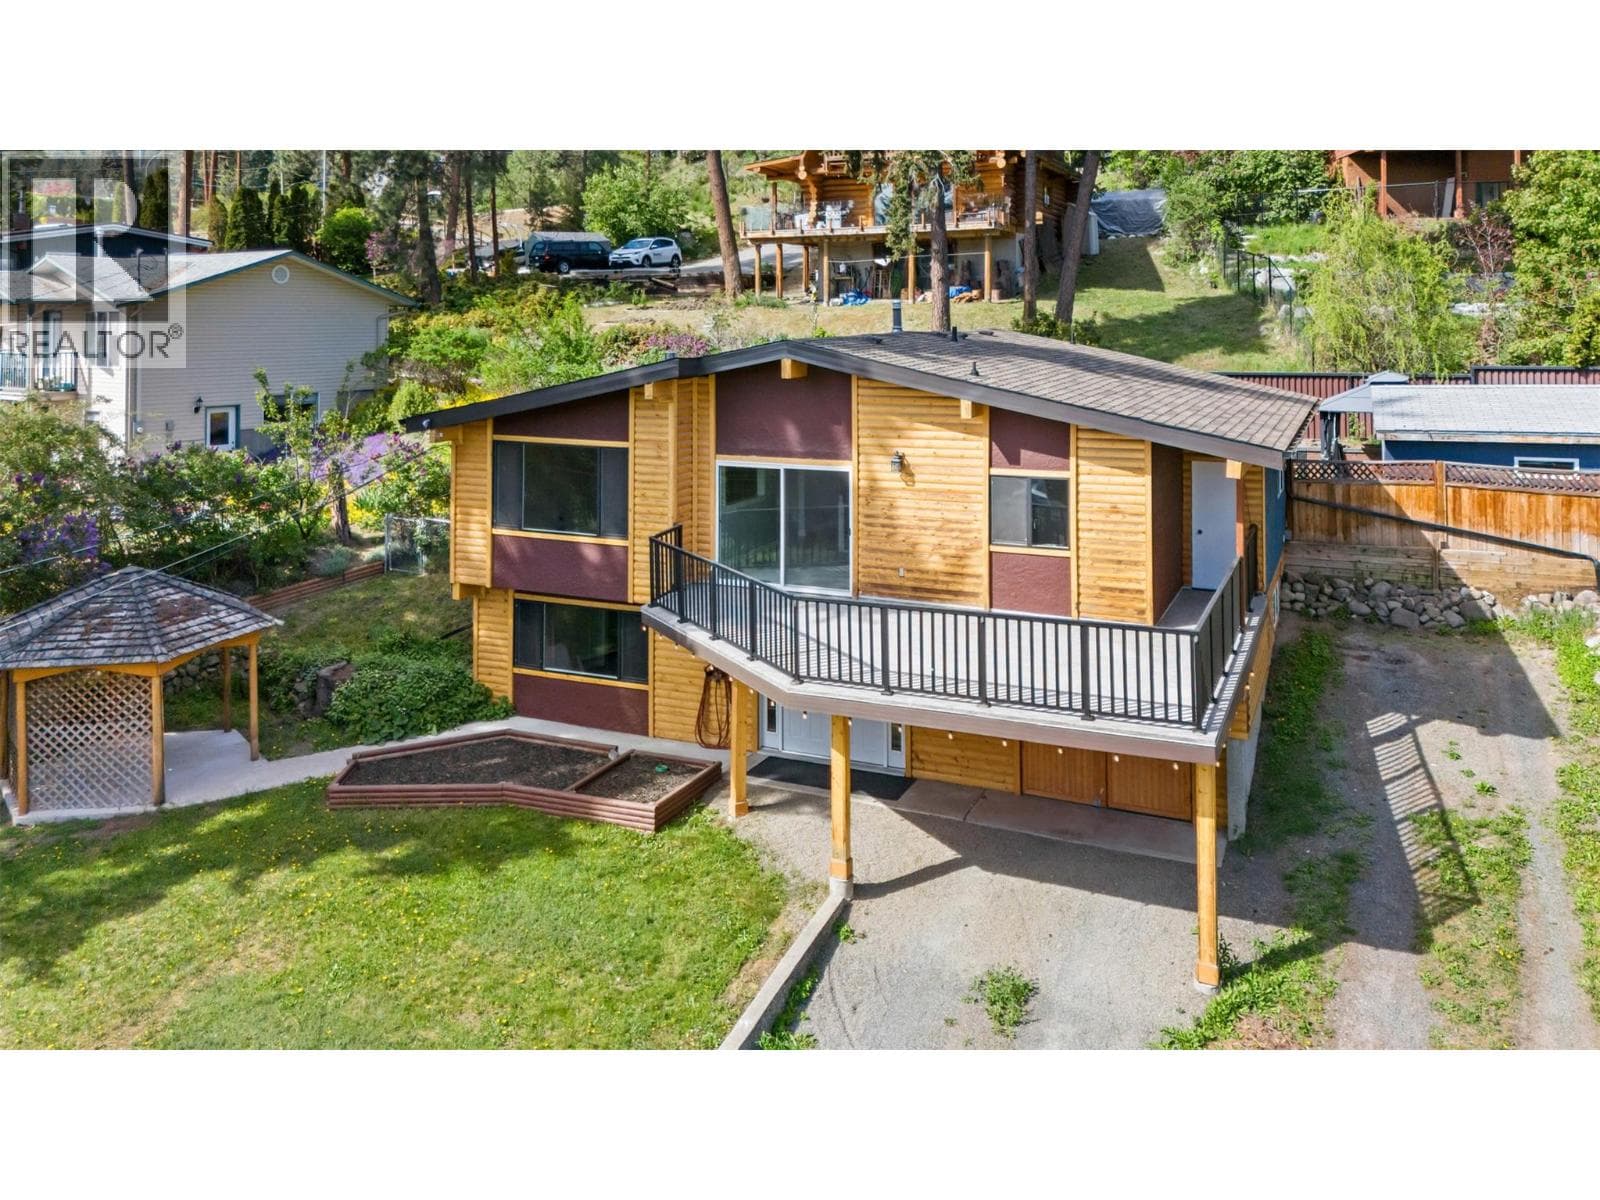
Welcome to your slice of heaven—where peaceful lake views, modern comfort, and thoughtful design come together in perfect harmony. This custom-built 4-bedroom, 3-bath home offers a warm, functional layout ideal for families, retirees, or anyone seeking a serene lifestyle. The main level features an open-concept kitchen, dining, and living area with expansive lake views, soaring cathedral ceilings, oversized windows, and a cozy, energy-efficient riverstone fireplace. A newly installed heat pump keeps you comfortable through the Okanagan seasons, while the oversized, partially covered deck invites you to relax and soak in the surroundings from spring to fall. The walkout basement includes a fully self-contained (non-legal) suite, perfect for guests, extended family, or income potential. Outside, the fully fenced yard offers low-maintenance AstroTurf, a pear tree, and two mature plum trees. Additional highlights include a 16x24 heated detached shop, a brand-new water system with UV light, reverse osmosis, and water softener, plus surge protector and fast speed Telus Fiber internet for those who work from home. With the charm of country living and the convenience of Amazon, Costco, and Save-On deliveries, this is the perfect retreat to call home. (id:61366)
Property details
- Property type
- Single Family
- Style
- House
- Ownership
- Freehold
- Bedrooms
- 4
- Bathrooms
- 3
- Storeys
- 3
- Living area
- 2,104 sq ft
- Lot size
- 0.28
- Parking
- 1 spaces
- Fireplace
- 1
- Year built
- 2004
- Annual tax
- $2,564
- MLS®
- 10355746
- Board
- Interior REALTORS®
- Status
- Active
- Listed
- Jul 14, 2025
- Updated
- May 25, 2026
Room dimensions
| Room | Level | Dimensions |
|---|---|---|
| Full bathroom | Basement | 12'11'' x 6'0'' |
| Bedroom | Basement | 12'11'' x 14'8'' |
| Living room | Basement | 17'6'' x 15'2'' |
| Dining room | Basement | 12'2'' x 8'3'' |
| Kitchen | Basement | 12'2'' x 9'0'' |
| Bedroom | Second level | 12'0'' x 15'5'' |
| Full ensuite bathroom | Second level | 8'6'' x 8'4'' |
| Primary Bedroom | Second level | 14'2'' x 11'8'' |
| Foyer | Main level | 13'7'' x 5'1'' |
| Bedroom | Main level | 10'8'' x 10'8'' |
| Full bathroom | Main level | 9'0'' x 10'10'' |
| Living room | Main level | 17'4'' x 15'5'' |
| Dining room | Main level | 14'2'' x 9'11'' |
| Kitchen | Main level | 14'2'' x 8'0'' |
Features & finishes
Appliances
- Washer
- Refrigerator
- Dishwasher
- Dryer
- Range - Electric
- Water purifier
Flooring
- Carpeted
- Laminate
- Mixed Flooring
Heating
- Baseboard heaters
- See remarks
- Electric
Cooling
- Heat Pump
Exterior
- Other
Parking
- Detached Garage
- Additional Parking
Lot
- Three Balconies
Sewer & Utilities
- Septic tank
Community
- Pets Allowed
- Family Oriented
Views
- Lake view
- Mountain view
Financing
Estimated monthly payment
$3,390/mo
Loan amount
$579,920
Down payment
$144,980
Estimate only. Rates and terms vary by lender and qualification.
Powered by Lenderoo.caLocation & area
Interior REALTORS®
Frequently asked questions
What is the asking price for 10351 WESTSHORE ROAD?
10351 WESTSHORE ROAD is listed for $724,900, in Interior REALTORS®.
How many bedrooms and bathrooms does 10351 WESTSHORE ROAD have?
It offers 4 bedrooms and 3 bathrooms.
What type of home is 10351 WESTSHORE ROAD?
10351 WESTSHORE ROAD is a Single Family, House set over 3 storeys, built in 2004.
How large is 10351 WESTSHORE ROAD?
The home offers approximately 2,104 sq ft of living space on a lot measuring 0.28.
What would the monthly mortgage payment be?
With a 20% down payment at a 5.0% interest rate over a 25-year amortization, the estimated monthly payment is about $3,390. Use the mortgage calculator above to model your own scenario.
What are the annual property taxes?
Property taxes are approximately $2,564 per year.
Is there parking?
Yes — 10351 WESTSHORE ROAD includes 1 parking space.
Similar residences
Comparable House near Interior REALTORS® at a similar price.
Private viewings
Arrange a private viewing of 10351 WESTSHORE ROAD.
Our advisors offer discreet, personal guidance from first viewing through to closing. We’d be delighted to assist.