213 BELL STREET
Interior REALTORS® · V0E1M0
$559,000
About this residence
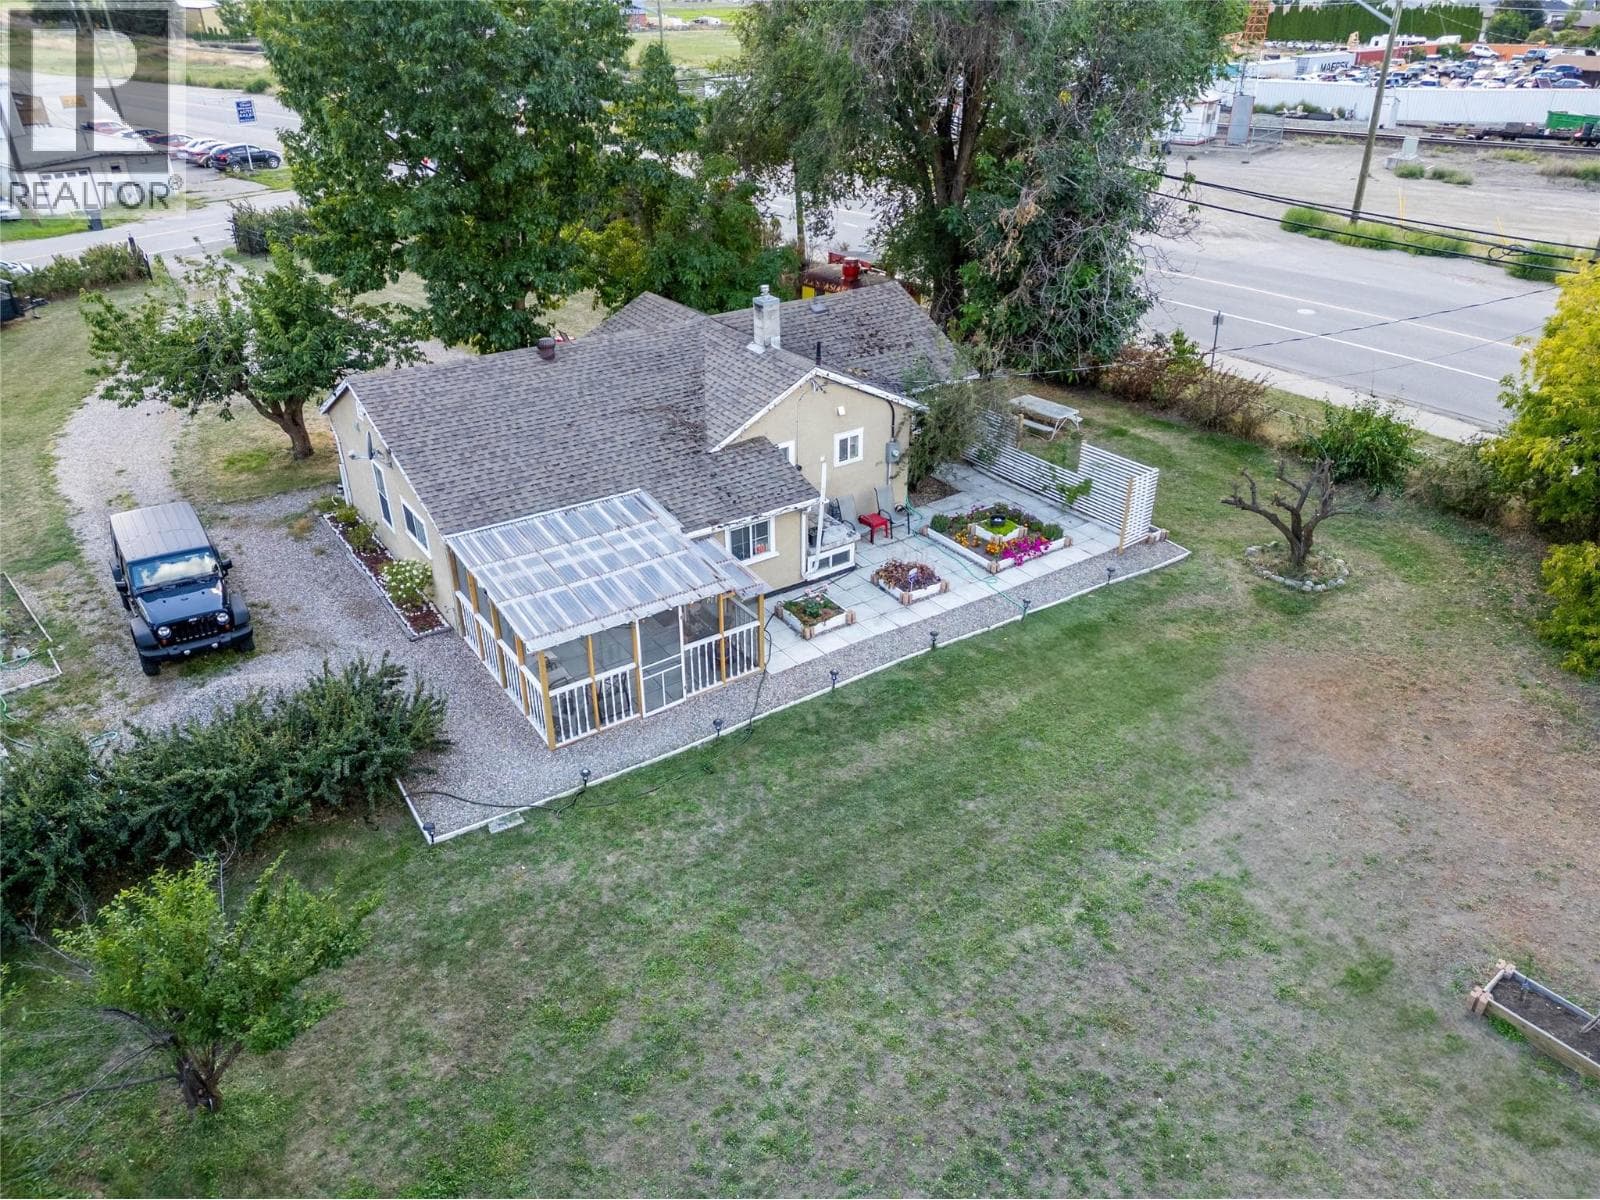
Click brochure link for more details** Great development opportunity in the heart of Chase with this .64 acre lot. The Village of Chase is looking to expand in affordable housing, rental units, market housing and or a commercial / residential mix. Inside, this cozy 3 bedroom is well cared for, open concept kitchen, living and dining room with an updated 4pc bathroom and additional 3pc on the main. Downstairs is set up as a cold room and storage. Other features and highlights include a massive 27 x 33 shop, green house, garden beds, RV parking. New furnace 2023, 200 amp service upgrade & updated hot water tank. Possible commercial sites could entertain a drive-through, dentist office, pharmacy or strip mall. City Approval needed for any consideration of rezoning or development. Check the official community plan for more info! BC property assessed at 573,000.00. There is zoning variance allowing for the Operation of a Food Truck on the property! (id:61366)
Property details
- Property type
- Single Family
- Style
- House
- Ownership
- Freehold
- Bedrooms
- 3
- Bathrooms
- 2
- Storeys
- 1
- Living area
- 1,549 sq ft
- Lot size
- 0.68
- Parking
- 20 spaces
- Year built
- 1957
- Annual tax
- $2,451
- MLS®
- 10357096
- Board
- Interior REALTORS®
- Status
- Active
- Listed
- Jul 24, 2025
- Updated
- Apr 15, 2026
Room dimensions
| Room | Level | Dimensions |
|---|---|---|
| Utility room | Basement | 11' x 11' |
| Storage | Basement | 25' x 20' |
| 4pc Bathroom | Main level | — |
| Bedroom | Main level | 12' x 9' |
| Primary Bedroom | Main level | 13' x 9' |
| Dining room | Main level | 14' x 9'5'' |
| 3pc Bathroom | Main level | — |
| Living room | Main level | 17' x 10' |
| Kitchen | Main level | 14' x 9'5'' |
| Bedroom | Main level | 10' x 8' |
Features & finishes
Flooring
- Mixed Flooring
Heating
- Forced air
Exterior
- Stucco
Parking
- RV
- Additional Parking
Lot
- Cul-de-sac
Sewer & Utilities
- Municipal sewage system
Architecture
- Bungalow
Financing
Estimated monthly payment
$2,614/mo
Loan amount
$447,200
Down payment
$111,800
Estimate only. Rates and terms vary by lender and qualification.
Powered by Lenderoo.caLocation & area
Interior REALTORS®
Nearby
About the area
Census · V0E- 72,013
- Population
- 51
- Median age
- $73,500
- Median income
- $500,000
- Median home value
- 82%
- Home ownership
- 25 min
- Avg. commute
Age distribution
Tenure
Neighbourhood statistics for the property’s forward sortation area. Figures are census-derived estimates.
Powered by Neighbourly.ioFrequently asked questions
What is the asking price for 213 BELL STREET?
213 BELL STREET is listed for $559,000, in Interior REALTORS®.
How many bedrooms and bathrooms does 213 BELL STREET have?
It offers 3 bedrooms and 2 bathrooms.
What type of home is 213 BELL STREET?
213 BELL STREET is a Single Family, House set over 1 storey, built in 1957.
How large is 213 BELL STREET?
The home offers approximately 1,549 sq ft of living space on a lot measuring 0.68.
What would the monthly mortgage payment be?
With a 20% down payment at a 5.0% interest rate over a 25-year amortization, the estimated monthly payment is about $2,614. Use the mortgage calculator above to model your own scenario.
What are the annual property taxes?
Property taxes are approximately $2,451 per year.
Is there parking?
Yes — 213 BELL STREET includes 20 parking spaces.
What is the Interior REALTORS® area like?
Interior REALTORS® has a population of about 72,013, a median age of 51, a 82% home-ownership rate, with an average commute of about 25 minutes.
What is the average home value in Interior REALTORS®?
The median dwelling value in this area is approximately $500,000, based on census data via Neighbourly.
What is the median household income in Interior REALTORS®?
The median household income in this area is approximately $73,500.
Similar residences
Comparable House near Interior REALTORS® at a similar price.
Private viewings
Arrange a private viewing of 213 BELL STREET.
Our advisors offer discreet, personal guidance from first viewing through to closing. We’d be delighted to assist.